This is a carousel with tiles that activate property listing cards. Use the previous and next buttons to navigate.
1/62
$284,900 Just Listed
This is a carousel with tiles that activate property listing cards. Use the previous and next buttons to navigate.
1/62
Property Description
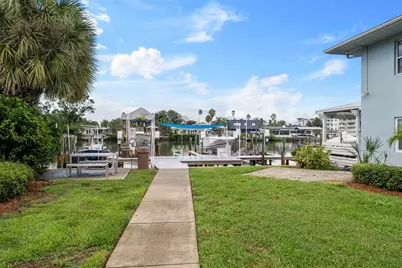
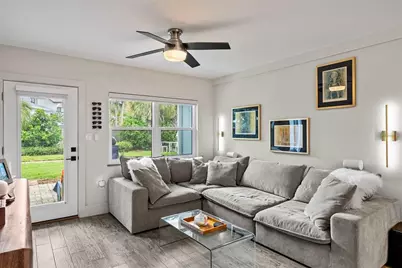
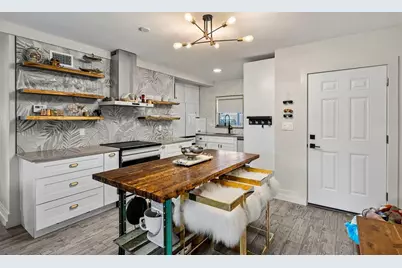
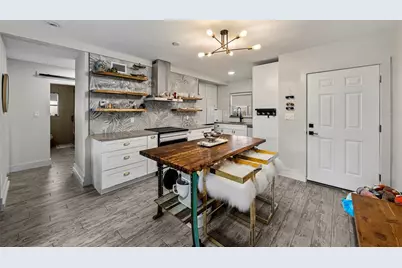
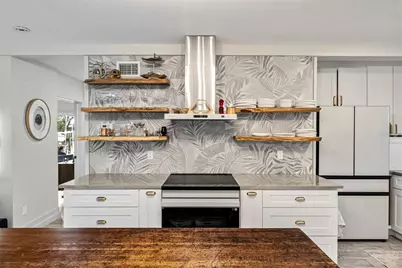
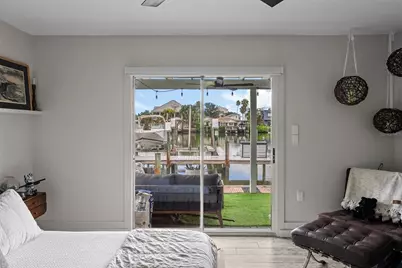
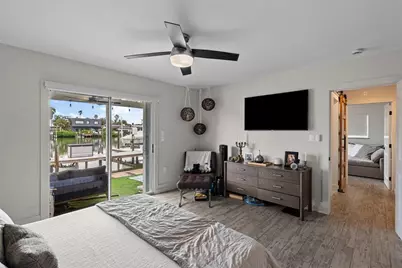
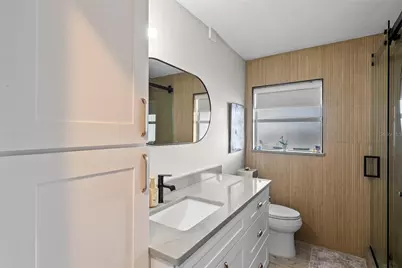
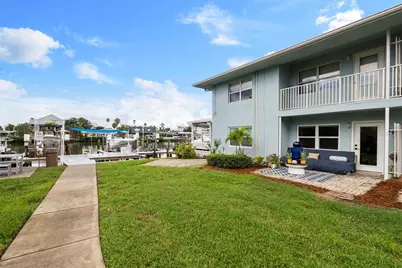
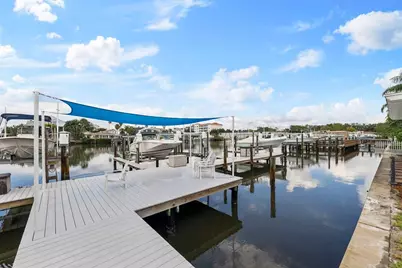
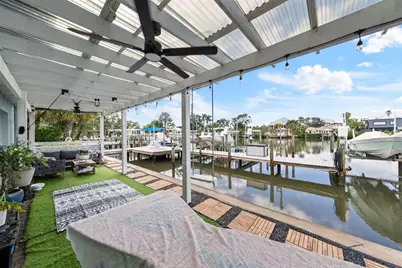
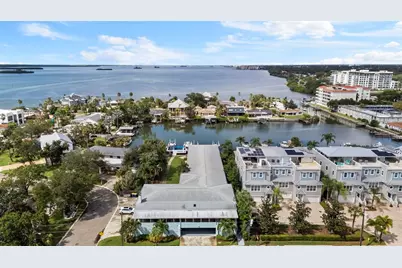
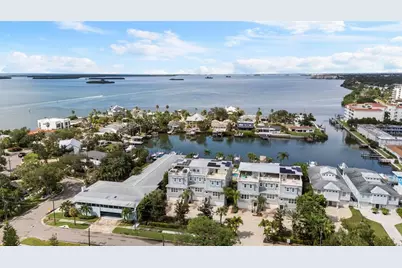
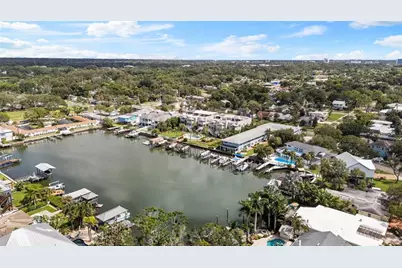
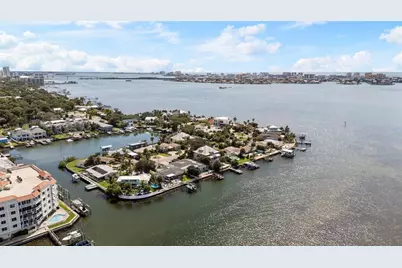
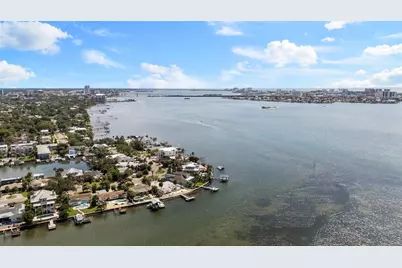
DIRECT WATERFRONT. Beautifully updated, RARE, & unique 1st floor end unit condo situated right on the intercoastal. Waterfront views from both bedrooms which open up to the large, covered WATERFRONT lanai. Only unit with its own PRIVATE 37 foot WATERFRONT patio . Fish from your lanai or community dock. This unit has been completely remodeled & ready for move in. kitchen, flooring, bathrooms, appliances, a/c 2024, water heater 2025, Samsung Bespoke smart appliance suite new 2025, electric automated roller blinds in all rooms 2025, interior paint 2025, top of the line front loading washer/dryer 2025 in the unit. Extra storage area with storage bins. This unit is located in a quiet 12 unit condo community with 2-stories and garage/under building parking. There is a large landscaped courtyard which leads out to the dock. Ride your bike to downtown areas of Dunedin & Clearwater, Clearwater Beach, & Honeymoon Island. There are Boat slips for rent when available. New roof for the building in 2022 and Composite dock in 2023.
Full Property Details
Full Property Details for 300 Venetian Dr #1
General
- Price: $284,900
- HOA FEE: $873/month
- Taxes: $2,931 (2025)
- Status: Active
- Type: Condo
- Source: MidFloridaRegionalMLS
- MLS ID: TB8547527
- Updated: 9/11/2026
- Added to Site: 5 day(s) ago
Rental Information
- Min. Lease: 6 Months
Interior
- Number of Rooms: 5
- Interior Features: Ceiling Fan(s), Open Floorplan, Stone Counters, Window Treatments
- Appliances: Dishwasher, Disposal, Dryer, Electric Water Heater, Microwave, Range, Range Hood, Refrigerator, Washer
- Furnishings: Unfurnished
- Flooring: Porcelain Tile
Rooms
Bathrooms
- Total Bathrooms: 1
- Full Bathrooms: 1
Bedrooms
- Total Bedrooms: 2
Other Rooms
- Laundry: Inside, Laundry Closet
Additional Information
- Shared Amenities: Laundry, Storage
Exterior
- Exterior Features: Courtyard, Sliding Doors, Storage
- Deck/Patio: Covered, Patio, Side Porch
- Porch/Patio/Deck: Covered, Patio, Side Porch
Parking
- Garage: Yes
- Attached garage: Yes
- Garage Spaces: 1
- Covered Spaces: 1
- Parking Features: Under Building
Location
- Area: 33755 - Clearwater
- County: Pinellas
- Development Name: 33755 - Clearwater
- Subdivision: VENETIAN SHORES CONDO
- Driving Directions: North on Myrtle Ave from Downtown Clearwater. Turn West (left) on Venetian Drive. Go until the end of street & condo building is on the right side.
- Direction Faces: East
Community
- Community Name: 33755 - Clearwater
- Community Features: Canal Front, Dock, Water Access, Waterfront, Buyer Approval Required, Community Mailbox
- Optional Amenities: Laundry, Storage
- Assoc. Fees Include: Escrow Reserves Fund, Insurance, Maintenance Structure, Maintenance Grounds, Sewer, Trash, Water
- Number of Pets: 2
- Pet Restrictions: Combined pet weight of 60 lbs. Please verify all restrictions with the Condo Association., / 60lbs.
Heating & Cooling
- Cooling Type: Central Air
- Heating Type: Central, Electric
Utilities
- Sewer: Public Sewer
- Water: Public
- Utility Description: Public
Structural Information
- Exterior Const.: Block, Stucco
- Roof: Shingle
- Common Walls: End Unit
- Windows: Shades
- Stories/Levels: One
- Square Feet: 1,018
- Sq. Ft. Source: Estimated
- Year Built: 1959
Lot Features
- Property View: Water
- Frontage: Street Paved
- Street/Road Desc.: Paved, Concrete
Water Features
- Water Front: Yes
- Water View: Yes
- Water Access: Yes
- Water Access Desc: Canal - Saltwater
- Water Extras: Yes
- Water Front Desc.: Canal Front, Waterfront, Saltwater Canal
Financial Considerations
- Condo Fee: $873
- Condo Fee Freq: Monthly
- Tax Amount: $2,931
- Tax Year: 2025
Disclosures and Reports
- Ownership: Condominium
- Special Conditions: None
- Legal Description: VENETIAN SHORES CONDO UNIT 1
- Flood Zone Info: AE
- APN: 42915938950000010
- Property ID: 42915938950000010
Listed by Smith & Associates Real Estate

Get Pre-Approved Today
Schools
Schools serving 300 Venetian Dr #1
School District:Pinellas County School District
| Name | Grades | Distance |
|---|---|---|
Sandy Lane Elementary School 1360 Sandy Lane, Clearwater, FL 33755 | PK-5 | 1 mi |
Dunedin Highland Middle School 70 Patricia Avenue, Dunedin, FL 34698 | 6-8 | 1.5 mi |
Clearwater High School 540 South Hercules Avenue, Clearwater, FL 33764 | 9-12 | 3.1 mi |
Disclaimer:
School attendance boundaries provided by ATTOM Data Solutions and are for reference only. Contact the school directly to verify enrollment eligibility.
Price & Sales History for 300 Venetian Dr #1
Date
Details
Price
Change
Source
9/11/2026
Listed
$284,900
23.87%
MLS
6/24/2019
Sold
$230,000
—
Public Record
Disclaimer: Historical sales information is derived from public records provided by the county offices. Information is not guaranteed and should be independently verified.
Tax History
Tax History for 300 Venetian Dr #1
Year
Property Taxes
Change
Tax Assessment
Change
2025
$2,931
-39%
$151,479
-40%
2024
$4,784
2%
$252,465
-8%
2023
$4,695
22%
$274,829
45%
2021
$3,857
-7%
$189,787
-17%
2022
$4,164
8%
$228,158
29%
2021
$3,857
55%
$177,527
48%
2019
$2,495
6%
$120,221
7%
2018
$2,349
80%
$112,304
6%
2017
$1,308
2%
$105,498
2%
2016
$1,288
-2%
$103,328
1%
2015
$1,308
-22%
$102,610
30%
2014
$1,683
25%
$79,140
26%
2013
$1,345
—
$62,567
—
Disclaimer: Historical tax information is derived from public records provided by the county offices. Information is not guaranteed and should be independently verified.
Estimate the Cost
Estimate the Cost for 300 Venetian Dr #1
300 Venetian Drive #1, Clearwater, FL 33755 (MLS# TB8547527) is a Condo property with 2 bedrooms and 1 full bathroom. 300 Venetian Drive #1 is currently listed for $284,900 and was received on September 11, 2026. Want to learn more about 300 Venetian Drive #1? Do you have questions about finding other Condo real estate for sale in Clearwater? You can browse all Clearwater real estate or contact a Coldwell Banker agent to request more information.