This is a carousel with tiles that activate property listing cards. Use the previous and next buttons to navigate.
1/62
$420,000 Just Listed
This is a carousel with tiles that activate property listing cards. Use the previous and next buttons to navigate.
1/62
Property Description
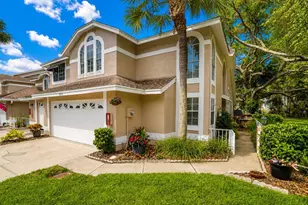
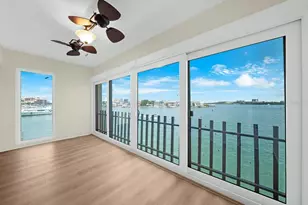
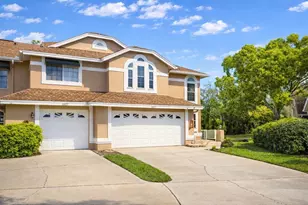
Welcome to one of Overlook's most coveted lakefront locations! This exceptional end-unit townhome offers 4 bedrooms, 2.5 baths, a versatile loft, & an attached 2-car garage, all perfectly positioned beside a park-like green space shaded by majestic oak trees. With no immediate neighbor on one side and no homes behind, this home offers exceptional privacy, tranquil lake views, & the perfect blend of nature and maintenance-free living. Step inside to soaring two-story ceilings, dramatic arched windows, & abundant natural light that fills the home. The thoughtfully designed floor plan features two bedrooms on the main level, including a spacious primary suite with peaceful lake views, two generous closets, an updated en-suite bath with granite countertops & dual sinks, & a walk-in shower. Sliding glass doors provide private access to the screened lanai. A second first-floor bedroom is ideal for guests, a home office, or multi-generational living, while a convenient half bath serves visitors. The bright, updated kitchen features vaulted ceilings, rich wood cabinetry, granite countertops, stainless steel appliances, under-cabinet lighting, a built-in pantry, breakfast bar seating, and a sunny breakfast nook overlooking the lake. The separate dining room also enjoys beautiful lake views and sliding glass doors leading to the screened lanai, creating seamless indoor and outdoor living. The inviting family room is enhanced by custom built-in cabinetry and picturesque views of the mature oak trees and lush green space, creating a warm and welcoming gathering space. An interior laundry room with full size washer & dryer hookups, along with a large storage closet beneath the staircase, adds exceptional everyday convenience. Upstairs you'll find two spacious bedrooms, an updated full bathroom, a versatile loft perfect for a home office, fitness area, or playroom, plus a large storage room rarely found in townhomes. The screened lanai is the perfect place to relax while enjoying peaceful lake views, abundant sunshine, & Florida wildlife. Two separate exterior doors enhance the outdoor living experience-one provides direct access to the lakeside green space, while the other leads to a private paver patio, perfect for grilling, outdoor dining, & entertaining family & friends. Overlook is one of Clearwater's hidden gems, with just 104 homes in a beautifully maintained community. Residents enjoy a picturesque lakefront pool that's heated during the winter & cooled during the summer, a covered pavilion with tables and chairs, restrooms, and peaceful waterfront views. Located directly across from Datsko Park, you'll enjoy walking trails, playgrounds, sports fields, and recreational amenities. Shopping, dining, top-rated medical facilities, Tampa International Airport, St. Pete-Clearwater International Airport, & the award-winning Gulf beaches are all close by. The monthly HOA provides exceptional value by covering water, sewer, trash, roof replacement, exterior painting, exterior building maintenance, lawn care, building insurance, & community amenities, making it easy to enjoy a truly maintenance-free lifestyle & pet friendly. Offered for the first time in more than two decades, this is a rare opportunity to own one of Overlook's most desirable lakefront homes, combining exceptional privacy, an ideal floor plan, abundant storage, multiple outdoor living spaces, & one of the community's best locations. Call today.
Full Property Details
Full Property Details for 3050 Overlook Pl
General
- Price: $420,000
- HOA FEE: $687/month
- Taxes: $1,732 (2025)
- Status: Active
- Type: Townhouse
- Source: MidFloridaRegionalMLS
- MLS ID: TB8519116
- Updated: 7/3/2026
- Added to Site: 3 day(s) ago
Rental Information
- Min. Lease: 3 Months
Interior
- Number of Rooms: 3
- Interior Features: Built-in Features, Ceiling Fan(s), Eating Space In Kitchen, Open Floorplan, Primary Bedroom Main Floor, Solid Wood Cabinets, Stone Counters, Vaulted Ceiling(s), Walk-In Closet(s), Window Treatments
- Fireplace: Yes
- Fireplace(s): Decorative, Family Room, Non Wood Burning
- Appliances: Dishwasher, Disposal, Dryer, Electric Water Heater, Microwave, Range, Refrigerator, Washer
- Furnishings: Negotiable
- Flooring: Carpet, Tile, Hardwood
Rooms
Bathrooms
- Total Bathrooms: 3
- Full Bathrooms: 2
- Half Bathrooms: 1
Bedrooms
- Total Bedrooms: 4
Other Rooms
- Laundry: Inside
Additional Information
- Shared Amenities: Pool
Exterior
- Exterior Features: French Doors, Irrigation System, Private Mailbox, Sidewalk, Sliding Doors
- Deck/Patio: Enclosed, Patio, Screened
- Porch/Patio/Deck: Enclosed, Patio, Screened
Parking
- Garage: Yes
- Attached garage: Yes
- Garage Spaces: 2
- Covered Spaces: 2
- Parking Features: Driveway, Garage Door Opener
Location
- Area: 33760 - Clearwater
- County: Pinellas
- Development Name: 33760 - Clearwater
- Subdivision: OVERLOOK
- Driving Directions: Take East Bay to North on 58th street East on Whitney Rd to North on Shoreline to Overlook Subdivision. Straight on Overlook to the end of the street to the address.
- Direction Faces: North
Community
- Community Name: 33760 - Clearwater
- Community Features: Buyer Approval Required, Deed Restrictions, Irrigation-Reclaimed Water, Pool, Sidewalks
- Optional Amenities: Pool
- Association: Yes
- Assoc. Name: Management and Assoc / Kim Hayes
- Assoc. Fees Include: Community Pool, Escrow Reserves Fund, Insurance, Maintenance Structure, Maintenance Grounds, Manager, Pool Maintenance, Sewer, Trash, Water
- Number of Pets: 2
- Pet Restrictions: 2 Pets allowed with a combined weight of 100 pounds and one no more than 60 pounds, / 60lbs.
Heating & Cooling
- Cooling Type: Central Air
- Heating Type: Central, Electric
Utilities
- Sewer: Public Sewer
- Water: Public
- Utility Description: Public
Structural Information
- Exterior Const.: Stucco, Wood Frame
- Roof: Shingle
- Common Walls: End Unit
- Stories/Levels: Two
- Square Feet: 1,928
- Sq. Ft. Source: Public Records
- Year Built: 1992
Lot Features
- Property View: Park/Greenbelt, Water
- Lot Size (Acres): 0.12
- Lot Size (Sq. Ft.): 5,397
- Lot Size: 5397
- Street/Road Desc.: Asphalt
Water Features
- Water Front: Yes
- Water View: Yes
- Water Front Desc.: Lake Front
Financial Considerations
- Association Fee: $687
- Assoc Fee Freq.: Monthly
- Assoc Fee Desc.: Required
- Tax Amount: $1,732
- Tax Year: 2025
Disclosures and Reports
- Ownership: Fee Simple
- Special Conditions: None
- Legal Description: OVERLOOK LOT 22
- Flood Zone Info: AE
- APN: 282916649130000220
- Property ID: 282916649130000220
Listed by Exp Realty
Get Pre-Approved Today
Schools
Schools serving 3050 Overlook Pl
School District:Pinellas County School District
| Name | Grades | Distance |
|---|---|---|
Frontier Elementary School, Clearwater, FL 6995 Hopedale Lane, Clearwater, FL 33764 | PK-5 | 1.8 mi |
Oak Grove Middle School 1370 South Belcher Road, Clearwater, FL 33764 | 6-8 | 2.6 mi |
Pinellas Park High School 6305 118th Avenue North, Largo, FL 33773 | 9-12 | 3.1 mi |
Disclaimer:
School attendance boundaries provided by ATTOM Data Solutions and are for reference only. Contact the school directly to verify enrollment eligibility.
Price & Sales History for 3050 Overlook Pl
Date
Details
Price
Change
Source
7/03/2026
Listed
$420,000
127.03%
MLS
5/01/2002
Sold
$185,000
—
Public Record
Disclaimer: Historical sales information is derived from public records provided by the county offices. Information is not guaranteed and should be independently verified.
Tax History
Tax History for 3050 Overlook Pl
Year
Property Taxes
Change
Tax Assessment
Change
2025
$1,732
7%
$143,395
3%
2024
$1,620
3%
$139,354
3%
2023
$1,572
-1%
$135,295
6%
2021
$1,595
—
$127,528
-3%
2022
$1,592
—
$131,354
4%
2021
$1,595
3%
$125,767
2%
2019
$1,552
2%
$122,939
2%
2018
$1,527
2%
$120,647
2%
2017
$1,502
3%
$118,166
2%
2016
$1,455
-1%
$115,736
1%
2015
$1,476
2%
$114,931
1%
2014
$1,453
1%
$114,019
1%
2013
$1,437
—
$112,334
—
Disclaimer: Historical tax information is derived from public records provided by the county offices. Information is not guaranteed and should be independently verified.
Estimate the Cost
Estimate the Cost for 3050 Overlook Pl
3050 Overlook Place, Clearwater, FL 33760 (MLS# TB8519116) is a Townhouse property with 4 bedrooms, 2 full bathrooms and 1 partial bathroom. 3050 Overlook Place is currently listed for $420,000 and was received on July 03, 2026. Want to learn more about 3050 Overlook Place? Do you have questions about finding other Townhouse real estate for sale in Clearwater? You can browse all Clearwater real estate or contact a Coldwell Banker agent to request more information.