This is a carousel with tiles that activate property listing cards. Use the previous and next buttons to navigate.
1/68
$6,000 Just Listed
This is a carousel with tiles that activate property listing cards. Use the previous and next buttons to navigate.
1/68
Property Description
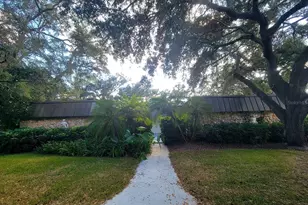
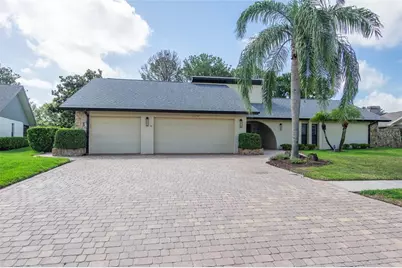
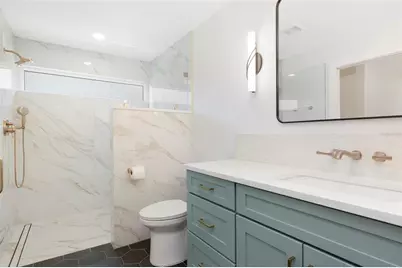
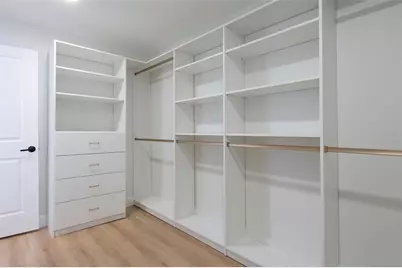
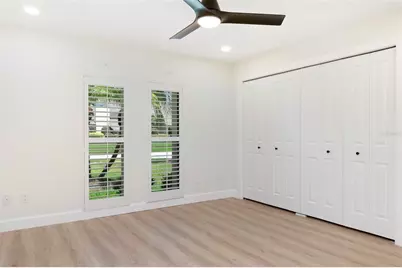
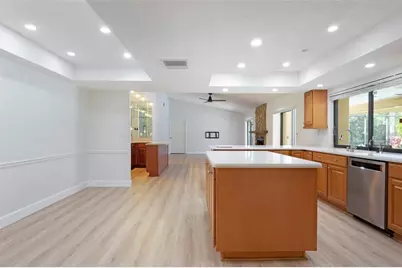
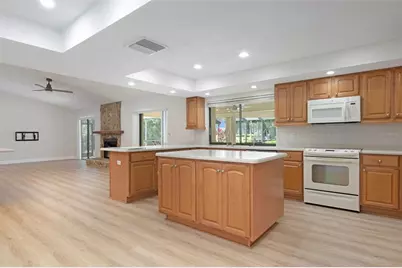
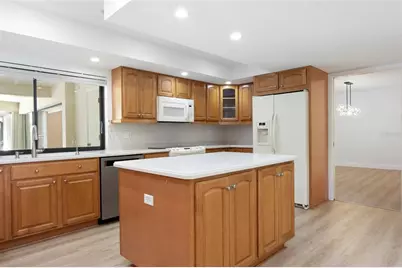
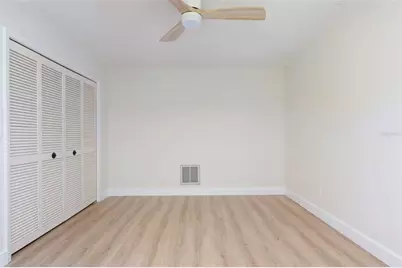
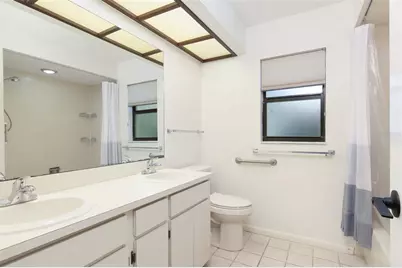
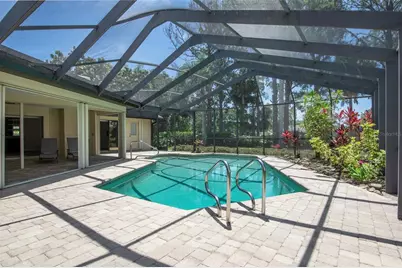
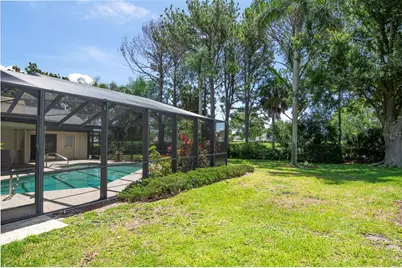
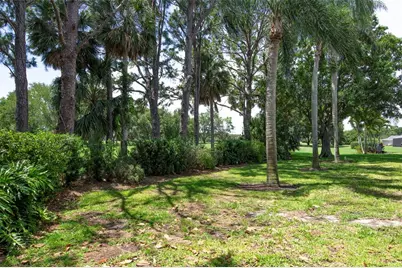
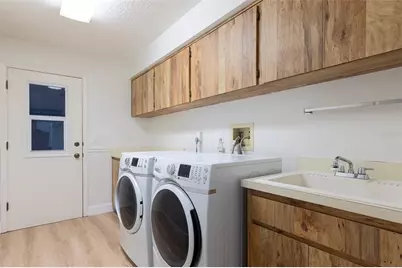
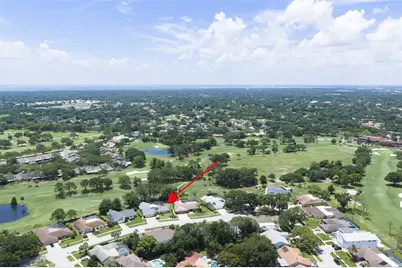
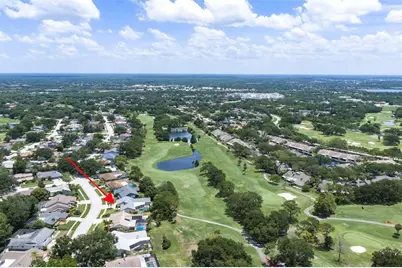
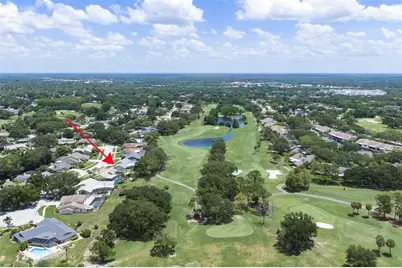
One or more photo(s) has been virtually staged. A turn-key opportunity in the heart of Countryside, Clearwater! This classic Rutenberg home is perfectly nestled on a premier 1/3-acre lot in Clubhouse Estates along the 2nd fairway of the Countryside Country Club Lake Course - and now benefits from over $275,000 in 2024-2025 owner-funded renovations that bring every major living area up to today's luxury standard. Well-kept landscaping and a three-car paved driveway frame the curved, covered entranceway and double front doors. Step inside to an open, welcoming entryway that flows into a formal living and dining area, where sliding glass doors fill the space with light and open onto patio, pool, and golf course views - a true indoor-outdoor connection. Approximately 3,000 SF of new luxury vinyl plank flooring ties the home together with fresh, neutral elegance, complemented by new tape, texture, and paint, new baseboards and trim, and new interior doors with updated hardware throughout. A versatile 3-way split layout accommodates a variety of living situations, offering either 4 bedrooms plus a study or a full 5-bedroom configuration. The completely reimagined primary suite anchors one end of the home, featuring a fully renovated master bath, redesigned bedroom, adjoining office, split vanities, a spacious dressing area, one walk-in closets - including a brand-new custom master closet shelving- and private sliding-door access to the pool, garden, and golf course beyond. The den / fifth bedroom completes this wing can be used as a office or nursery. At the heart of the home, the kitchen is built for gatherings: ample dining space, a working island, quality wood cabinetry, neutral solid-surface Corian countertops, and a pass-through window to the lanai that makes entertaining effortless. It opens directly to the family room, complete with vaulted ceiling, a warm wood-burning fireplace, and a wet bar. The second, third, and fourth bedrooms and two full baths complete the layout. The fourth bedroom and bath pulls additional duty as the pool bath and functions easily as an in-law or private guest suite. Outside, a large deck surrounds the pool, with a covered lanai for comfortable seating and dining year-round. Recent sealed patio work, new exterior lighting, and tinted windows extend the refresh outdoors, and a new architectural shingle roof (2024, permitted) with a separate bitumen roof over the covered patio - plus new fascia, soffit, and gutters - delivers true peace of mind from day one. Rounding out the property is an oversized three-car garage with workshop area, wall-mounted A/C, a secondary utility sink, abundant built-in storage, and a durable new epoxy floor.
Full Property Details
Full Property Details for 3119 Hyde Park Dr
General
- Rent: $6,000
- Status: Active
- Type: Single Family
- Source: MidFloridaRegionalMLS
- MLS ID: TB8513106
- Updated: 5/28/2026
- Added to Site: 1 day(s) ago
Interior
- Number of Rooms: 11
- Interior Features: Built-in Features, Ceiling Fan(s), Dry Bar
- Fireplace: Yes
- Fireplace(s): Wood Burning
- Appliances: Bar Fridge, Convection Oven, Cooktop, Dishwasher, Disposal, Dryer, Exhaust Fan, Freezer, Ice Maker, Microwave, Range Hood, Refrigerator, Washer
- Furnishings: Unfurnished
Rooms
Bathrooms
- Total Bathrooms: 3
- Full Bathrooms: 3
Bedrooms
- Total Bedrooms: 5
Other Rooms
- Laundry: Laundry Room
Additional Information
- Pool: Yes
- Private Pool: Yes
- Pool Description: Heated, In Ground
Parking
- Garage: Yes
- Attached garage: Yes
- Garage Spaces: 3
- Carports: Yes
- Carport: 4
- Carport Spaces: 4
- Covered Spaces: 7
Location
- Area: 33761 - Clearwater
- County: Pinellas
- Development Name: 33761 - Clearwater
- Subdivision: COUNTRYSIDE TR 56
- Driving Directions: Put in address
Community
- Community Name: 33761 - Clearwater
- Association: Yes
- Assoc. Name: Owner Responsibility
- Number of Pets: 2
- Pet Restrictions: Pets will be considered with fee, / 100lbs.
Heating & Cooling
- Cooling Type: Central Air
- Heating Type: Electric
Utilities
- Utility Description: Cable Connected, Sprinkler Recycled
Structural Information
- Stories/Levels: One
- Square Feet: 3,280
- Year Built: 1982
Lot Features
- Lot Size (Acres): 0.32
- Lot Size (Sq. Ft.): 13,782
- Lot Size: 13782
- Lot Dimensions: 94 x 137
- Street/Road Desc.: Paved
Financial Considerations
- Lease Price: $6,000
- Assoc Fee Desc.: None
- Application Fee: $100
Disclosures and Reports
- APN: 202816186450000170
- Property ID: 202816186450000170
Listed by Park Property Group
Schools
Schools serving 3119 Hyde Park Dr
School District:Pinellas County School District
| Name | Grades | Distance |
|---|---|---|
Countryside High School 3000 State Road 580, Clearwater, FL 33761 | 9-12 | 1 mi |
Curlew Creek Elementary School 3030 Curlew Road, Palm Harbor, FL 34684 | PK-5 | 1.2 mi |
Safety Harbor Middle School 901 1st Avenue North, Safety Harbor, FL 34695 | 6-8 | 3.1 mi |
Disclaimer:
School attendance boundaries provided by ATTOM Data Solutions and are for reference only. Contact the school directly to verify enrollment eligibility.
Price History for 3119 Hyde Park Dr
Date
Details
Price
Change
Source
5/28/2026
Listed
$6,000
—
MLS
Disclaimer: Historical sales information is derived from public records provided by the county offices. Information is not guaranteed and should be independently verified.

3119 Hyde Park Drive, Clearwater, FL 33761 (MLS# TB8513106) is a Single Family property with 5 bedrooms and 3 full bathrooms. 3119 Hyde Park Drive is currently listed for rent at $6,000 and was received on May 28, 2026. Want to learn more about 3119 Hyde Park Drive? Do you have questions about finding other real estate for sale or rent in Clearwater? You can browse all Clearwater rentals or contact a Coldwell Banker agent to request more information.