This is a carousel with tiles that activate property listing cards. Use the previous and next buttons to navigate.
1/1
$1,000,000
This is a carousel with tiles that activate property listing cards. Use the previous and next buttons to navigate.
1/1
Property Description
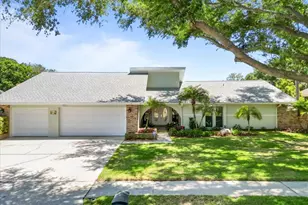
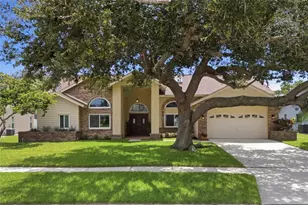
Set against a backdrop of rolling fairways, this refined residence captures uninterrupted golf course vistas that stretch endlessly beyond your backyard-framed by expansive windows and high-impact sliders that invite natural light and scenic tranquility into every corner of the home. This fully renovated 4-bedroom, 3-bath estate, complemented by a versatile den that easily serves as a fifth bedroom, seamlessly blends elevated design with a highly functional layout. At the heart of the home, a beautifully reimagined kitchen overlooks both the sparkling pool and lush greens. It features a substantial center island, generous walk-in pantry, and a stylish wet bar curated for effortless entertaining. Updated cabinetry, designer lighting, and modern finishes create a cohesive, polished interior. The split floor plan ensures privacy with generously proportioned bedrooms throughout. A seamless indoor-outdoor flow defines the living experience, highlighted by a dramatic high-impact slider that opens the main living space to a covered lanai and resort-style pool. Pass-through impact windows from the kitchen add a layer of convenience and sophistication, making outdoor dining and entertaining both fluid and inviting. The primary suite offers a serene retreat, thoughtfully designed for scale and comfort. Spacious walk-in closets provide abundant storage, while the spa-inspired ensuite bath showcases linen-textured tile, a sleek walk-in shower, and a freestanding soaking tub that serves as a luxurious focal point. An expansive double vanity with extensive cabinetry delivers both beauty and functionality, completing the space with a refined finish. Practicality meets elegance in the oversized laundry room, appointed with built-in cabinetry, a utility sink, and ample space to function as a true mudroom. An additional oversized storage room offers flexibility for seasonal storage, bulk organization, or conversion into a private office or creative space. Outdoors, a sparkling pool is perfectly framed by a generous covered lanai and courtyard-style setting, creating a private oasis designed for year-round enjoyment. Positioned within the sought-after Clubhouse Estates, the home is just moments from Countryside Golf Club, a short bike ride to Westfield Countryside Mall, and near the vibrant Countryside Recreation Complex. The Pinellas Trail lies less than half a mile away, while easy access to Tampa International Airport and the Gulf Coast's award-winning beaches ensures a lifestyle defined by both convenience and coastal sophistication. ROOF 2021, HVAC 2021, New Impact Slider 2026 Update Brochure Available.
Full Property Details
Full Property Details for 3131 Gleneagles Dr E
General
- Sold For: $1,000,000
- HOA FEE: $3/month
- HOA FEE FREQ.: Annually
- Taxes: $14,679 (2025)
- Status: Closed
- Type: Single Family
- Source: MidFloridaRegionalMLS
- MLS ID: TB8503210
- Added to Site: 63 day(s) ago
Rental Information
- Min. Lease: No Minimum
Interior
- Number of Rooms: 10
- Interior Features: Ceiling Fan(s), Eating Space In Kitchen, Kitchen and Family Room Combination, Open Floorplan, Primary Bedroom Main Floor, Smart Home, Split Bedroom, Thermostat, Walk-In Closet(s), Wet Bar, Window Treatments
- Appliances: Bar Fridge, Convection Oven, Dishwasher, Disposal, Dryer, Exhaust Fan, Microwave, Refrigerator, Washer, Water Softener, Wine Refrigerator
- Furnishings: Unfurnished
- Flooring: Tile
Rooms
Bathrooms
- Total Bathrooms: 3
- Full Bathrooms: 3
Bedrooms
- Total Bedrooms: 5
Other Rooms
- Laundry: Inside, Laundry Room
Additional Information
- Pool: Yes
- Private Pool: Yes
- Pool Description: Auto Cleaner, In Ground, Lighting, Screen Enclosure
Exterior
- Exterior Features: Sidewalk, Sliding Doors
- Deck/Patio: Rear Porch, Screened
- Porch/Patio/Deck: Rear Porch, Screened
Parking
- Garage: Yes
- Attached garage: Yes
- Garage Spaces: 3
- Covered Spaces: 3
Location
- Area: 33761 - Clearwater
- County: Pinellas
- Development Name: 33761 - Clearwater
- Subdivision: CLUBHOUSE ESTATES OF COUNTRYSIDE
- Driving Directions: McMullen Booth Road South to 580 West, North on Countryside Blvd, East on GlenEagles
- Direction Faces: West
School Information
- Elementary School: Leila G Davis Elementary-PN
- Middle School: Safety Harbor Middle-PN
- High School: Countryside High-PN
Community
- Community Name: 33761 - Clearwater
- Association: Yes
- Number of Pets: 10
Heating & Cooling
- Cooling Type: Central Air
- Heating Type: Central
Utilities
- Sewer: Public Sewer
- Water: Public
- Utility Description: Cable Connected, Electricity Connected, Sewer Connected
Structural Information
- Architectural Info: Florida
- Architectural Style: Florida
- Exterior Const.: Block, Stucco
- Roof: Shingle
- Windows: Blinds, ENERGY STAR Qualified Windows
- Stories/Levels: One
- Square Feet: 3,252
- Sq. Ft. Source: Public Records
- Living Area: 3,252 Sq. Ft.
- Year Built: 1979
Lot Features
- Property View: Golf Course, Pool
- Lot Size (Acres): 0.35
- Lot Size (Sq. Ft.): 15,398
- Lot Size: 15398
- Lot Dimensions: 110 x 140
- Frontage: Street Paved
- Street/Road Desc.: Paved
Financial Considerations
- Association Fee: $40
- Assoc Fee Freq.: Annually
- Assoc Fee Desc.: Optional
- Tax Amount: $14,679
- Tax Year: 2025
Disclosures and Reports
- Ownership: Fee Simple
- Special Conditions: None
- Legal Description: CLUBHOUSE ESTATES OF COUNTRYSIDE UNIT 4 LOT 161
- Flood Zone Info: X
- APN: 202816168010001610
- Property ID: 202816168010001610
Listed by Smith & Associates Real Estate
Sold by Dalton Wade Inc

Get Pre-Approved Today
Schools
Schools serving 3131 Gleneagles Dr E
School District:Pinellas County School District
| Name | Grades | Distance |
|---|---|---|
Countryside High School 3000 State Road 580, Clearwater, FL 33761 | 9-12 | 1.2 mi |
Curlew Creek Elementary School 3030 Curlew Road, Palm Harbor, FL 34684 | PK-5 | 1.3 mi |
Safety Harbor Middle School 901 1st Avenue North, Safety Harbor, FL 34695 | 6-8 | 3.4 mi |
Disclaimer:
School attendance boundaries provided by ATTOM Data Solutions and are for reference only. Contact the school directly to verify enrollment eligibility.
Price & Sales History for 3131 Gleneagles Dr E
Date
Details
Price
Change
Source
5/26/2026
Sold
$1,000,000
0.2%
MLS
5/04/2026
Listed
$998,000
—
MLS
Disclaimer: Historical sales information is derived from public records provided by the county offices. Information is not guaranteed and should be independently verified.
3131 Gleneagles Drive E, Clearwater, FL 33761 (MLS# TB8503210) is a Single Family property that was sold at $1,000,000 on May 26, 2026. Want to learn more about 3131 Gleneagles Drive E? Do you have questions about finding other Single Family real estate for sale in Clearwater? You can browse all Clearwater real estate or contact a Coldwell Banker agent to request more information.