This is a carousel with tiles that activate property listing cards. Use the previous and next buttons to navigate.
1/31
$1,090,000
This is a carousel with tiles that activate property listing cards. Use the previous and next buttons to navigate.
1/31
Property Description
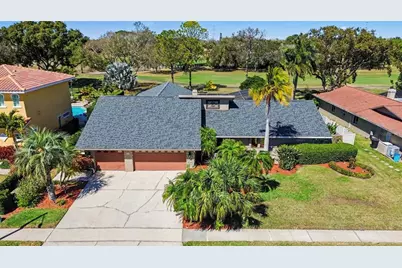
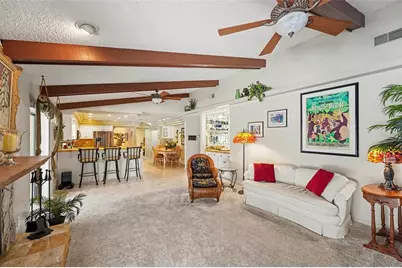
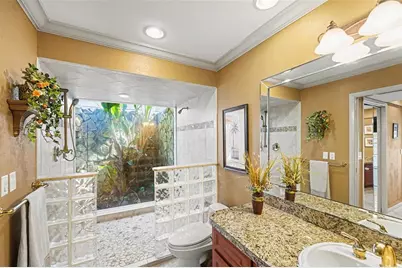
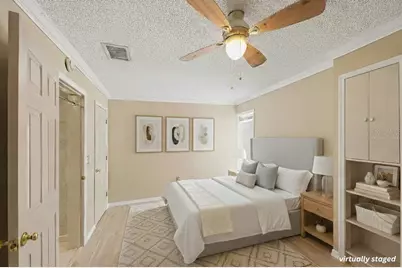
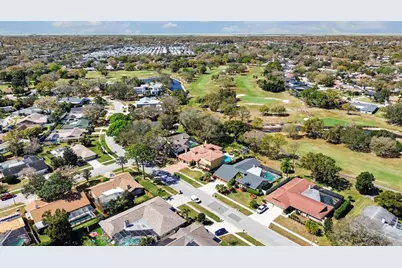
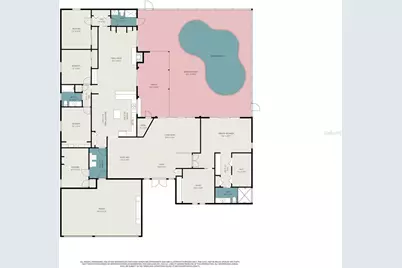
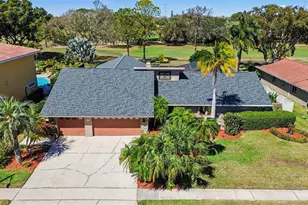
One or more photo(s) has been virtually staged. Welcome to your private golf course retreat in Countryside Country Club. This spacious five-bedroom pool home with a dedicated office offers 3,446 square feet of thoughtfully designed living space, perfectly positioned along the Bayhead course with wide, unobstructed views and breathtaking sunset exposure. Step inside to a formal living and dining room combination ideal for both entertaining and everyday living. The living room features a distinctive tiki-style built-in, creating a unique focal point, while sliding glass doors open seamlessly to the screened pool area, blending indoor and outdoor living. The expansive primary suite is privately situated and offers direct access to the pool, dual walk-in closets, and an ensuite bath with separate vanities and a one-of-a-kind terrarium-style walk-in shower with glass block details and a dramatic picture window, creating a spa-like experience. Just off the primary suite, a versatile bonus room currently used as an office provides endless possibilities, perfect for a sixth bedroom, nursery, fitness space, or private retreat. Designed with a split-bedroom layout for privacy, four additional bedrooms are located on the opposite side of the home, each featuring custom closet systems for enhanced organization. At the heart of the home, the kitchen is built for gathering, offering abundant cabinetry, expansive counter space, a central island, dark stainless steel appliances, and a large breakfast bar. The open layout flows effortlessly into the family room and overlooks the outdoor living space, while a large pass-through window to the lanai enhances the home's entertaining potential. A cozy dinette area provides the perfect spot for casual meals. The family room invites you in with vaulted ceilings, wood beam accents, a stone wood-burning fireplace, and a convenient dry bar, all complemented by easy access to the lanai and stunning pool and golf course views. Step outside to your screened outdoor oasis featuring a sparkling pool, expansive patio space, and serene golf course views, all perfectly positioned for enjoying Florida's famous sunsets. A fenced side yard adds flexibility for pets, play, or gardening, and a conveniently located pool bath enhances outdoor functionality. Additional highlights include an indoor laundry room with utility sink, new roof in 2024 including lanai flat roof, new hot water heater in 2026, and a water softener that conveys. Located in Flood Zone X for added peace of mind. Ideally located near Countryside Country Club, shopping, dining, and Gulf beaches, this home offers the perfect blend of space, privacy, and lifestyle.
Full Property Details
Full Property Details for 3168 Masters Dr
General
- Price: $1,090,000
- HOA FEE: $2/month
- HOA FEE FREQ.: Annually
- Taxes: $6,576 (2025)
- Status: Active
- Type: Single Family
- Source: MidFloridaRegionalMLS
- MLS ID: TB8479816
- Updated: 5/18/2026
- Added to Site: 91 day(s) ago
Rental Information
- Min. Lease: No Minimum
Interior
- Number of Rooms: 15
- Interior Features: Cathedral Ceiling(s), Ceiling Fan(s), Crown Molding, Dry Bar, High Ceilings, Kitchen and Family Room Combination, Primary Bedroom Main Floor, Split Bedroom, Tray Ceiling(s), Vaulted Ceiling(s), Walk-In Closet(s)
- Fireplace: Yes
- Fireplace(s): Stone, Wood Burning
- Appliances: Dishwasher, Disposal, Dryer, Microwave, Range, Refrigerator, Washer
- Furnishings: Unfurnished
- Flooring: Carpet, Laminate, Tile
Rooms
Bathrooms
- Total Bathrooms: 3
- Full Bathrooms: 3
Bedrooms
- Total Bedrooms: 5
Other Rooms
- Laundry: Inside, Laundry Room
Additional Information
- Pool: Yes
- Private Pool: Yes
- Pool Description: In Ground
Exterior
- Exterior Features: Dog Run, Irrigation System, Lighting, Private Yard, Sliding Doors
- Deck/Patio: Covered, Front Porch, Rear Porch, Screened
- Porch/Patio/Deck: Covered, Front Porch, Rear Porch, Screened
Parking
- Garage: Yes
- Attached garage: Yes
- Garage Spaces: 3
- Covered Spaces: 3
Location
- Area: 33761 - Clearwater
- County: Pinellas
- Development Name: 33761 - Clearwater
- Subdivision: COUNTRYSIDE TR 56
- Driving Directions: From U.S. Highway 19 North, turn onto Northside Drive, then turn onto Countryside Boulevard. Continue to Masters Drive and follow to 3168 Masters Drive. Alternate Directions: From State Road 580, turn onto Countryside Boulevard, then turn onto Masters Drive and continue to 3168 Masters Drive.
- Direction Faces: Southwest
School Information
- Elementary School: Curlew Creek Elementary-PN
- Middle School: Safety Harbor Middle-PN
- High School: Countryside High-PN
Community
- Community Name: 33761 - Clearwater
- Association: Yes
- Assoc. Name: Jennifer Ladew, Treasurer
Heating & Cooling
- Cooling Type: Central Air
- Heating Type: Central
Utilities
- Sewer: Public Sewer
- Water: Public
- Utility Description: Public
Structural Information
- Exterior Const.: Block, Stucco
- Roof: Shingle
- Windows: Blinds, Window Treatments
- Stories/Levels: One
- Square Feet: 3,446
- Sq. Ft. Source: Public Records
- Year Built: 1982
Lot Features
- Lot Size (Acres): 0.3
- Lot Size (Sq. Ft.): 13,003
- Lot Size: 13003
- Lot Dimensions: 100 x 130
- Street/Road Desc.: Asphalt, Paved
Green Features
- Energy Efficient: Appliances
Financial Considerations
- Association Fee: $25
- Assoc Fee Freq.: Annually
- Assoc Fee Desc.: Optional
- Tax Amount: $6,576
- Tax Year: 2025
Disclosures and Reports
- Ownership: Fee Simple
- Special Conditions: None
- Legal Description: COUNTRYSIDE TRACT 56 UNIT 2 LOT 63
- Flood Zone Info: X
- APN: 202816186450000630
- Property ID: 202816186450000630
Listed by Impact Realty Tampa Bay

Get Pre-Approved Today
Schools
Schools serving 3168 Masters Dr
School District:Pinellas County School District
| Name | Grades | Distance |
|---|---|---|
Curlew Creek Elementary School 3030 Curlew Road, Palm Harbor, FL 34684 | PK-5 | 1 mi |
Countryside High School 3000 State Road 580, Clearwater, FL 33761 | 9-12 | 1.1 mi |
Safety Harbor Middle School 901 1st Avenue North, Safety Harbor, FL 34695 | 6-8 | 3.2 mi |
Disclaimer:
School attendance boundaries provided by ATTOM Data Solutions and are for reference only. Contact the school directly to verify enrollment eligibility.
Price & Sales History for 3168 Masters Dr
Date
Details
Price
Change
Source
4/15/2026
Price Reduced
$1,090,000
-3.11%
MLS
3/12/2026
Price Reduced
$1,125,000
-2.09%
MLS
2/25/2026
Listed
$1,149,000
162.63%
MLS
12/04/2003
Sold
$437,500
—
Public Record
Disclaimer: Historical sales information is derived from public records provided by the county offices. Information is not guaranteed and should be independently verified.
Tax History
Tax History for 3168 Masters Dr
Year
Property Taxes
Change
Tax Assessment
Change
2025
$6,576
5%
$382,164
3%
2024
$6,235
2%
$371,394
3%
2023
$6,135
1%
$360,577
6%
2021
$6,049
1%
$339,879
-3%
2022
$5,968
-1%
$350,075
4%
2021
$6,049
2%
$335,186
2%
2019
$5,928
1%
$327,650
2%
2018
$5,848
5%
$321,541
2%
2017
$5,584
1%
$314,928
2%
2016
$5,538
-1%
$308,451
1%
2015
$5,621
1%
$306,307
1%
2014
$5,593
1%
$303,876
2%
2013
$5,562
—
$299,385
—
Disclaimer: Historical tax information is derived from public records provided by the county offices. Information is not guaranteed and should be independently verified.
Estimate the Cost
Estimate the Cost for 3168 Masters Dr
3168 Masters Drive, Clearwater, FL 33761 (MLS# TB8479816) is a Single Family property with 5 bedrooms and 3 full bathrooms. 3168 Masters Drive is currently listed for $1,090,000 and was received on February 25, 2026. Want to learn more about 3168 Masters Drive? Do you have questions about finding other Single Family real estate for sale in Clearwater? You can browse all Clearwater real estate or contact a Coldwell Banker agent to request more information.