This is a carousel with tiles that activate property listing cards. Use the previous and next buttons to navigate.
1/1
$7,000
This is a carousel with tiles that activate property listing cards. Use the previous and next buttons to navigate.
1/1
Property Description
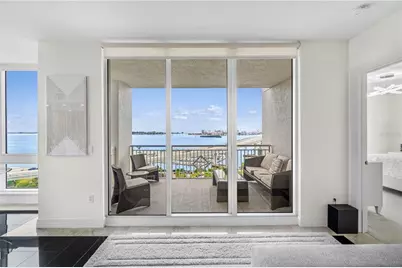
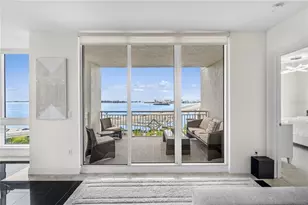
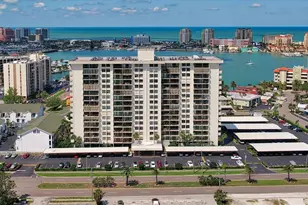
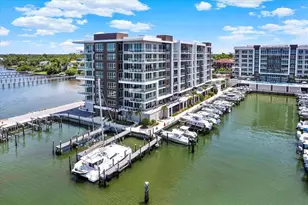
Turnkey/furnished condo available for rent 6 months or longer! Experience luxury, waterfront living in this stunning 11th floor, southwest-facing, corner unit! Perched up high on Clearwater's scenic bluffs, the Water's Edge building resides in a non-evacuation, non-flood zone offering unobstructed, breathtaking water views from every room. Superior construction and a back up generator will help put your mind at ease. THIS UNIT EXPERIENCED NO DAMAGE FROM OUR MOST RECENT STORMS! Designer furnished interior featuring a spacious split bedroom floor plan with granite tile flooring throughout the main areas, freshly steam cleaned carpet in the bedroom areas and floor-to-ceiling, double-pane, impact-resistant windows and sliding doors. The primary suite is where you'll want to retreat with large closet and private bathroom. Primary bathroom has a massive soaking tub, separate vanities, large step-in shower and separate commode room. The kitchen is light and bright with a corner of windows, ceiling height solid wood cabinets, granite counters, breakfast bar and dining space. Each of the versatile living areas can be customized to suit your lifestyle. The private balcony has front-row seating to nightly sunsets and the absolute best holiday fireworks shows right on the bridge so you can avoid crowds and traffic! The guest wing hosts a 2nd full bathroom and two bedrooms separated by the laundry room with a side-by-side washer and dryer. The 2nd bathroom has a spacious vanity area and a separate commode with shower/tub combo. Thoughtfully designed for comfort and convenience, the guest wing also includes a built-in desk, ideal for a make up counter, home office or dry bar. Kitchen ware, linens, bedding - it's all here for your use! The building provided utilities include water, sewer, trash, cable tv, internet and 24/7 building security. The building also provides all units with a water filtration system, sprinkler system and smoke detectors. The freshly updated lobby features a daily on-duty concierge and management to assist you many of your daily needs. Parking is a breeze with an assigned parking space in the attached, gated, garage. You will want to use the resort-style amenities daily: heated pool, spa, cabanas, a state-of-the-art fitness center with sauna, outdoor grilling area, and a cozy outdoor fireplace with wrap around couch. Rent the community room for your private events or join other residents for weekly community gatherings there, with billiards table, lounge area, bar, catering kitchen and private dining room. Rent a boat from Clearwater Harbor Marina's Freedom Boat Club, or keep your own boat at one of the 126 boat slips and 1600 linear ft of side-tie mooring (transient and long term use). Hop on the Jolly Trolly or Clearwater Ferry which both have pedestrian transportation to the beach, Island Estates/Clearwater Aquarium and Downtown Dunedin. Walk through downtown Clearwater to the Capital Theater, Public Library, boutiques, coffee shops, and restaurants. Coachman Park is the home to the newest concert venue, The Sound premier outside performing arts amphitheater, with seating for 4000 attendees and a variety of concessions. Great for kids and adults with it's splash pad, playground, monthly market with local vendors and free weekly yoga classes. A one-of-a-kind opportunity to own a piece of Clearwater's vibrant, waterfront lifestyle. 1st month, last month and security deposit required. Sorry this owner does not allow pets.
Full Property Details
Full Property Details for 331 Cleveland St #1103
General
- Rent: $7,000
- Status: Closed
- Type: Condo
- Source: MidFloridaRegionalMLS
- MLS ID: TB8441886
- Added to Site: 310 day(s) ago
Rental Information
- Min. Lease: 6 Months
Interior
- Number of Rooms: 3
- Interior Features: Eating Space In Kitchen, High Ceilings, Primary Bedroom Main Floor, Solid Wood Cabinets, Split Bedroom, Stone Counters, Window Treatments
- Appliances: Convection Oven, Cooktop, Dishwasher, Disposal, Dryer, Electric Water Heater, Exhaust Fan, Microwave, Refrigerator, Washer, Water Filtration System, Whole House R.O. System
- Furnishings: Furnished
- Flooring: Carpet, Granite, Tile
Rooms
Bathrooms
- Total Bathrooms: 3
- Full Bathrooms: 2
- Half Bathrooms: 1
Bedrooms
- Total Bedrooms: 3
Other Rooms
- Laundry: Inside, Laundry Room
Additional Information
- Shared Amenities: Elevator(s), Fitness Center, Lobby Key Required, Playground, Pool, Spa/Hot Tub
- Pool Description: Child Safety Fence, Gunite, Heated, In Ground, Lighting
- Spa: Yes
- Spa Description: Heated, In Ground
- Security/Safety: Fire Sprinkler System, Key Card Entry, Smoke Detector(s)
Exterior
- Exterior Features: Balcony, Irrigation System, Lighting, Outdoor Kitchen, Sidewalk, Sliding Doors, Storage
- Deck/Patio: Covered, Open Patio, Rear Porch
- Porch/Patio/Deck: Covered, Open Patio, Rear Porch
Parking
- Garage: Yes
- Attached garage: Yes
- Garage Spaces: 2
- Covered Spaces: 2
- Parking Features: Assigned, Garage Door Opener, Guest, Off Street, Reserved, Under Building
Location
- Area: 33755 - Clearwater
- County: Pinellas
- Development Name: 33755 - Clearwater
- Subdivision: WATERS EDGE CONDO
- Driving Directions: From Gulf to Bay, right on Ft Harrison st, left on Pierce St, right on Osceola Ave, left on to side street at building. Park in front of lobby in "30 min" visitor spots or in adjacent parking lot.
- Direction Faces: Southwest
Community
- Community Name: 33755 - Clearwater
- Community Features: Bay/Harbor Front, Intracoastal Waterway, Marina, Water Access, Waterfront, Association Recreation - Owned, Clubhouse, Fitness Center, Park, Playground, Pool, Restaurant, Sidewalks
- Optional Amenities: Elevator(s), Fitness Center, Lobby Key Required, Playground, Pool, Spa/Hot Tub
- Association: Yes
- Assoc. Name: JoEllen - watersedgeam@gmail.com
Heating & Cooling
- Cooling Type: Central Air
- Heating Type: Central
Utilities
- Sewer: Public Sewer
- Water District: INTRACOASTAL WATERWAY
- Water: Public
- Utility Description: Public
Structural Information
- Common Walls: Corner Unit, End Unit
- Windows: Double Pane Windows, Shades, Tinted Windows, Window Treatments
- Stories/Levels: One
- Square Feet: 2,425
- Sq. Ft. Source: Public Records
- Living Area: 2,425 Sq. Ft.
- Year Built: 2008
Lot Features
- Property View: City, Park/Greenbelt, Water
- Frontage: Street Paved
- Street/Road Desc.: Paved, Asphalt
Water Features
- Water Front: Yes
- Water View: Yes
- Water Access: Yes
- Water Access Desc: Bay/Harbor, Intracoastal Waterway, Marina
- Water Extras: Yes
- Water Front Name: INTRACOASTAL WATERWAY
- Water Front Desc.: Bay/Harbor Front, Waterfront, Bay/Harbor, Saltwater Canal, Intracoastal Waterway
Financial Considerations
- Lease Price: $7,500
- Assoc Fee Desc.: None
- Application Fee: $150
- Security Deposit: $7,500
Disclosures and Reports
- APN: 162915950840001103
- Property ID: 162915950840001103
Listed by Coastal Properties Group International
Sold by High Point Realty Inc

Price History for 331 Cleveland St #1103
Date
Details
Price
Change
Source
8/01/2026
Sold
$7,000
-6.67%
MLS
10/29/2025
Listed
$7,500
—
MLS
Disclaimer: Historical sales information is derived from public records provided by the county offices. Information is not guaranteed and should be independently verified.
331 Cleveland Street #1103, Clearwater, FL 33755 (MLS# TB8441886) is a Condo property that was sold at $7,000 on August 01, 2026. Want to learn more about 331 Cleveland Street #1103? Do you have questions about finding other real estate for sale or rent in Clearwater? You can browse all Clearwater rentals or contact a Coldwell Banker agent to request more information.