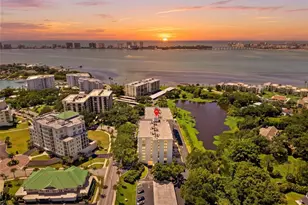
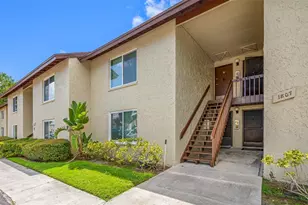
Full Property Details for 4215 E Bay Dr #1806D
General
- Price: $99,900
- HOA FEE: $560/month
- Taxes: $1,911 (2025)
- Status: Active
- Type: Condo
- Source: MidFloridaRegionalMLS
- MLS ID: TB8493082
- Updated: 8/26/2026
- Added to Site: 191 day(s) ago
Rental Information
Interior
- Number of Rooms: 4
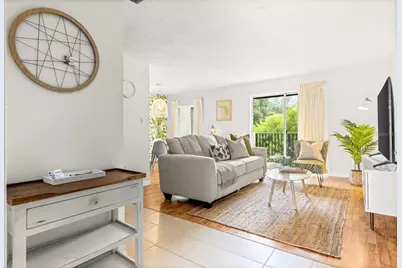
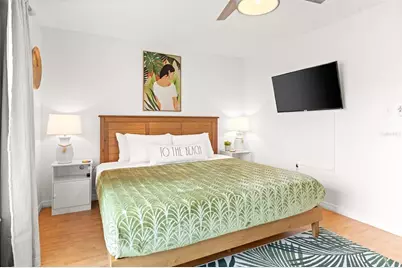
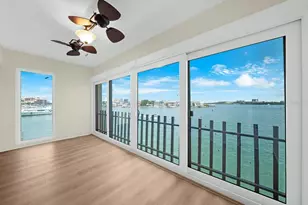
- Interior Features: Ceiling Fan(s), Thermostat, Window Treatments
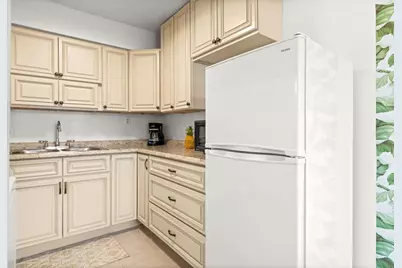
- Appliances: Dishwasher, Electric Water Heater, Microwave, Range, Refrigerator
- Furnishings: Partially
- Flooring: Laminate, Tile
Rooms
- Total Bathrooms: 1
- Full Bathrooms: 1
Additional Information
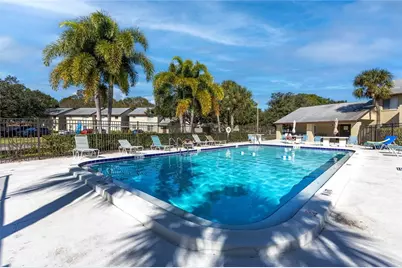
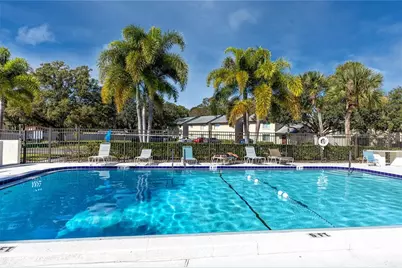
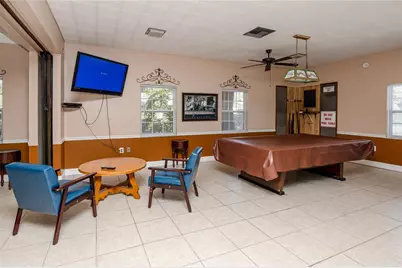
- Shared Amenities: Clubhouse, Laundry, Maintenance, Pool, Security, Shuffleboard Court, Vehicle Restrictions
- Pool Description: Heated, In Ground, Salt Water
Exterior
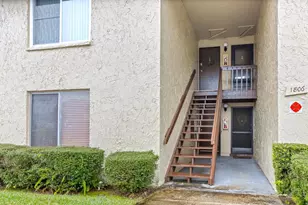
- Exterior Features: Balcony, Lighting, Sliding Doors
- Deck/Patio: Rear Porch
- Porch/Patio/Deck: Rear Porch
Location
- Area: 33764 - Clearwater
- County: Pinellas
- Development Name: 33764 - Clearwater
- Subdivision: WOODSIDE VILLAGE CONDO
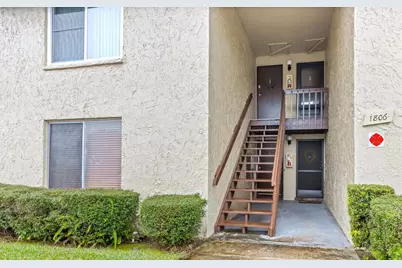
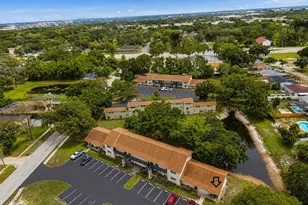
- Driving Directions: From E Bay Dr, turn right into Woodside Village community, go all the way straight until you see the American flag, stay right of the flag and turn immediately left then first right -- building 1806 will be on your left. Park on Visitors spot or 1806D.
- Direction Faces: East
Community
- Community Name: 33764 - Clearwater
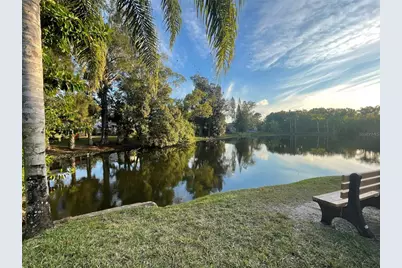
- Community Features: Fishing, Lake, Water Access, Buyer Approval Required, Clubhouse, Deed Restrictions, Pool, Sidewalks
- Optional Amenities: Clubhouse, Laundry, Maintenance, Pool, Security, Shuffleboard Court, Vehicle Restrictions
- Association: Yes
- Assoc. Name: Resource Property Management / Paul
- Assoc. Fees Include: Common Area Taxes, Community Pool, Escrow Reserves Fund, Insurance, Maintenance Structure, Maintenance Grounds, Maintenance Repairs, Manager, Pool Maintenance, Recreational Facilities, Security, Sewer, Trash, Water
Heating & Cooling
- Cooling Type: Central Air
- Heating Type: Central
Utilities
- Sewer: Public Sewer
- Water: Public
- Utility Description: BB/HS Internet Available, Electricity Connected, Sewer Connected, Water Connected
Structural Information
- Exterior Const.: Block
- Roof: Shingle
- Stories/Levels: One
- Square Feet: 590
- Sq. Ft. Source: Public Records
- Year Built: 1971
Lot Features
- Property View: Trees/Woods
- Lot Size (Acres): 19.83
- Lot Size (Sq. Ft.): 863,690
- Lot Size: 19.8276
- Street/Road Desc.: Asphalt
Water Features
Financial Considerations
- Association Fee: $560
- Assoc Fee Freq.: Monthly
- Assoc Fee Desc.: Required
- Tax Amount: $1,911.89
- Tax Year: 2025
Disclosures and Reports
- Ownership: Fee Simple
- Special Conditions: None
- Legal Description: WOODSIDE VILLAGE CONDO BLDG 13, UNIT 1806D TOGETHER WITH THE USE OF PARKING SPACE 1806D
- Flood Zone Info: X
- APN: 312916990810138064
- Property ID: 312916990810138064
Listed by Dalton Wade Inc