No photo available
$875,000 Just Listed
Property Description
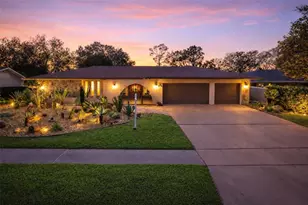
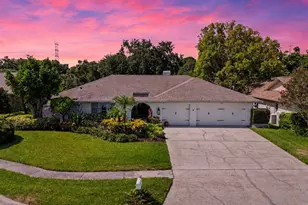
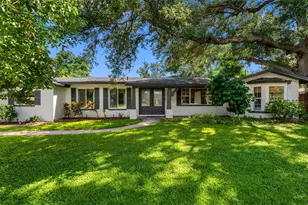
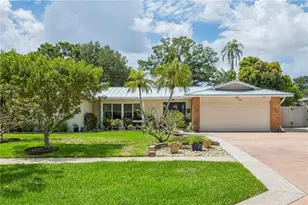
GREAT opportunity for a beautiful updated and spacious 5-bed/3-bath, two-story home located in a desirable Clearwater neighborhood. This property offers exceptional curb appeal, a convenient central location, and easy access to downtown Clearwater, world-class beaches, Dunedin,Safety Harbor, Tampa, parks and highly regarded schools. The first floor features an inviting and comfortable layout with 3 bedrooms and 2 bathrooms along with spacious living and dining area and a bright Florida/games rooms. The updated kitchen offers granite countertops, stainless steel appliances, and a convenient breakfast nook. On the other side of the rooms, is the office that gives access to the pool with one full bathroom. Multiple French doors open to the expansive, fully fenced backyard featuring a private pool, pool safety fence, pavers outdoor area, gazebo and playground. The second floor is dedicated to impressive oversized primary suite, with a fully renovated bathroom, spacious walk-in shower, freestanding soaking tub, double vanity with beautiful stone countertops, a generous walk-in closet and additional bonus closet. Numerous quality improvements include a 2020 roof, 2018 A/C and water heater, 2021 primary bathroom renovation, 2020 flooring updates, 2021 pool resurfacing with added sun shelf, 2021 backyard pavers, 2022 epoxy-finished garage/an upgraded front driveway and 2024 Gazebo/wood fence, this exceptional Clearwater home is truly move-in ready and a Must-see!
Full Property Details
Full Property Details for 812 Willowbranch Ave
General
- Price: $875,000
- Taxes: $12,853 (2025)
- Status: Active
- Type: Single Family
- Source: MidFloridaRegionalMLS
- MLS ID: TB8544173
- Updated: Today (9/1/2026)
- Added to Site: Today
Rental Information
- Min. Lease: 1 Month
Interior
- Number of Rooms: 7
- Interior Features: Ceiling Fan(s), Stone Counters, Thermostat, Vaulted Ceiling(s), Walk-In Closet(s)
- Appliances: Dishwasher, Disposal, Dryer, Range, Range Hood, Refrigerator, Washer, Water Softener
- Furnishings: Unfurnished
- Flooring: Ceramic Tile, Laminate, Hardwood
Rooms
Bathrooms
- Total Bathrooms: 3
- Full Bathrooms: 3
Bedrooms
- Total Bedrooms: 5
Other Rooms
- Laundry: In Garage
Additional Information
- Pool: Yes
- Private Pool: Yes
- Pool Description: Child Safety Fence, Gunite, In Ground, Lighting
- Security/Safety: Closed Circuit Camera(s), Smoke Detector(s)
Exterior
- Exterior Features: French Doors, Garden, Irrigation System, Lighting, Permeable Paving, Playground, Rain Gutters, Sliding Doors
Parking
- Garage: Yes
- Attached garage: Yes
- Garage Spaces: 2
- Covered Spaces: 2
Location
- Area: 33764 - Clearwater
- County: Pinellas
- Development Name: 33764 - Clearwater
- Subdivision: DRUID ACRES
- Driving Directions: From Gulf to Bay head south on S. Keene Road . Turn left onto Magnolia Drive right onto Regent Ave., then right onto Magnolia Dr. then left onto Willowbranch Avenue. The property will be on the right.
- Direction Faces: East
Community
- Community Name: 33764 - Clearwater
Heating & Cooling
- Cooling Type: Central Air
- Heating Type: Central
Utilities
- Sewer: Public Sewer
- Water: Public
- Utility Description: Cable TV Available, Cable Connected, Electricity Connected, Fiber Optics, Natural Gas Available, Phone Available, Sewer Available, Sewer Connected, Street Lights, Water Connected
Structural Information
- Exterior Const.: Block
- Roof: Shingle
- Windows: Blinds, Double Pane Windows
- Stories/Levels: Two
- Square Feet: 3,025
- Sq. Ft. Source: Public Records
- Year Built: 1958
Additional Structures
- Other Structures: Gazebo
Lot Features
- Lot Size (Acres): 0.21
- Lot Size (Sq. Ft.): 9,200
- Lot Size: 9200
- Lot Dimensions: 80 x 115
- Street/Road Desc.: Asphalt
- Fencing (Description): Wood
Financial Considerations
- Tax Amount: $12,853
- Tax Year: 2025
Disclosures and Reports
- Ownership: Fee Simple
- Special Conditions: None
- Legal Description: DRUID ACRES LOT 12
- Flood Zone Info: X
- APN: 132915226260000120
- Property ID: 132915226260000120
- Block/Lot/Section: 000/012
Listed by Great Homes Realty Inc

Get Pre-Approved Today
Schools
Schools serving 812 Willowbranch Ave
School District:Pinellas County School District
| Name | Grades | Distance |
|---|---|---|
Plumb Elementary School 1920 Lakeview Road, Clearwater, FL 33764 | PK-5 | 0.4 mi |
Oak Grove Middle School 1370 South Belcher Road, Clearwater, FL 33764 | 6-8 | 1 mi |
Clearwater High School 540 South Hercules Avenue, Clearwater, FL 33764 | 9-12 | 0.3 mi |
Disclaimer:
School attendance boundaries provided by ATTOM Data Solutions and are for reference only. Contact the school directly to verify enrollment eligibility.
Price & Sales History for 812 Willowbranch Ave
Date
Details
Price
Change
Source
9/01/2026
Listed
$875,000
5.42%
MLS
6/30/2022
Sold
$830,000
—
Public Record
Disclaimer: Historical sales information is derived from public records provided by the county offices. Information is not guaranteed and should be independently verified.
Tax History
Tax History for 812 Willowbranch Ave
Year
Property Taxes
Change
Tax Assessment
Change
2025
$12,853
5%
$706,535
3%
2024
$12,208
6%
$686,623
15%
2023
$11,557
66%
$599,535
55%
2021
$6,978
1%
$385,579
-3%
2022
$6,881
-1%
$397,146
4%
2021
$6,978
2%
$380,255
2%
2019
$6,842
45%
$371,706
65%
2018
$4,709
-10%
$225,163
-12%
2017
$5,245
5%
$256,935
6%
2016
$5,008
5%
$241,673
4%
2015
$4,783
7%
$231,317
3%
2014
$4,484
13%
$225,294
22%
2013
$3,958
—
$184,132
—
Disclaimer: Historical tax information is derived from public records provided by the county offices. Information is not guaranteed and should be independently verified.
Estimate the Cost
Estimate the Cost for 812 Willowbranch Ave
812 Willowbranch Avenue, Clearwater, FL 33764 (MLS# TB8544173) is a Single Family property with 5 bedrooms and 3 full bathrooms. 812 Willowbranch Avenue is currently listed for $875,000 and was received on September 01, 2026. Want to learn more about 812 Willowbranch Avenue? Do you have questions about finding other Single Family real estate for sale in Clearwater? You can browse all Clearwater real estate or contact a Coldwell Banker agent to request more information.