This is a carousel with tiles that activate property listing cards. Use the previous and next buttons to navigate.
1/1
$500,000
This is a carousel with tiles that activate property listing cards. Use the previous and next buttons to navigate.
1/1
Property Description
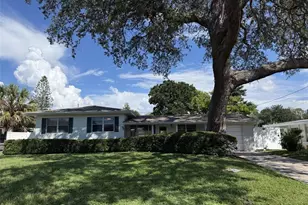
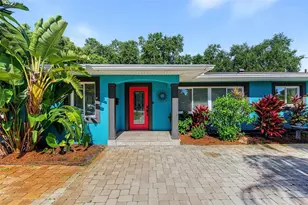
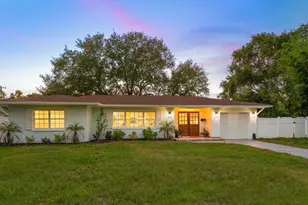
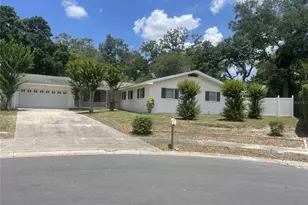
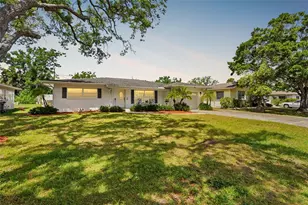
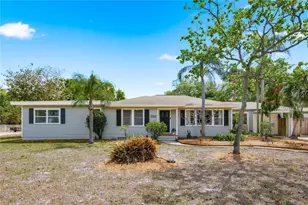
Welcome to this beautifully remodeled 3-bedroom, 2-bath block home in the heart of Clearwater. Thoughtfully designed throughout, this move-in ready property combines clean finishes, quality craftsmanship, and a functional layout. From the moment you enter, the open-concept floor plan creates a bright, spacious feel with natural light flowing throughout the main living areas. The kitchen has been completely redesigned with both style and functionality in mind, featuring a full suite of stainless steel appliances, soft-close solid wood cabinetry, granite countertops, and a large center island that anchors the space. Porcelain tile flooring, recessed lighting, and custom interior doors add a consistent, elevated finish throughout the home. The primary suite offers a quiet retreat with a walk-in closet and a fully remodeled bathroom designed with a clean, spa-like feel. Both bathrooms have been updated with modern materials and attention to detail. Outdoors, the covered patio and backyard firepit create a comfortable space to relax or entertain, while the grassy yard provides room for pets or play. The property is enclosed with privacy fencing on three sides, adding a sense of seclusion. A semi-circular driveway and two-car garage offer ample parking. Major updates include a newer ROOF (2022), AC SYSTEM (2021), IRRIGATION SYSTEM (2024), WELL (2024), a newer hot water heater, and security system. Conveniently located just minutes from Clearwater Beach, Downtown Dunedin, and a wide range of dining, shopping, and entertainment options, this home offers both comfort and accessibility in one of the area's most desirable locations. Schedule your private showing today and don't miss out!!
Full Property Details
Full Property Details for 912 S Highland Ave
General
- Sold For: $500,000
- Taxes: $8,129 (2025)
- Status: Closed
- Type: Single Family
- Source: MidFloridaRegionalMLS
- MLS ID: TB8487981
- Added to Site: 145 day(s) ago
Rental Information
- Min. Lease: 1 Month
Interior
- Number of Rooms: 10
- Interior Features: Ceiling Fan(s), Eating Space In Kitchen, Kitchen and Family Room Combination, Living Room/Dining Room Combo, Open Floorplan, Primary Bedroom Main Floor, Solid Surface Counters, Solid Wood Cabinets, Walk-In Closet(s), Window Treatments
- Fireplace: Yes
- Fireplace(s): Living Room, Non Wood Burning
- Appliances: Built-In Oven, Cooktop, Dishwasher, Dryer, Electric Water Heater, Microwave, Range, Range Hood, Refrigerator, Washer
- Furnishings: Unfurnished
- Flooring: Porcelain Tile
Rooms
Bathrooms
- Total Bathrooms: 2
- Full Bathrooms: 2
Bedrooms
- Total Bedrooms: 3
Other Rooms
- Laundry: In Garage, Inside
Additional Information
- Security/Safety: Security System, Smoke Detector(s)
Exterior
- Exterior Features: Irrigation System, Private Mailbox, Sidewalk
Parking
- Garage: Yes
- Attached garage: Yes
- Garage Spaces: 2
- Covered Spaces: 2
Location
- Area: 33756 - Clearwater/Belleair
- County: Pinellas
- Development Name: 33756 - Clearwater/Belleair
- Subdivision: HIGHLAND HILL
- Driving Directions: To get from Plumb Elementary School at 1920 Lakeview Rd to 912 S Highland Ave in Clearwater, head west briefly and turn right onto Lakeview Rd. Continue for about 0.3 miles before turning right onto S Keene Rd. Drive for 0.5 miles, then turn left onto Druid Rd. After 0.8 miles, turn left onto S Highland Ave, and your destination will be on the right.
- Direction Faces: East
School Information
- Elementary School: Plumb Elementary-PN
- Middle School: Oak Grove Middle-PN
- High School: Clearwater High-PN
Community
- Community Name: 33756 - Clearwater/Belleair
Heating & Cooling
- Cooling Type: Central Air
- Heating Type: Central, Electric
Utilities
- Sewer: Public Sewer
- Water: Public
- Utility Description: Cable TV Available, Electricity Available, Electricity Connected, Public, Sewer Available, Sewer Connected, Water Available, Water Connected
Structural Information
- Exterior Const.: Block
- Roof: Shingle
- Stories/Levels: One
- Square Feet: 1,713
- Sq. Ft. Source: Appraiser
- Living Area: 1,713 Sq. Ft.
- Year Built: 1961
Lot Features
- Lot Size (Acres): 0.18
- Lot Size (Sq. Ft.): 7,998
- Lot Size: 7998
- Lot Dimensions: 80 x 100
- Street/Road Desc.: Asphalt
- Fencing (Description): Wood
Financial Considerations
- Tax Amount: $8,129.26
- Tax Year: 2025
Disclosures and Reports
- Ownership: Fee Simple
- Special Conditions: None
- Legal Description: HIGHLAND HILL LOT 6
- Flood Zone Info: X
- APN: 142915387900000060
- Property ID: 142915387900000060
- Block/Lot/Section: 35/65
Listed by Lpt Realty, Llc.
Sold by Charles Rutenberg Realty Inc

Get Pre-Approved Today
Schools
Schools serving 912 S Highland Ave
School District:Pinellas County School District
| Name | Grades | Distance |
|---|---|---|
Plumb Elementary School 1920 Lakeview Road, Clearwater, FL 33764 | PK-5 | 1.2 mi |
Oak Grove Middle School 1370 South Belcher Road, Clearwater, FL 33764 | 6-8 | 1.8 mi |
Clearwater High School 540 South Hercules Avenue, Clearwater, FL 33764 | 9-12 | 1.2 mi |
Disclaimer:
School attendance boundaries provided by ATTOM Data Solutions and are for reference only. Contact the school directly to verify enrollment eligibility.
Price & Sales History for 912 S Highland Ave
Date
Details
Price
Change
Source
8/02/2026
Sold
$500,000
-4.76%
MLS
6/02/2026
Price Reduced
$525,000
-3.67%
MLS
3/22/2026
Listed
$545,000
—
MLS
Disclaimer: Historical sales information is derived from public records provided by the county offices. Information is not guaranteed and should be independently verified.
912 S Highland Avenue, Clearwater, FL 33756 (MLS# TB8487981) is a Single Family property that was sold at $500,000 on August 02, 2026. Want to learn more about 912 S Highland Avenue? Do you have questions about finding other Single Family real estate for sale in Clearwater? You can browse all Clearwater real estate or contact a Coldwell Banker agent to request more information.