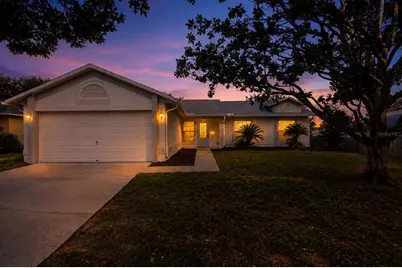
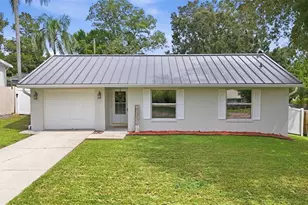
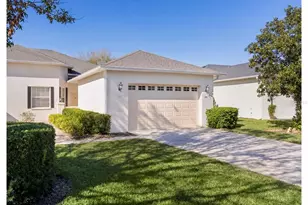
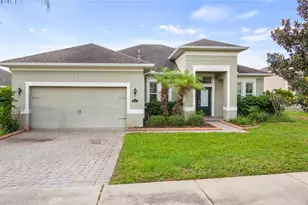
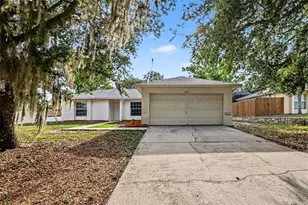
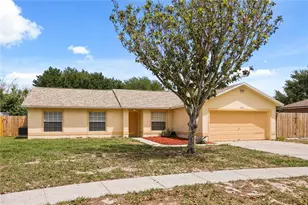
This is a carousel with tiles that activate property listing cards. Use the previous and next buttons to navigate.
1/1
$303,000
This is a carousel with tiles that activate property listing cards. Use the previous and next buttons to navigate.
1/1
Property Description
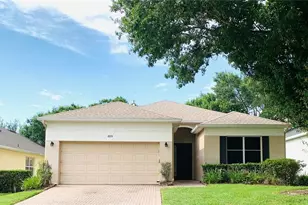
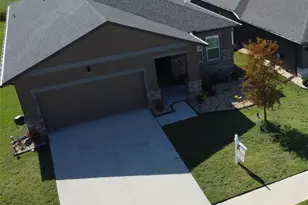
Virtually Staged. Whether you're working from home, entertaining friends, or simply looking for a home with a flexible layout, this 3-bedroom, 2-bath home situated on a 0.25 acre lot in Lake Crescent Pines is designed to fit your lifestyle! Stepping into the foyer, you'll be greeted by a formal dining room/flex space that can easily serve as a home office, playroom, or additional living area to fit your lifestyle. The spacious living room opens to the kitchen, creating a comfortable space for everyday living and entertaining. The kitchen offers stainless steel appliances, ample storage, and a convenient pass-through that keeps you connected while preparing meals. The split-bedroom floor plan provides added privacy, with the primary suite tucked away on one side of the home. The en suite bath features a walk-in shower and walk-in closet, while two additional bedrooms and a full bath are located on the opposite side of the home. A new AC (2026) and new roof (2024) offer peace of mind, and laminate flooring throughout the living room and bedrooms, along with tile in the remaining areas, makes everyday maintenance a breeze. Enjoy Florida living from the screened patio overlooking the large, fully fenced backyard with plenty of room for pets, play, or backyard entertaining. A shed provides convenient space for tools, lawn equipment, and extra storage. Ideally located near shopping, dining, and major roadways, this home is ready for its next owner-make it yours today! *Aerial photo property lines are an estimate and to be verified by buyer.
Full Property Details
Full Property Details for 10803 Siena Dr
General
- Sold For: $303,000
- HOA FEE: $23/month
- HOA FEE FREQ.: Annually
- Taxes: $4,165 (2025)
- Status: Closed
- Type: Single Family
- Source: MidFloridaRegionalMLS
- MLS ID: G5115940
- Added to Site: 50 day(s) ago
Rental Information
- Min. Lease: 8-12 Months
Interior
- Number of Rooms: 6
- Interior Features: Ceiling Fan(s), Split Bedroom
- Appliances: Dishwasher, Microwave, Range, Refrigerator
- Furnishings: Unfurnished
- Flooring: Laminate, Tile
Rooms
Bathrooms
- Total Bathrooms: 2
- Full Bathrooms: 2
Bedrooms
- Total Bedrooms: 3
Other Rooms
- Laundry: Inside
Exterior
- Exterior Features: Rain Gutters, Sidewalk
- Deck/Patio: Porch, Screened
- Porch/Patio/Deck: Porch, Screened
Parking
- Garage: Yes
- Attached garage: Yes
- Garage Spaces: 2
- Covered Spaces: 2
Location
- Area: 34711 - Clermont
- County: Lake
- Development Name: 34711 - Clermont
- Subdivision: LAKE CRESCENT PINES EAST SUB
- Driving Directions: From US-27 & Hammock Ridge Rd, take Hammock Ridge to Lakeshore Dr. Turn left onto Hull Rd, right onto Siena Dr. Home will be on the right.
- Direction Faces: East
Community
- Community Name: 34711 - Clermont
- Association: Yes
- Assoc. Name: Sentry Management
- Number of Pets: 2
- Pet Restrictions: Pet restrictions have not been verified. It is buyer's responsibility to verify pet restrictions with the HOA.
Heating & Cooling
- Cooling Type: Central Air
- Heating Type: Central
Utilities
- Sewer: Septic Tank
- Water: Public
- Utility Description: Electricity Connected, Water Connected
Structural Information
- Exterior Const.: Block, Stucco
- Roof: Shingle
- Stories/Levels: One
- Square Feet: 1,246
- Sq. Ft. Source: Public Records
- Living Area: 1,246 Sq. Ft.
- Year Built: 1997
Additional Structures
- Other Structures: Shed(s)
Lot Features
- Lot Size (Acres): 0.25
- Lot Size (Sq. Ft.): 10,850
- Lot Size: 10850
- Frontage: Street Paved
- Street/Road Desc.: Paved, Asphalt
- Fencing (Description): Wood
Financial Considerations
- Association Fee: $270
- Assoc Fee Freq.: Annually
- Assoc Fee Desc.: Required
- Tax Amount: $4,165
- Tax Year: 2025
Disclosures and Reports
- Ownership: Fee Simple
- Special Conditions: None
- Legal Description: LAKE CRESCENT PINES EAST SUB LOT 4 PB 38 PGS 77-79 ORB 2542 PG 1448
- Flood Zone Info: X
- APN: 122325110000000400
- Property ID: 122325110000000400
Listed by Keller Williams Elite Partners Iii Realty
Sold by La Rosa Realty Horizons Llc

Get Pre-Approved Today
Schools
Schools serving 10803 Siena Dr
School District:Lake County School District
| Name | Grades | Distance |
|---|---|---|
Pine Ridge Elementary School 10245 County Road 561, Clermont, FL 34711 | PK-5 | 1.7 mi |
Gray Middle School 205 East Magnolia Street, Groveland, FL 34736 | 6-8 | 6.8 mi |
South Lake High School 15600 Silver Eagle Road, Groveland, FL 34736 | 9-12 | 5.9 mi |
Disclaimer:
School attendance boundaries provided by ATTOM Data Solutions and are for reference only. Contact the school directly to verify enrollment eligibility.
Price & Sales History for 10803 Siena Dr
Date
Details
Price
Change
Source
9/08/2026
Sold
$303,000
-6.77%
MLS
8/03/2026
Listed
$325,000
—
MLS
Disclaimer: Historical sales information is derived from public records provided by the county offices. Information is not guaranteed and should be independently verified.
10803 Siena Drive, Clermont, FL 34711 (MLS# G5115940) is a Single Family property that was sold at $303,000 on September 08, 2026. Want to learn more about 10803 Siena Drive? Do you have questions about finding other Single Family real estate for sale in Clermont? You can browse all Clermont real estate or contact a Coldwell Banker agent to request more information.