This is a carousel with tiles that activate property listing cards. Use the previous and next buttons to navigate.
1/1
$290,000
This is a carousel with tiles that activate property listing cards. Use the previous and next buttons to navigate.
1/1
Property Description
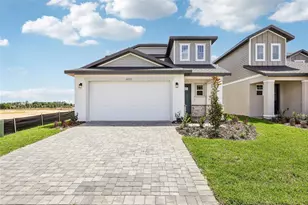
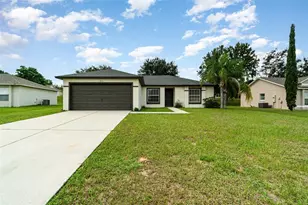
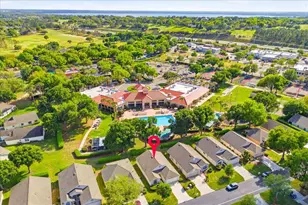
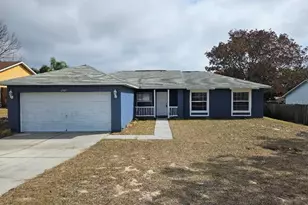
Back on the market due to buyer default, your gain!! Welcome to this spectacular home in Legends! Its impeccable! Absolutely nothing to do but move in! Wait til you enter this amazing home in LIKE BRAND NEW CONDITION...WOW!! Super attention to detail throughout. This gorgeous home is loaded with upgrades including enormous kitchen with tons of cabinits~stainless steel kitchen appliance package~island~eating area, quartz counters in kitchen and all bathrooms, private master suite with separate shower~jet tub~custom closet system, crown molding/upgraded trim/baseboards, fresh interior paint, gorgeous wood flooring in great room and dining room, ceiling fans throughout, water filter, new blinds throughout, large laundry room with cabinets and sink, screened patio area, mature landscaping, irrigation system, full exterior gutter system, 3 CAR GARAGE, so much more! This home has great south facing curb appeal, and good natural lighting all day. No need to preview as this home is absolutely stellar! HOA fee includes basic cable, home phone, internet, 24 hour security, community pool/spa, tennis courts, basketball courts, clubhouse, and exercise facility. Put this one on the top of your list and make it your new home today!
Full Property Details
Full Property Details for 1106 Harmony Ln
General
- Sold For: $290,000
- HOA FEE: $224/month
- Taxes: $3,939 (2017)
- Status: Closed
- Type: Single Family
- Source: MidFloridaRegionalMLS
- MLS ID: O5557487
- Added to Site: 3, 095 day(s) ago
Rental Information
- Min. Lease: 7 Months
Interior
- Number of Rooms: 10
- Rooms/Areas: Eating Space In Kitchen, Formal Dining Room Separate, Great Room, Open Floor Plan, Split Bedroom
- Interior Features: Attic, Blinds/Shades, Ceiling Fan(S), Crown Molding, Furnishing-Optional, Solid Surface Counters, Solid Wood Cabinets, Tray Ceiling, Volume Ceilings, Walk-In Closet, Window Treatments
- Appliances/Equip: Dishwasher, Disposal, Dryer, Microwave, Oven, Refrigerator, Washer, Water FIlter Owned
- Flooring: Carpet, Ceramic Tile, Engineered Hardwood
Rooms
Bathrooms
- Total Bathrooms: 3
- Full Bathrooms: 3
- Primary Bathroom: Bath w Spa/Hydro Massage Tub, Dual Sinks, Tub with Separate Shower Stall
Bedrooms
- Total Bedrooms: 4
- Primary Bedroom: Carpet, 15 x 13, First Level
- Bedroom 2: Carpet, 12 x 11, First Level
- Bedroom 3: Carpet, 12 x 11, First Level
- Bedroom 4: Carpet, 12 x 11, First Level
Other Rooms
- Foyer/Entry: Ceramic Tile, 10 x 7, First Level
- Great Room: Engineered Hardwood, 19 x 19, First Level
- Kitchen: Breakfast Bar, Closet Pantry, Island, Ceramic Tile, 15 x 12, First Level
- Eat In Kitchen: 9 x 9, First Level
- Dining Room: Engineered Hardwood, 12 x 10, First Level
Additional Information
- Shared Pool: Yes
- Pool: Yes
- Maint. Includes: Cable, Community Pool, Internet, Recreational Facilities, Security, Tennis Courts
Exterior
- Exterior Features: Gutters / Downspouts, Irrigation System, Mature Landscaping, Oak Trees, Patio/Porch/Deck Screened, Sliding Doors, Trees/Landscaped
Parking
- Garage: Yes
- Parking Features: 3 Car Garage
- Garage Description: Attached, Door Opener
Location
- Area: Clermont
- County: Lake
- Township: 23
- Subdivision: Clermont Nottingham At Legends
- Driving Directions: US 27 to Legends main entrance. Legendary Blvd to Derby Glen Dr to Thornewood Way, right on Lattimore Dr, left on Harmony Ln.
- Direction Faces: South
Community
- Home Owners Assn.: Required
- Pets Allowed: Yes
- Pet Restrictions: See HOA
Heating & Cooling
- Cooling Type: Central
- Heating Type: Central, Heat Pump
Utilities
- Utility Description: Cable Connected, City Water, Fire Hydrant, Public Sewer, Public Utilities, Street Lights
Structural Information
- Architectural Style: Ranch
- Description/Design: One Story, Eating Space In Kitchen, Formal Dining Room Separate, Great Room, Open Floor Plan, Split Bedroom
- Structure Type: Single Family Home
- Model: Barclay
- Exterior Const.: Block, Stucco
- Foundation: Slab
- Roof: Shingle
- Square Feet: 2,198
- Sq. Ft. Source: Public Records
- Year Built: 2008
Lot Features
- Lot Size (Acres): 0.24
- Lot Size (Sq. Ft.): 10,306
- Lot Dimensions: 85 x 122
- Zoning: PUD
Financial Considerations
- Price Per Sq. Ft.: $135.99
- Association Fee: $224
- Assoc Fee Freq.: Monthly
- Assoc Fee /Month: $224
- Tax Amount: $3,939
- Tax Year: 2017
- Terms: Cash, Conventional, FHA, VA
Disclosures and Reports
- Special Conditions: None
- Legal Description: CLERMONT, NOTTINGHAM AT LEGENDS SUB LOT 150 BEING IN 05-23-26 PB 57 PGS 5-9 ORB 3720 PG 1619
- Flood Zone: X
- APN: 08-23-26-055000015000
- Plat: 57-5-9
- Range: 26
- Section: 8
- Lot Number: 150
Get Pre-Approved Today
Schools
Schools serving 1106 Harmony Ln
School District:Lake County School District
| Name | Grades | Distance |
|---|---|---|
Lost Lake Elementary School 1901 Johns Lake Road, Clermont, FL 34711 | PK-5 | 1.1 mi |
Windy Hill Middle School 3575 Hancock Road, Clermont, FL 34711 | 6-8 | 1.7 mi |
East Ridge High School 13322 Excalibur Road, Clermont, FL 34711 | 9-12 | 2.1 mi |
Disclaimer:
School attendance boundaries provided by ATTOM Data Solutions and are for reference only. Contact the school directly to verify enrollment eligibility.
Price & Sales History for 1106 Harmony Ln
Date
Details
Price
Change
Source
3/21/2018
Sold
$290,000
-2.98%
MLS
2/05/2018
Price Reduced
$298,900
-1.97%
MLS
1/18/2018
Listed
$304,900
—
MLS
Disclaimer: Historical sales information is derived from public records provided by the county offices. Information is not guaranteed and should be independently verified.
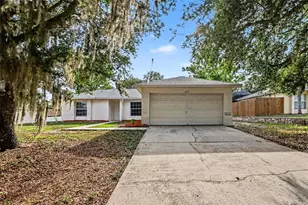
1106 Harmony Ln, Clermont, FL 34711 (MLS# O5557487) is a Single Family property that was sold at $290,000 on March 21, 2018. Want to learn more about 1106 Harmony Ln? Do you have questions about finding other Single Family real estate for sale in Clermont? You can browse all Clermont real estate or contact a Coldwell Banker agent to request more information.