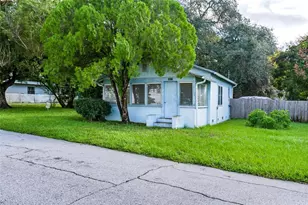
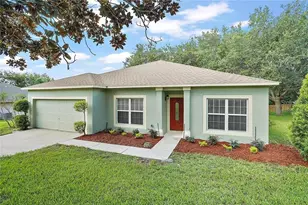
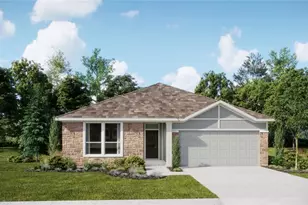
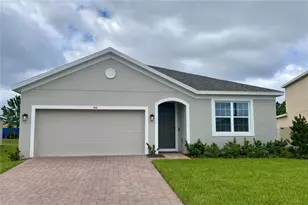
This is a carousel with tiles that activate property listing cards. Use the previous and next buttons to navigate.
1/51
$640,000
This is a carousel with tiles that activate property listing cards. Use the previous and next buttons to navigate.
1/51
Property Description
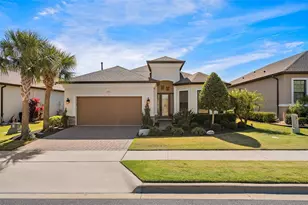
Welcome to 1124 Sadie Ridge Road, a beautifully appointed home nestled in one of Clermont's most desirable communities. This exceptional residence offers the perfect blend of elegance, comfort, and Florida living, featuring spacious interiors, modern finishes, and thoughtfully designed living spaces ideal for both everyday living and entertaining. From the moment you arrive, you'll be captivated by the home's inviting curb appeal and picturesque setting. Inside, an open-concept floor plan creates a seamless flow between the living, dining, and kitchen areas, providing an abundance of natural light and a warm, welcoming atmosphere. The well-appointed kitchen serves as the heart of the home, offering ample cabinetry, generous counter space, and room to gather with family and friends. The spacious primary suite provides a private retreat with a luxurious en-suite bath and ample closet space, while additional bedrooms offer flexibility for family, guests, or a home office. Step outside to enjoy Florida's year-round sunshine in your private outdoor living space, perfect for relaxing, dining al fresco, or entertaining. Hot tub included! Ideally located in the rolling hills of Clermont, this home offers convenient access to shopping, dining, top-rated schools, parks, lakes, and major roadways while maintaining a peaceful residential setting. Whether you're looking for your forever home, a seasonal retreat, or an investment opportunity, this home delivers the lifestyle you've been dreaming of.
Full Property Details
Full Property Details for 1124 Sadie Ridge Rd
General
- Price: $640,000
- HOA FEE: $138/month
- HOA FEE FREQ.: Quarterly
- Taxes: $6,081 (2025)
- Status: Active
- Type: Single Family
- Source: MidFloridaRegionalMLS
- MLS ID: O6416486
- Updated: 6/22/2026
- Added to Site: 79 day(s) ago
Rental Information
- Min. Lease: 8-12 Months
Interior
- Number of Rooms: 6
- Interior Features: Ceiling Fan(s), Crown Molding, High Ceilings, Kitchen and Family Room Combination, Open Floorplan, Primary Bedroom Main Floor, Solid Surface Counters, Solid Wood Cabinets, Stone Counters, Tray Ceiling(s), Walk-In Closet(s)
- Appliances: Dishwasher, Disposal, Dryer, Microwave, Range, Refrigerator, Washer
- Furnishings: Unfurnished
- Flooring: Carpet, Ceramic Tile
Rooms
Bathrooms
- Total Bathrooms: 5
- Full Bathrooms: 4
- Half Bathrooms: 1
Bedrooms
- Total Bedrooms: 4
Other Rooms
- Laundry: Inside
Additional Information
- Shared Amenities: Park, Playground
- Security/Safety: Smoke Detector(s)
Exterior
- Exterior Features: Lighting, Sidewalk, Sliding Doors
- Deck/Patio: Covered, Porch, Rear Porch
- Porch/Patio/Deck: Covered, Porch, Rear Porch
Parking
- Garage: Yes
- Attached garage: Yes
- Garage Spaces: 3
- Covered Spaces: 3
- Parking Features: Driveway, Garage Door Opener
Location
- Area: 34715 - Minneola
- County: Lake
- Development Name: 34715 - Minneola
- Subdivision: HIGHLAND RANCH THE CANYONS PHASE 4
- Driving Directions: From Blackstill Lake Rd. turn left on Esplanade Blvd. Take second exit on the roundabout onto Timbervale Trail. Turn right onto Sadie Ridge Rd.- Home is on your left-hand side.
- Direction Faces: North
School Information
- Elementary School: Grassy Lake Elementary
- Middle School: East Ridge Middle
- High School: Lake Minneola High
Community
- Community Name: 34715 - Minneola
- Optional Amenities: Park, Playground
- Association: Yes
- Assoc. Name: James Alexander
- Assoc. Fees Include: Community Pool
- Pet Restrictions: Buyer's responsibility to confirm all information is accurate with the HOA.
Heating & Cooling
- Cooling Type: Central Air
- Heating Type: Electric
Utilities
- Sewer: Private Sewer
- Water: None
- Utility Description: Cable TV Available, Electricity Available, Electricity Connected, Public, Sewer Available, Sewer Connected, Street Lights, Underground Utilities, Water Available, Water Connected
Structural Information
- Architectural Info: Traditional
- Architectural Style: Traditional
- Builder: Taylor Morrison
- Exterior Const.: Block, Stucco
- Roof: Shingle
- Stories/Levels: One
- Square Feet: 2,921
- Sq. Ft. Source: Owner
- Year Built: 2020
Lot Features
- Lot Size (Acres): 0.17
- Lot Size (Sq. Ft.): 7,500
- Lot Size: 7500
- Frontage: Street Paved
- Street/Road Desc.: Paved
Financial Considerations
- Association Fee: $413
- Assoc Fee Freq.: Quarterly
- Assoc Fee Desc.: Required
- Tax Amount: $6,081.35
- Tax Year: 2025
Disclosures and Reports
- Ownership: Fee Simple
- Special Conditions: None
- Legal Description: HIGHLAND RANCH THE CANYONS PHASE 4 PB 70 PG 96-98 LOT 430 ORB 5478 PG 629
- Flood Zone Info: X
- APN: 152226015600043000
- Property ID: 152226015600043000
Listed by Compass Florida Llc
Get Pre-Approved Today
Schools
Schools serving 1124 Sadie Ridge Rd
School District:Lake County School District
| Name | Grades | Distance |
|---|---|---|
Grassy Lake Elementary School 1100 Fosgate Road, Minneola, FL 34715 | PK-5 | 0.9 mi |
East Ridge Middle School 13201 Excalibur Road, Clermont, FL 34711 | 6-8 | 3 mi |
Lake Minneola High School 101 North Hancock Road, Minneola, FL 34715 | 9-12 | 0.4 mi |
Disclaimer:
School attendance boundaries provided by ATTOM Data Solutions and are for reference only. Contact the school directly to verify enrollment eligibility.
Price & Sales History for 1124 Sadie Ridge Rd
Date
Details
Price
Change
Source
6/22/2026
Price Reduced
$640,000
-1.54%
MLS
6/12/2026
Listed
$650,000
-1.52%
MLS
10/07/2022
Sold
$660,000
—
Public Record
Disclaimer: Historical sales information is derived from public records provided by the county offices. Information is not guaranteed and should be independently verified.
Tax History
Tax History for 1124 Sadie Ridge Rd
Year
Property Taxes
Change
Tax Assessment
Change
2025
$6,081
1%
$417,770
3%
2024
$6,033
—
$406,000
3%
2024
$6,033
2%
$394,560
3%
2023
$5,927
21%
$383,076
16%
2021
$4,900
-6%
$329,392
-3%
2022
$5,191
6%
$339,270
579%
2021
$4,900
—
$50,000
—
Disclaimer: Historical tax information is derived from public records provided by the county offices. Information is not guaranteed and should be independently verified.
Estimate the Cost
Estimate the Cost for 1124 Sadie Ridge Rd
1124 Sadie Ridge Road, Clermont, FL 34715 (MLS# O6416486) is a Single Family property with 4 bedrooms, 4 full bathrooms and 1 partial bathroom. 1124 Sadie Ridge Road is currently listed for $640,000 and was received on June 12, 2026. Want to learn more about 1124 Sadie Ridge Road? Do you have questions about finding other Single Family real estate for sale in Clermont? You can browse all Clermont real estate or contact a Coldwell Banker agent to request more information.