This is a carousel with tiles that activate property listing cards. Use the previous and next buttons to navigate.
1/26
$1,099,000
This is a carousel with tiles that activate property listing cards. Use the previous and next buttons to navigate.
1/26
Property Description
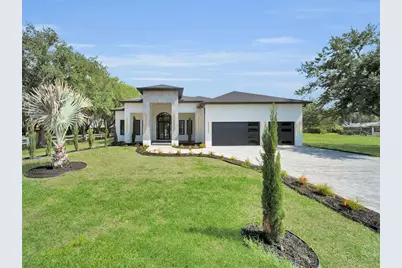
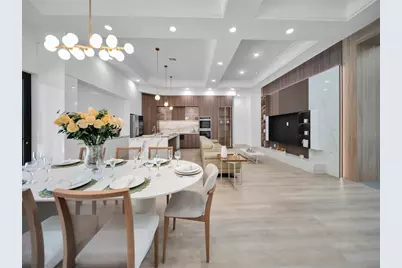
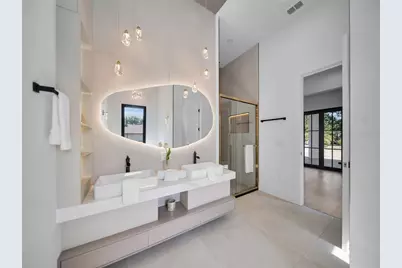
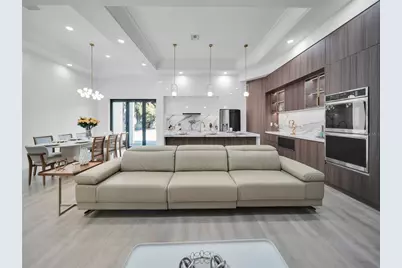
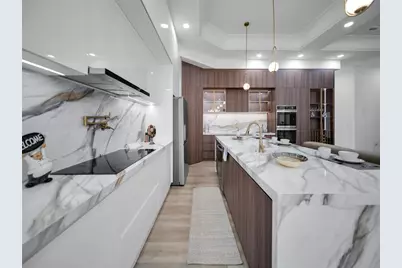
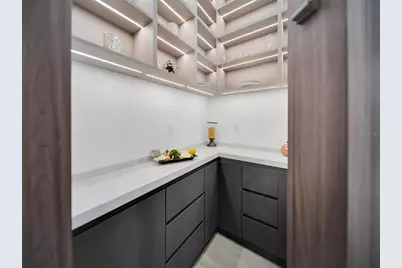
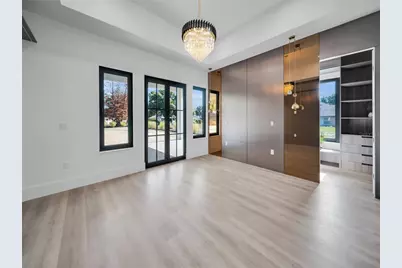
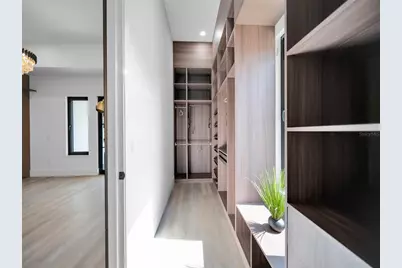
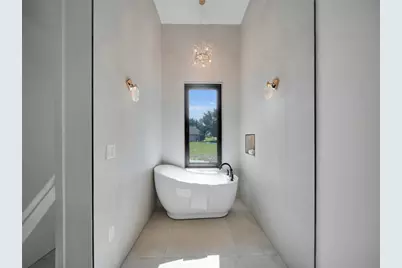
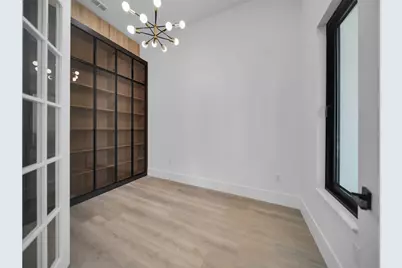
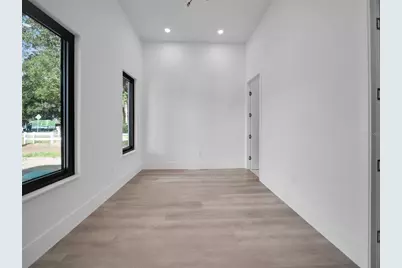
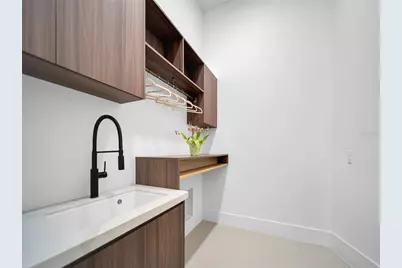
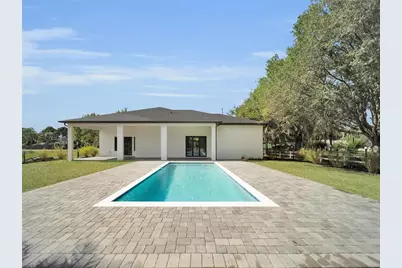
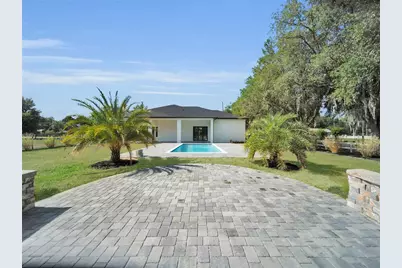
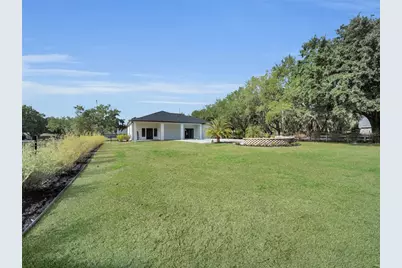
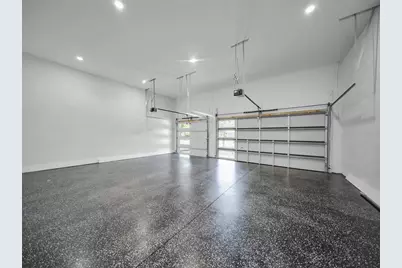
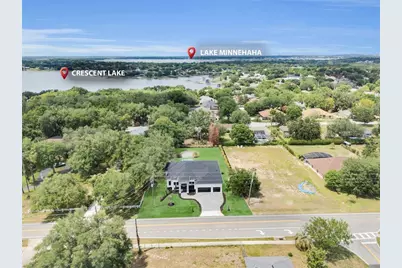
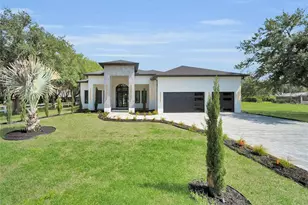
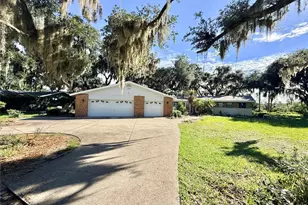
Brand-new construction showcasing an impressive collection of upgrades, custom details, and thoughtfully designed spaces throughout. This 4-bedroom, 3-bath home offers approximately 2,642 square feet of living space, a 3-car garage, private pool, and a spacious backyard, creating an ideal combination of indoor and outdoor living. Step through the dramatic foyer into an expansive open-concept living area designed to bring the kitchen, dining, and living spaces together. The gourmet kitchen stands out with custom cabinetry, premium appliances, an oversized waterfall island, elegant stone surfaces, and a spacious walk-in pantry. Custom built-ins, designer lighting, upgraded finishes, and architectural details add character throughout the home. The primary suite offers a private retreat with a custom-designed walk-in closet and spa-inspired bath featuring dual vanities, a freestanding soaking tub, and an oversized walk-in shower. Three additional bedrooms and a dedicated office or flex space provide versatility for everyday living, guests, or working from home. The outdoor space is equally impressive, featuring a private pool, expansive paver deck, covered lanai, and a generously sized backyard with plenty of space to relax, entertain, and enjoy the Florida lifestyle. The property's setting and backyard layout provide an added sense of privacy rarely found with new construction. Additional upgrades include custom cabinetry and built-ins, designer lighting, upgraded flooring and finishes, a laundry room with utility sink and cabinetry, and an oversized 3-car garage. Conveniently located in Clermont with access to shopping, dining, major roadways, and area attractions, this newly completed home offers the space, privacy, upgrades, and modern design today's buyers are looking for.
Full Property Details
Full Property Details for 11241 Oswalt Rd
General
- Price: $1,099,000
- HOA FEE: $55/month
- HOA FEE FREQ.: Semi-Annually
- Taxes: $1,044 (2025)
- Status: Active
- Type: Single Family
- Source: MidFloridaRegionalMLS
- MLS ID: S5148795
- Updated: 8/20/2026
- Added to Site: 141 day(s) ago
Rental Information
- Min. Lease: No Minimum
Interior
- Number of Rooms: 4
- Interior Features: Crown Molding, Dry Bar, Eating Space In Kitchen, High Ceilings, Kitchen and Family Room Combination, Living Room/Dining Room Combo, Open Floorplan, Primary Bedroom Main Floor, Solid Wood Cabinets, Stone Counters, Thermostat, Vaulted Ceiling(s), Walk-In Closet(s)
- Appliances: Built-In Oven, Convection Oven, Cooktop, Dishwasher, Disposal, Electric Water Heater, Exhaust Fan, Ice Maker, Microwave, Refrigerator
- Furnishings: Unfurnished
- Flooring: Ceramic Tile, Luxury Vinyl
Rooms
Bathrooms
- Total Bathrooms: 3
- Full Bathrooms: 3
Bedrooms
- Total Bedrooms: 4
Other Rooms
- Laundry: Laundry Room, Washer Hookup
Additional Information
- Pool: Yes
- Private Pool: Yes
- Pool Description: Deck, Gunite, In Ground, Lighting
Exterior
- Exterior Features: Fire Pit, Garden, Irrigation System, Lighting, Private Entrance, Private Yard, Sliding Doors, Sprinkler Metered
- Deck/Patio: Covered, Deck, Front Porch, Patio, Porch, Rear Porch
- Porch/Patio/Deck: Covered, Deck, Front Porch, Patio, Porch, Rear Porch
Parking
- Garage: Yes
- Attached garage: Yes
- Garage Spaces: 3
- Covered Spaces: 3
Location
- Area: 34711 - Clermont
- County: Lake
- Development Name: 34711 - Clermont
- Subdivision: CRESCENT LAKE CLUB SUB
- Driving Directions: From FL-429, take the exit for Schofield Rd, continue to Avalon Rd / Sawgrass Bay Blvd, turn onto Superior Blvd, then onto Oswalt Rd. Property will be on the right. From US-27, turn onto Sawgrass Bay Blvd, continue to Superior Blvd, turn onto Oswalt Rd, and the property will be on the right.
- Direction Faces: Southwest
School Information
- Elementary School: Sawgrass bay Elementary
- Middle School: Windy Hill Middle
- High School: East Ridge High
Community
- Community Name: 34711 - Clermont
- Association: Yes
- Assoc. Name: Kyla Semino
Heating & Cooling
- Cooling Type: Central Air
- Heating Type: Central, Electric
Utilities
- Sewer: Public Sewer
- Water: Public
- Utility Description: Electricity Connected, Public, Sprinkler Meter, Street Lights, Water Connected
Structural Information
- Architectural Info: Contemporary
- Architectural Style: Contemporary
- Builder: MILLENNIA BUILDERS LLC
- Exterior Const.: Block, Concrete, Stone
- Roof: Shingle
- Windows: Aluminum Frames
- Stories/Levels: One
- Square Feet: 2,642.4
- Sq. Ft. Source: Builder
- Year Built: 2026
Lot Features
- Property View: Garden, Pool, Trees/Woods
- Lot Size (Acres): 0.51
- Lot Size (Sq. Ft.): 22,177
- Lot Size: 22177
- Lot Dimensions: 111 x 200
- Frontage: Street Paved
- Street/Road Desc.: Paved, Asphalt
- Fencing (Description): Fenced
Financial Considerations
- Association Fee: $330
- Assoc Fee Freq.: Semi-Annually
- Assoc Fee Desc.: Required
- Tax Amount: $1,044.98
- Tax Year: 2025
Disclosures and Reports
- Ownership: Fee Simple
- Special Conditions: None
- Legal Description: CRESCENT LAKE CLUB SUB LOT 1 PB 34 PG 44 ORB 6074 PG 391
- Flood Zone Info: x
- APN: 122325025000000100
- Property ID: 122325025000000100
Listed by La Rosa Realty Llc

Get Pre-Approved Today
Schools
Schools serving 11241 Oswalt Rd
School District:Lake County School District
| Name | Grades | Distance |
|---|---|---|
Pine Ridge Elementary School 10245 County Road 561, Clermont, FL 34711 | PK-5 | 1.1 mi |
Gray Middle School 205 East Magnolia Street, Groveland, FL 34736 | 6-8 | 6.7 mi |
South Lake High School 15600 Silver Eagle Road, Groveland, FL 34736 | 9-12 | 6 mi |
Disclaimer:
School attendance boundaries provided by ATTOM Data Solutions and are for reference only. Contact the school directly to verify enrollment eligibility.
Price & Sales History for 11241 Oswalt Rd
Date
Details
Price
Change
Source
8/20/2026
Price Reduced
$1,099,000
-4.35%
MLS
7/15/2026
Price Reduced
$1,149,000
-4.17%
MLS
5/18/2026
Listed
$1,199,000
—
MLS
Disclaimer: Historical sales information is derived from public records provided by the county offices. Information is not guaranteed and should be independently verified.
Estimate the Cost
Estimate the Cost for 11241 Oswalt Rd
Home Warranty : Included
11241 Oswalt Road, Clermont, FL 34711 (MLS# S5148795) is a Single Family property with 4 bedrooms and 3 full bathrooms. 11241 Oswalt Road is currently listed for $1,099,000 and was received on May 18, 2026. Want to learn more about 11241 Oswalt Road? Do you have questions about finding other Single Family real estate for sale in Clermont? You can browse all Clermont real estate or contact a Coldwell Banker agent to request more information.