This is a carousel with tiles that activate property listing cards. Use the previous and next buttons to navigate.
1/1
$368,000
This is a carousel with tiles that activate property listing cards. Use the previous and next buttons to navigate.
1/1
Property Description
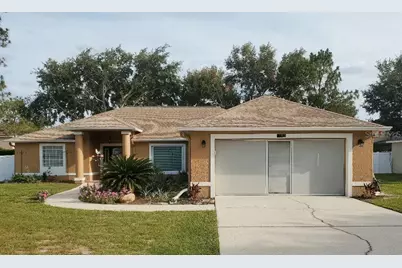
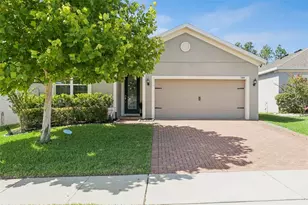
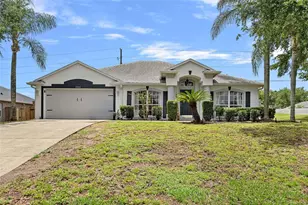
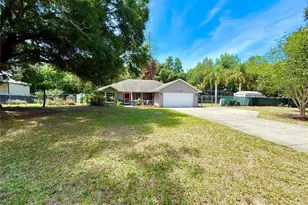
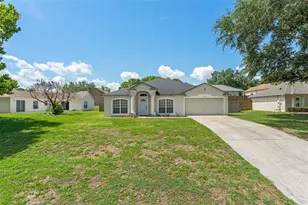
MOTIVATED SELLER!! Beautiful Well Kept Home In Coveted Hidden Hills! 3 Bedroom 2 Bath With So Many Extras. Formal Living And Dining, Large Kitchen With High End Appliances. Abundance Of Cabinets And Counter Space. Includes A Desk Area In The Kitchen. Laundry Room Has A Walk In Shower. Family Room Is Open To The Kitchen. Glass French Doors Open To A Peaceful Lanai. The Master Bath W Jacuzzi Tub, Double Sinks And Spacious Shower. And His And Hers Closets. Ecobee Thermostat For Even Cooling And Heating. Ring Doorbell, Security System And A Keyless Front Door Pad. Garage Door Opener With Garage Pad To Enter. An Oversized Lot 0.28 Acre, Large Mature Hedge For Added Privacy. Screened Lanai W Tile Flooring, Fully Fenced Back Yard With Double Gate Access. Well Built Workshop In Back 120 sq. ft. Spacious Sitting room connected to master bedroom. New Roof 2020, New double pane window (energy efficient) 2021, Leaffilter Brand Gutters 2021, Complete Professional Home Exterior painted 2020, Garage Features A Super Screen That Can Be Down When The Garage Door Is Up Includes Locking Door, Installed 2021. Home Is Hurricane Ready Equip With A Generator To Junction Box (Professionally) Built In Plug. Generator Included. Uses LP And Gas. Has Never Had Gas In It. Only Used For A Total Of 8 Hrs. HOA Covers Street Lamps $32. each Month Paid Thru 12/31/2026. Community Is Quiet, Two Designated Dog Walking Areas. Close To Everything. Great Schools. Get A Full List Of Extras When You Visit This Home. Act Fast Your New Home Is Waiting!
Full Property Details
Full Property Details for 11355 Autumn Wind Loop
General
- Sold For: $368,000
- HOA FEE: $32/month
- Taxes: $783 (2025)
- Status: Closed
- Type: Single Family
- Source: MidFloridaRegionalMLS
- MLS ID: TB8517478
- Added to Site: 55 day(s) ago
Rental Information
- Min. Lease: 7 Months
Interior
- Number of Rooms: 14
- Interior Features: Ceiling Fan(s), Eating Space In Kitchen, High Ceilings, Other, Split Bedroom, Thermostat, Vaulted Ceiling(s), Walk-In Closet(s), Window Treatments
- Appliances: Built-In Oven, Convection Oven, Dishwasher, Dryer, Electric Water Heater, Exhaust Fan, Ice Maker, Microwave, Range, Range Hood, Refrigerator, Tankless Water Heater, Washer
- Furnishings: Unfurnished
- Flooring: Ceramic Tile, Vinyl
Rooms
Bathrooms
- Total Bathrooms: 3
- Full Bathrooms: 2
- Half Bathrooms: 1
Bedrooms
- Total Bedrooms: 3
Other Rooms
- Laundry: In Garage, Laundry Room
Additional Information
- Security/Safety: Fire Alarm, Security Lights, Security System, Security System Owned, Smoke Detector(s)
Exterior
- Exterior Features: French Doors, Lighting, Rain Gutters
- Deck/Patio: Covered, Front Porch, Rear Porch, Screened
- Porch/Patio/Deck: Covered, Front Porch, Rear Porch, Screened
Parking
- Garage: Yes
- Attached garage: Yes
- Garage Spaces: 2
- Covered Spaces: 2
- Parking Features: Driveway, Garage Door Opener, Open
Location
- Area: 34711 - Clermont
- County: Lake
- Development Name: 34711 - Clermont
- Subdivision: HIDDEN HILLS PH II SUB
- Driving Directions: From Hwy 50 and Hammock Ridge Follow Hammock Ridge to Lakeshore Drive stay to the left, Make a Left on Oswalt Rd. Right on Regal continue to stop sign and go Left on Autumn Wind Loop.
- Direction Faces: North
Community
- Community Name: 34711 - Clermont
- Community Features: Deed Restrictions
- Association: Yes
- Assoc. Name: Amy Hidle
- Assoc. Fees Include: Other
Heating & Cooling
- Cooling Type: Central Air
- Heating Type: Central, Electric
Utilities
- Sewer: Septic Tank
- Water: Public
- Utility Description: BB/HS Internet Available, Cable TV Available, Electricity Available, Electricity Connected, Public, Street Lights, Underground Utilities, Water Available
Structural Information
- Exterior Const.: Block, Stucco
- Roof: Shingle
- Windows: Blinds, ENERGY STAR Qualified Windows, Insulated Windows
- Stories/Levels: One
- Square Feet: 1,940
- Sq. Ft. Source: Public Records
- Living Area: 1,940 Sq. Ft.
- Year Built: 1999
Additional Structures
- Other Structures: Shed(s)
Lot Features
- Property View: Park/Greenbelt, Trees/Woods
- Lot Size (Acres): 0.29
- Lot Size (Sq. Ft.): 12,489
- Lot Size: 12489
- Frontage: Street Paved
- Street/Road Desc.: Paved
- Fencing (Description): Fenced
Financial Considerations
- Association Fee: $32
- Assoc Fee Freq.: Monthly
- Assoc Fee Desc.: Required
- Tax Amount: $783
- Tax Year: 2025
Disclosures and Reports
- Ownership: Fee Simple
- Special Conditions: None
- Legal Description: HIDDEN HILLS PHASE II SUB LOT 87 PB 42 PGS 44-45 ORB 5369 PG 2115 ORB 6242 PG 1890
- Flood Zone Info: X
- APN: 122325080500008700
- Property ID: 122325080500008700
Listed by Realty Of Riverview Llc
Sold by Optima One Realty, Inc.

Get Pre-Approved Today
Schools
Schools serving 11355 Autumn Wind Loop
School District:Lake County School District
| Name | Grades | Distance |
|---|---|---|
Pine Ridge Elementary School 10245 County Road 561, Clermont, FL 34711 | PK-5 | 1.3 mi |
Gray Middle School 205 East Magnolia Street, Groveland, FL 34736 | 6-8 | 7.1 mi |
South Lake High School 15600 Silver Eagle Road, Groveland, FL 34736 | 9-12 | 6.4 mi |
Disclaimer:
School attendance boundaries provided by ATTOM Data Solutions and are for reference only. Contact the school directly to verify enrollment eligibility.
Price & Sales History for 11355 Autumn Wind Loop
Date
Details
Price
Change
Source
7/16/2026
Sold
$368,000
—
MLS
6/13/2026
Listed
$368,000
—
MLS
Disclaimer: Historical sales information is derived from public records provided by the county offices. Information is not guaranteed and should be independently verified.
11355 Autumn Wind Loop, Clermont, FL 34711 (MLS# TB8517478) is a Single Family property that was sold at $368,000 on July 16, 2026. Want to learn more about 11355 Autumn Wind Loop? Do you have questions about finding other Single Family real estate for sale in Clermont? You can browse all Clermont real estate or contact a Coldwell Banker agent to request more information.