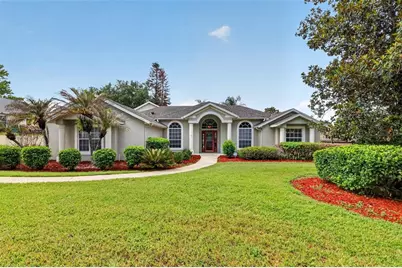
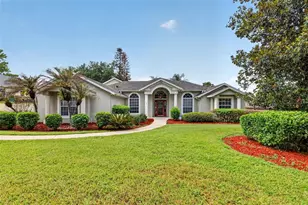
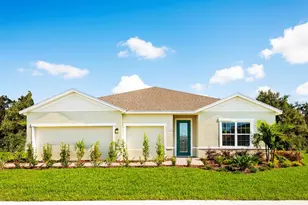
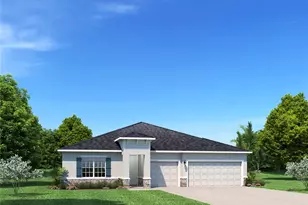
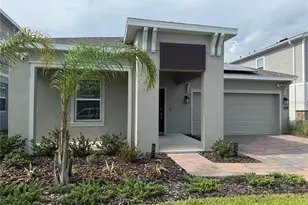
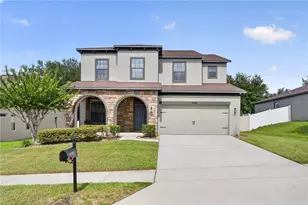
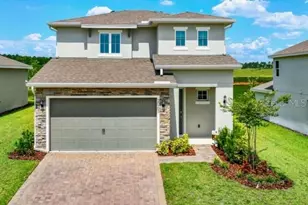
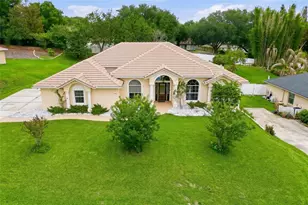
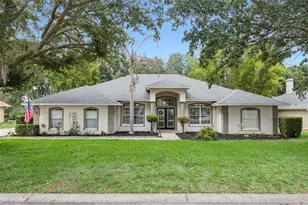
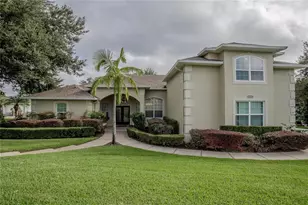
Full Property Details for 11424 Via De Renee Pl
General
- Sold For: $585,000
- HOA FEE: $53/month
- HOA FEE FREQ.: Annually
- Taxes: $3,392 (2025)
- Status: Closed
- Type: Single Family
- Source: MidFloridaRegionalMLS
- MLS ID: G5112591
- Added to Site: 139 day(s) ago
Rental Information
Interior
- Number of Rooms: 14
- Interior Features: Ceiling Fan(s), Primary Bedroom Main Floor, Solid Surface Counters, Split Bedroom, Stone Counters, Tray Ceiling(s), Walk-In Closet(s), Window Treatments
- Appliances: Built-In Oven, Dishwasher, Disposal, Dryer, Range, Refrigerator, Washer
- Furnishings: Unfurnished
- Flooring: Ceramic Tile, Laminate
Rooms
- Total Bathrooms: 3
- Full Bathrooms: 3
- Laundry: Electric Dryer Hookup, Laundry Room, Washer Hookup
Additional Information
- Pool: Yes
- Private Pool: Yes
- Pool Description: Gunite, Heated, In Ground, Screen Enclosure
- Spa: Yes
- Spa Description: In Ground
Exterior
- Exterior Features: Irrigation System, Sliding Doors
- Deck/Patio: Covered, Front Porch, Screened
- Porch/Patio/Deck: Covered, Front Porch, Screened
Parking
- Garage: Yes
- Attached garage: Yes
- Garage Spaces: 2
- Covered Spaces: 2
- Parking Features: Garage Door Opener, Garage Faces Side
Location
- Area: 34711 - Clermont
- County: Lake
- Development Name: 34711 - Clermont
- Subdivision: CRESCENT LAKE CLUB FIRST ADD
- Driving Directions: From Hwy 27 south in Clermont, head west on Hammock Ridge, merge onto South Lakeshore, community on left side of road.
- Direction Faces: North
Community
- Community Name: 34711 - Clermont
- Community Features: Community Boat Ramp, Dock, Lake, Deed Restrictions
- Association: Yes
- Assoc. Name: Real Manage
- Pet Restrictions: Per deed restrictions
Heating & Cooling
- Cooling Type: Central Air
- Heating Type: Central, Electric
Utilities
- Sewer: Septic Tank
- Water District: CRESCENT LAKE
- Water: Public
- Utility Description: Cable Connected, Propane, Public
Structural Information
- Architectural Info: Contemporary
- Architectural Style: Contemporary
- Exterior Const.: Block, Stucco
- Roof: Shingle
- Windows: Blinds, Drapes, Window Treatments
- Stories/Levels: Two
- Square Feet: 3,038
- Sq. Ft. Source: Public Records
- Living Area: 3,038 Sq. Ft.
- Year Built: 1998
Lot Features
- Lot Size (Acres): 0.32
- Lot Size (Sq. Ft.): 14,000
- Lot Size: 14000
- Lot Dimensions: 100 x 140
- Street/Road Desc.: Asphalt
Water Features
- Water Access: Yes
- Water Access Desc: Lake - Chain of Lakes
- Water Extras: Yes
- Water Front Name: CRESCENT LAKE
- Water Front Desc.: Lake
Financial Considerations
- Association Fee: $640
- Assoc Fee Freq.: Annually
- Assoc Fee Desc.: Required
- Tax Amount: $3,392.44
- Tax Year: 2025
Disclosures and Reports
- Ownership: Fee Simple
- Special Conditions: None
- Legal Description: CRESCENT LAKE CLUB FIRST ADDITION SUB LOT 23 PB 38 PGS 27-28 ORB 4197 PG 1350
- Flood Zone Info: x
- APN: 122325025500002300
- Property ID: 122325025500002300
Listed by Olympus Executive Realty Inc
Sold by Lpt Realty, Llc