No photo available
$639,925 Just Listed
Property Description
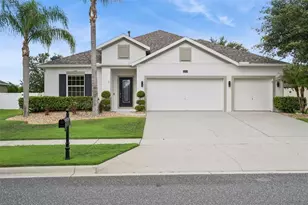
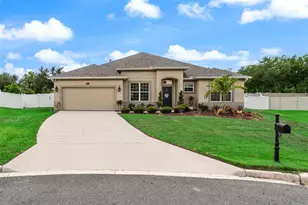
BETTER THAN NEW! IMMACULATELY MAINTAINED, MOVE-IN-READY MODEL HOME WITH OVER $35,000 IN UPGRADES! Why wait to build when you can move right into this beautifully maintained, former Banyan model home? Nestled in the desirable, established community of Timberlane, this exceptional 4-bedroom, 3-bathroom residence offers 2,494 square feet of thoughtfully designed living space, an oversized 3-car garage, and more than $35,000 in updates and upgrades. From the moment you arrive, you'll appreciate the pride of ownership, meticulous upkeep, and attention to detail throughout! The gorgeous, well-appointed kitchen is designed to impress, featuring granite countertops, BRAND-NEW stainless-steel appliances, 42-inch cabinets with elegant crown molding, and beautiful lighting. The open-concept layout flows seamlessly into the spacious family room, where soaring vaulted ceilings and triple sliding glass doors create an inviting atmosphere filled with natural light. Step outside and discover your own private retreat! The impressive 500-square-foot extended, tiled, and screened-in patio is perfect for relaxing, entertaining guests, or enjoying Florida's beautiful weather year-round. A French door from the primary bathroom provides convenient patio access. The oversized, fully fenced backyard offers privacy, while the elevated lot provides a beautiful setting and is located outside the designated flood zone. The spacious primary suite is a true retreat, complete with an extra-large walk-in closet and an impressive en-suite bathroom featuring dual sinks, a generous walk-in shower, a relaxing garden tub, and 9-foot ceilings. The three additional bedrooms are generously sized, offering flexibility for guests, family, or a home office. The formal dining room and office feature upgraded chair railings. Thoughtful features and valuable extras make this home stand out, including rounded corners, knockdown ceilings throughout, remote-controlled ceiling fans in every room except the dining room, blinds on all windows (including the garage), solar window film to help reduce heat and energy costs, and pre-wiring for a security system. The functional laundry room includes a utility sink and cabinetry for additional storage, while the attic offers an additional 154 square feet of floored storage space. Outside, enjoy beautifully landscaped grounds enhanced by decorative red river rock and landscape curbing. The private well supplies the irrigation system, helping reduce the cost of watering your lawn. Extra long drive way to accommodate multiple vehicles. Location is another major advantage! Just minutes from hospitals, major employers, shopping, restaurants, and everyday conveniences, this home offers easy access to the area's newer highways, with Disney and other world-famous attractions approximately 20 minutes away. The nearby Olympus development, a sports and wellness destination designed to attract elite athletes, adds to the area's appeal. Meticulously maintained, beautifully upgraded, and truly move-in ready, this home offers the comfort and features today's buyers are looking for-without the wait, expense, or uncertainty of new construction. Don't miss your opportunity to own this exceptional home in Timberlane! Schedule your private showing today and experience everything this remarkable property has in person. Be sure to view the virtual tour!
Full Property Details
Full Property Details for 11513 Arbor Gate Dr
General
- Price: $639,925
- HOA FEE: $38/month
- HOA FEE FREQ.: Semi-Annually
- Taxes: $3,503 (2025)
- Status: Active
- Type: Single Family
- Source: MidFloridaRegionalMLS
- MLS ID: O6449755
- Updated: Today (10/14/2026)
- Added to Site: Today
Rental Information
- Min. Lease: 8-12 Months
Interior
- Number of Rooms: 11
- Interior Features: Ceiling Fan(s), Solid Surface Counters, Split Bedroom, Vaulted Ceiling(s)
- Appliances: Dishwasher, Disposal, Dryer, Electric Water Heater, Microwave, Range, Refrigerator, Washer
- Furnishings: Unfurnished
- Flooring: Carpet, Ceramic Tile
Rooms
Bathrooms
- Total Bathrooms: 3
- Full Bathrooms: 3
Bedrooms
- Total Bedrooms: 4
Other Rooms
- Laundry: Inside, Laundry Room, Sink
Exterior
- Exterior Features: Irrigation System, Lighting, Private Yard, Rain Gutters, Sidewalk, Sliding Doors, Sprinkler Metered
Parking
- Garage: Yes
- Attached garage: Yes
- Garage Spaces: 3
- Covered Spaces: 3
- Parking Features: Garage Door Opener, Garage Faces Side, Oversized, Parking Pad
Location
- Area: 34711 - Clermont
- County: Lake
- Development Name: 34711 - Clermont
- Subdivision: TIMBERLANE PH II SUB
- Driving Directions: Highway 50 to Citrus Tower Boulevard, Citrus Tower becomes Hammock Ridge Road when crossing over US 27, Right into Timberlane, House will be on the Left.
- Direction Faces: East
Community
- Community Name: 34711 - Clermont
- Community Features: None, Sidewalks
- Association: Yes
- Assoc. Name: Premier Management/Wanda Texas
- Number of Pets: 2
- Pet Restrictions: Please contact the HOA directly to verify all community requirements.
Heating & Cooling
- Cooling Type: Central Air
- Heating Type: Central, Electric
Utilities
- Sewer: Public Sewer
- Water: Public, See Remarks, Well
- Utility Description: Cable TV Available, Electricity Connected, Fiber Optics, Sewer Connected, Sprinkler Meter, Street Lights, Underground Utilities, Water Connected
Structural Information
- Exterior Const.: Block, Stucco
- Roof: Shingle
- Windows: Blinds
- Drive-In Doors: Sliding Doors
- Stories/Levels: One
- Square Feet: 2,494
- Sq. Ft. Source: Public Records
- Year Built: 2009
Lot Features
- Lot Size (Acres): 0.38
- Lot Size (Sq. Ft.): 16,659
- Lot Size: 16659
- Street/Road Desc.: Asphalt, Paved
- Fencing (Description): Vinyl
Financial Considerations
- Association Fee: $225
- Assoc Fee Freq.: Semi-Annually
- Assoc Fee Desc.: Required
- Tax Amount: $3,503.35
- Tax Year: 2025
Disclosures and Reports
- Ownership: Fee Simple
- Special Conditions: None
- Legal Description: TIMBERLANE PHASE II PB 57 PG 83-84 LOT 81 ORB 4504 PG 644
- Flood Zone Info: X
- APN: 62326200100008100
- Property ID: 62326200100008100
Listed by Preferred Real Estate Brokers

Get Pre-Approved Today
Schools
Schools serving 11513 Arbor Gate Dr
School District:Lake County School District
| Name | Grades | Distance |
|---|---|---|
Pine Ridge Elementary School 10245 County Road 561, Clermont, FL 34711 | PK-5 | 2.8 mi |
Windy Hill Middle School 3575 Hancock Road, Clermont, FL 34711 | 6-8 | 2.5 mi |
East Ridge High School 13322 Excalibur Road, Clermont, FL 34711 | 9-12 | 2.5 mi |
Disclaimer:
School attendance boundaries provided by ATTOM Data Solutions and are for reference only. Contact the school directly to verify enrollment eligibility.
Price & Sales History for 11513 Arbor Gate Dr
Date
Details
Price
Change
Source
10/14/2026
Listed
$639,925
137.01%
MLS
7/16/2014
Sold
$270,000
—
Public Record
Disclaimer: Historical sales information is derived from public records provided by the county offices. Information is not guaranteed and should be independently verified.
Tax History
Tax History for 11513 Arbor Gate Dr
Year
Property Taxes
Change
Tax Assessment
Change
2024
$3,419
—
$273,020
3%
2024
$3,419
8%
$265,330
3%
2023
$3,152
-2%
$257,610
6%
2021
$3,226
-1%
$242,830
-3%
2022
$3,245
1%
$250,110
4%
2021
$3,226
2%
$239,478
4%
2018
$3,153
3%
$229,730
2%
2017
$3,068
-1%
$225,005
1%
2016
$3,098
-3%
$222,547
1%
2015
$3,179
-3%
$221,000
-6%
2019
$3,290
22%
$234,094
25%
2014
$2,686
7%
$187,243
1%
2013
$2,517
—
$184,476
—
Disclaimer: Historical tax information is derived from public records provided by the county offices. Information is not guaranteed and should be independently verified.
Estimate the Cost
Estimate the Cost for 11513 Arbor Gate Dr
11513 Arbor Gate Drive, Clermont, FL 34711 (MLS# O6449755) is a Single Family property with 4 bedrooms and 3 full bathrooms. 11513 Arbor Gate Drive is currently listed for $639,925 and was received on October 14, 2026. Want to learn more about 11513 Arbor Gate Drive? Do you have questions about finding other Single Family real estate for sale in Clermont? You can browse all Clermont real estate or contact a Coldwell Banker agent to request more information.