This is a carousel with tiles that activate property listing cards. Use the previous and next buttons to navigate.
1/34
$650,000 Just Listed
This is a carousel with tiles that activate property listing cards. Use the previous and next buttons to navigate.
1/34
Property Description
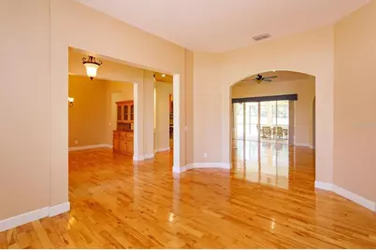
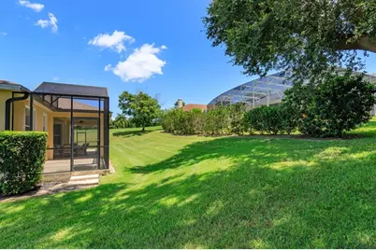
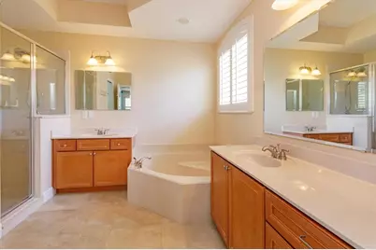
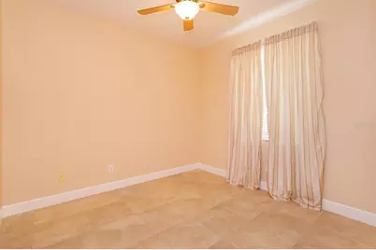
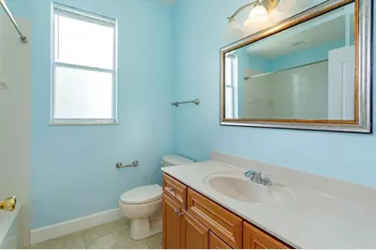
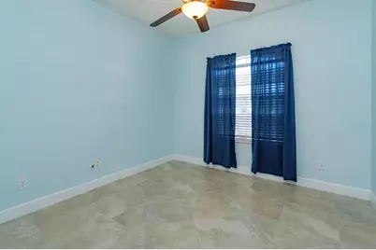
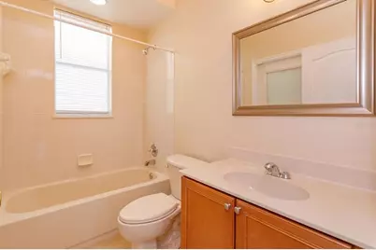
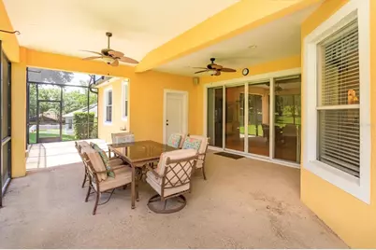
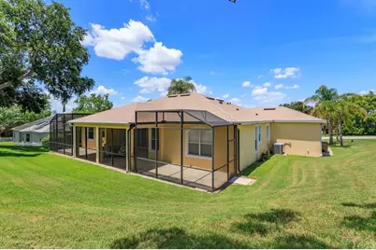
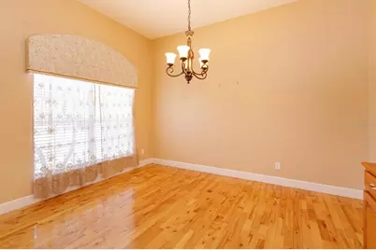
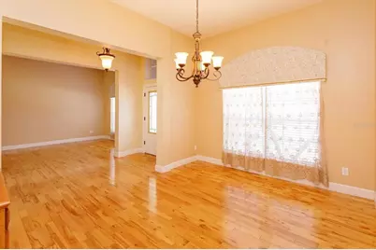
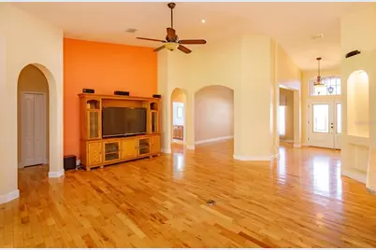
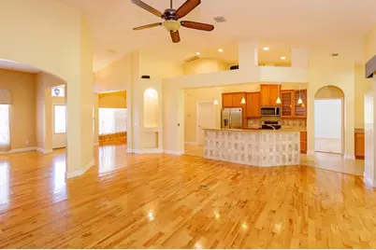
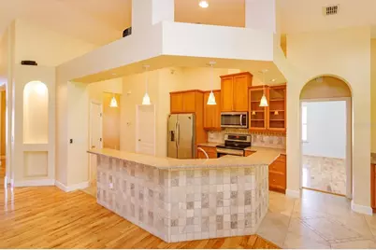
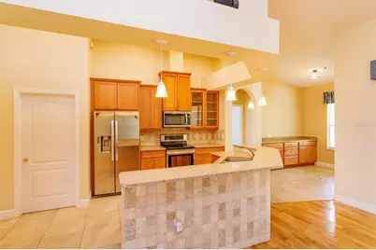
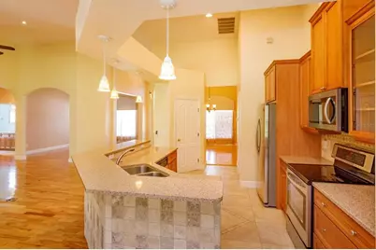
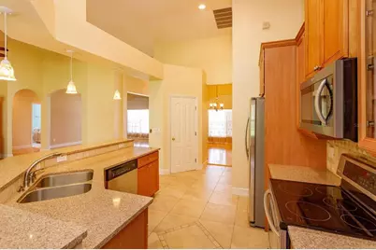
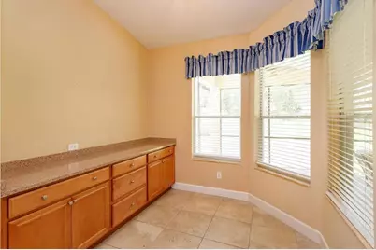
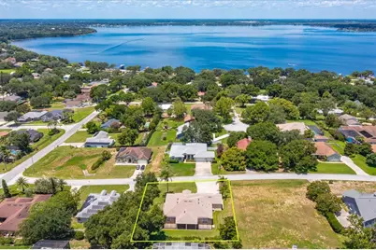
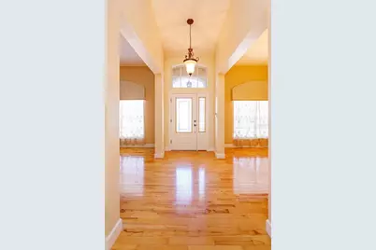
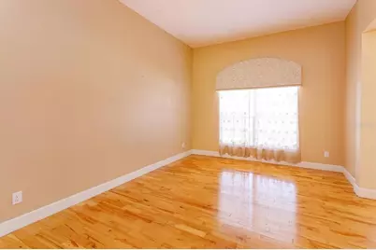
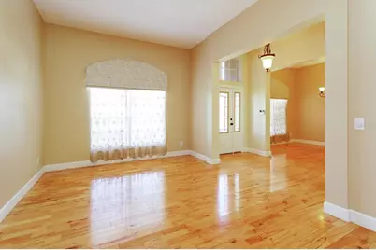
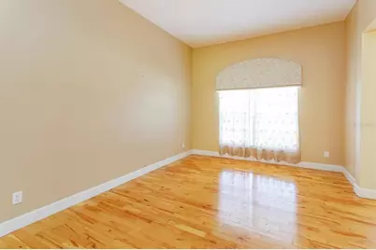
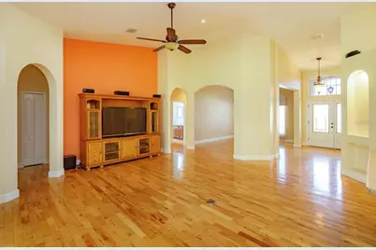
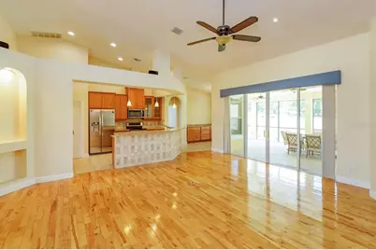
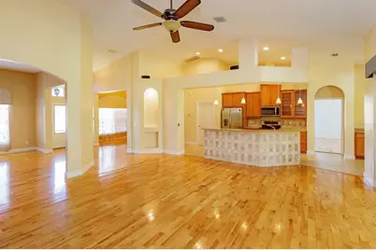
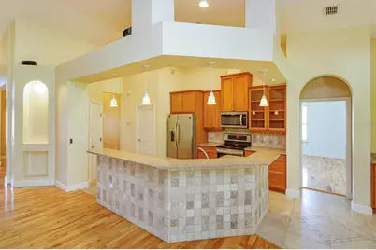
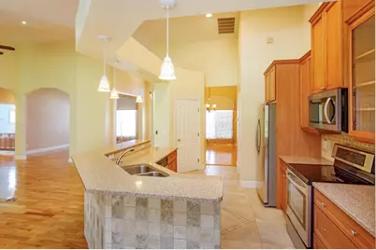
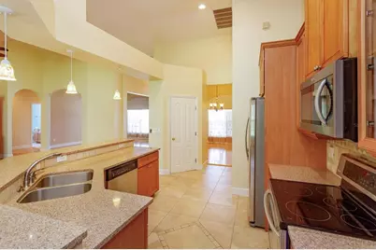
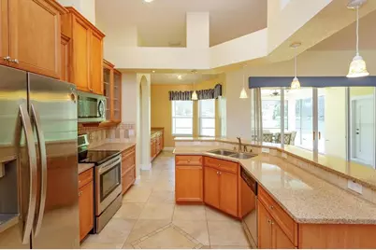
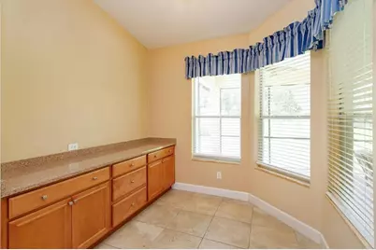
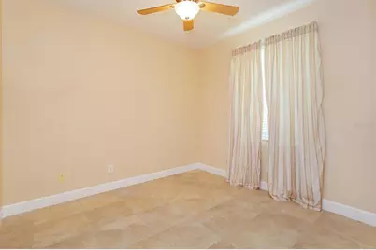
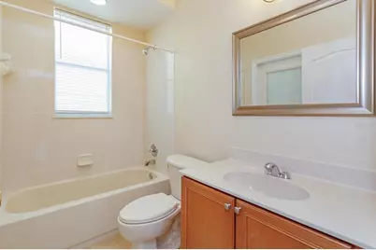
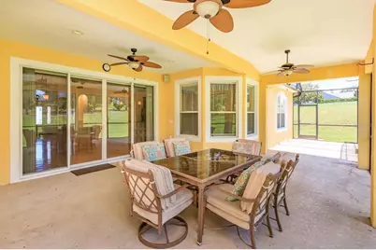
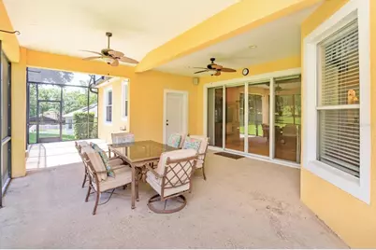
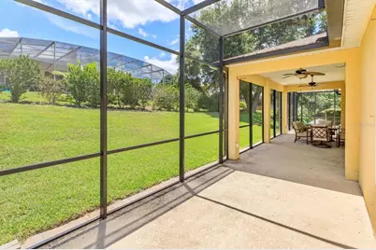
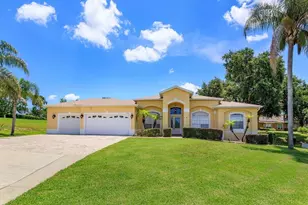
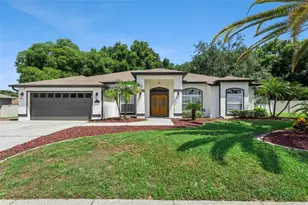
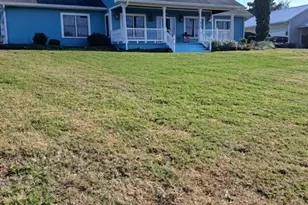
Move-In Ready Lake Minnehaha area home. Welcome to this beautifully maintained 4-bedroom 3-bathroom home located off Anderson Hill, overlooking are Minnehaha. Combining comfort, functionality, and an exceptional location this property is approximately 25 miess from Central Florida's renowned theme parks while offering the tranquility of lakeside living, It is conveniently located near major roads, highways, shopping, restaurants and nearby schools and hospitals. The home features numerous upgrades, including an added third-car garage, oversized paver driveway, and an extended lanai spanning the entire length of the home, which creating the perfect space for outdoor entertaining and relaxation, Inside, you'll find a thoughtfully designed floor plan with quality finishes throughout, including Silestone countertops, 42-inch maple cabinetry, stainless steel appliances. Built-in coffee bar/brekfast nook. Birchwood and tile flooring throughout. One bedroom featuring a custom built-in desk with file cabinet- ideal for a home office study, or hobby space. Recent updates provide added peace of mind: New roof (2024) new electric water heater (2025) new A/C system installed (2020), serviced May 22026. New irrigation meter and timer (2025). With no HOA or CDD fees, beautiful lake-area surroundings, and major system updates already completed, this move-in-ready home offers exceptional value-in one of the area's most desirable locations. Schedule your private showing today and explore all the possibilities this home provides.
Full Property Details
Full Property Details for 12560 Katherine Cir
General
- Price: $650,000
- Taxes: $3,122 (2025)
- Status: Active
- Type: Single Family
- Source: MidFloridaRegionalMLS
- MLS ID: G5114359
- Updated: Today (7/8/2026)
- Added to Site: Today
Rental Information
- Min. Lease: 8-12 Months
Interior
- Number of Rooms: 9
- Interior Features: Kitchen and Family Room Combination, L Dining, Primary Bedroom Main Floor, Split Bedroom
- Appliances: Dishwasher, Disposal, Dryer, Electric Water Heater, Microwave, Range, Washer
- Furnishings: Unfurnished
- Flooring: Tile, Hardwood
Rooms
Bathrooms
- Total Bathrooms: 3
- Full Bathrooms: 3
Bedrooms
- Total Bedrooms: 4
Other Rooms
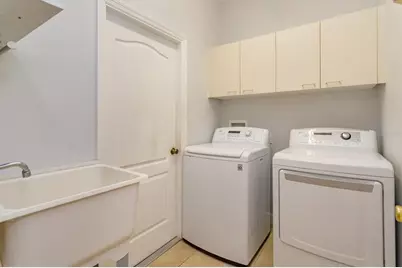
- Laundry: Laundry Room
Exterior
- Exterior Features: Irrigation System, Private Mailbox, Private Yard, Rain Gutters, Sliding Doors, Sprinkler Metered
Parking
- Garage: Yes
- Attached garage: Yes
- Garage Spaces: 3
- Covered Spaces: 3
Location
- Area: 34711 - Clermont
- County: Lake
- Development Name: 34711 - Clermont
- Subdivision: SUNSET HILLS
- Driving Directions: From SR 50 head south on Hwy 27 for about 1.5 miles bear right onto Anderson Hill Rd (Planet Fitness is on the right) Go straight and make a right on Katherine Circle - house is the 3rd one on the right.
- Direction Faces: West
School Information
- Elementary School: Lost Lake Elem
- Middle School: East Ridge Middle
- High School: East Ridge High
Community
- Community Name: 34711 - Clermont
Heating & Cooling
- Cooling Type: Central Air
- Heating Type: Central, Electric
Utilities
- Sewer: Septic Tank
- Water: Public
- Utility Description: Cable TV Available, Electricity Available, Fiber Optics, Sprinkler Meter
Structural Information
- Exterior Const.: Block
- Roof: Shingle
- Windows: Blinds, Window Treatments
- Stories/Levels: One
- Square Feet: 2,414
- Sq. Ft. Source: Public Records
- Year Built: 2004
Lot Features
- Lot Size (Acres): 0.34
- Lot Size (Sq. Ft.): 15,002
- Lot Size: 15002
- Lot Dimensions: 114 x 132
- Street/Road Desc.: Paved
Financial Considerations
- Tax Amount: $3,122.2
- Tax Year: 2025
Disclosures and Reports
- Ownership: Fee Simple
- Special Conditions: None
- Legal Description: SUNSET HILLS LOT 13 PB 29 PGS 86-87 ORB 4490 PG 2182 ORB 5527 PG 1712
- Flood Zone Info: X
- APN: 322226011500001300
- Property ID: 322226011500001300
Listed by Bonjorn Real Estate

Get Pre-Approved Today
Schools
Schools serving 12560 Katherine Cir
School District:Lake County School District
| Name | Grades | Distance |
|---|---|---|
Lost Lake Elementary School 1901 Johns Lake Road, Clermont, FL 34711 | PK-5 | 1.1 mi |
East Ridge Middle School 13201 Excalibur Road, Clermont, FL 34711 | 6-8 | 1.3 mi |
East Ridge High School 13322 Excalibur Road, Clermont, FL 34711 | 9-12 | 1.6 mi |
Disclaimer:
School attendance boundaries provided by ATTOM Data Solutions and are for reference only. Contact the school directly to verify enrollment eligibility.
Price & Sales History for 12560 Katherine Cir
Date
Details
Price
Change
Source
7/08/2026
Listed
$650,000
205.88%
MLS
6/10/2014
Sold
$212,500
—
Public Record
Disclaimer: Historical sales information is derived from public records provided by the county offices. Information is not guaranteed and should be independently verified.
Tax History
Tax History for 12560 Katherine Cir
Year
Property Taxes
Change
Tax Assessment
Change
2024
$3,041
—
$217,820
3%
2024
$3,041
9%
$211,690
3%
2023
$2,791
9%
$205,530
6%
2021
$2,551
-1%
$193,744
-3%
2022
$2,569
1%
$199,550
4%
2021
$2,551
-2%
$191,070
2%
2019
$2,595
5%
$186,775
2%
2018
$2,483
11%
$183,293
9%
2017
$2,235
10%
$167,659
11%
2016
$2,030
-2%
$150,579
1%
2015
$2,078
-31%
$149,533
-12%
2014
$3,010
34%
$169,690
2%
2013
$2,247
—
$166,096
—
Disclaimer: Historical tax information is derived from public records provided by the county offices. Information is not guaranteed and should be independently verified.
Estimate the Cost
Estimate the Cost for 12560 Katherine Cir
12560 Katherine Circle, Clermont, FL 34711 (MLS# G5114359) is a Single Family property with 4 bedrooms and 3 full bathrooms. 12560 Katherine Circle is currently listed for $650,000 and was received on July 08, 2026. Want to learn more about 12560 Katherine Circle? Do you have questions about finding other Single Family real estate for sale in Clermont? You can browse all Clermont real estate or contact a Coldwell Banker agent to request more information.