No photo available
$525,000 Just Listed
Property Description
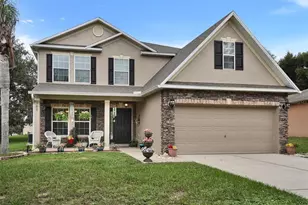
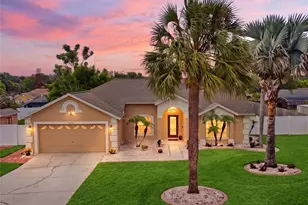
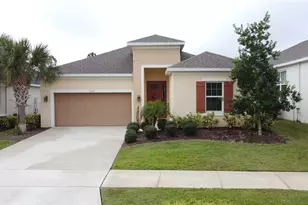
Welcome to your Florida dream home! This beautifully updated 4-bedroom, 3-bathroom pool home offers over 2,500 square feet of thoughtfully designed living space, blending comfort, functionality, and modern upgrades. Freshly painted both inside and out in 2024, this home greets you with a dedicated office or den just off the entryway-perfect for remote work or a quiet retreat. Just off this space you'll find a 20 X 20 den/living room/playroom/mancave/extra bedroom or whatever your heart desires. The gourmet kitchen is a true standout, boasting brand-new stainless-steel appliances, quartz countertops, a gas stove, double ovens (including an air fryer oven), and a gas water heater. With 20 cabinets and a breakfast counter that opens into a bright and airy breakfast nook, there's plenty of space for everyday living and entertaining. A formal dining room offers the perfect setting for hosting holiday meals or dinner parties. The kitchen opens up to a spacious living room which features an elegant electric fireplace & a large TV which conveys with the property, creating a warm and inviting atmosphere. The primary suite is a private sanctuary, complete with tray ceilings, direct access to the lanai, and a luxurious en suite bathroom featuring an updated vanity, a walk-in shower & the washer & dryer are in this bathroom; making it super easy to do laundry. Bathroom three is conveniently connected to the pool area, ideal for guests and outdoor gatherings. Step outside to enjoy the screened-in lanai and pool area, designed for relaxing and entertaining year-round. The pool has a spa and uses salt for chlorination. The backyard is fully fenced with 2 gates to enter in through, lots of fruit trees, hammocks & an irrigation system. Additional highlights include 55 solar panels with 2 Tesla batteries for energy efficiency, a spacious driveway with ample room to park an RV or boat & offers a 18 X 25 foot deep shed that is permitted with the county. The roof was replaced in 2014. The septic tank is located on the front left side of the house & was cleaned out in 2024. With every detail thoughtfully considered, this home offers the perfect blend of style, convenience, and Florida living. Schedule your private tour today and discover everything this exceptional property has to give.
Full Property Details
Full Property Details for 12724 Scottish Pine Ln
General
- Price: $525,000
- HOA FEE: $58/month
- HOA FEE FREQ.: Annually
- Taxes: $4,900 (2025)
- Status: Active
- Type: Single Family
- Source: MidFloridaRegionalMLS
- MLS ID: G5113027
- Updated: Today (5/29/2026)
- Added to Site: Today
Rental Information
- Min. Lease: No Minimum
Interior
- Number of Rooms: 11
- Interior Features: Built-in Features, Cathedral Ceiling(s), Ceiling Fan(s), Eating Space In Kitchen, High Ceilings, Open Floorplan, Primary Bedroom Main Floor, Stone Counters, Tray Ceiling(s), Walk-In Closet(s)
- Fireplace: Yes
- Fireplace(s): Electric, Living Room
- Appliances: Built-In Oven, Dishwasher, Disposal, Dryer, Freezer, Gas Water Heater, Microwave, Range, Range Hood, Refrigerator, Washer
- Furnishings: Unfurnished
- Flooring: Ceramic Tile, Concrete
Rooms
Bathrooms
- Total Bathrooms: 3
- Full Bathrooms: 3
Bedrooms
- Total Bedrooms: 4
Other Rooms
- Laundry: Inside, Laundry Room
Additional Information
- Shared Amenities: Park, Playground, Pool, Tennis Court(s)
- Pool: Yes
- Private Pool: Yes
- Pool Description: Heated, In Ground, Salt Water, Screen Enclosure
- Spa: Yes
- Spa Description: Heated, In Ground
Exterior
- Exterior Features: Rain Gutters, Sidewalk, Sliding Doors
- Deck/Patio: Covered, Enclosed, Front Porch, Patio, Porch, Rear Porch, Screened
- Porch/Patio/Deck: Covered, Enclosed, Front Porch, Patio, Porch, Rear Porc
Parking
- Garage: Yes
- Attached garage: Yes
- Garage Spaces: 2
- Covered Spaces: 2
- Parking Features: Driveway, Garage Door Opener
Location
- Area: 34711 - Clermont
- County: Lake
- Development Name: 34711 - Clermont
- Subdivision: GREATER PINES PH 03
- Driving Directions: From Highway 50, head east and turn right onto Hancock Road. Continue on Hancock, then turn right into Greater Pines Boulevard. Take the first left onto Scottish Pine Lane. The home will be located on the left-hand side.
- Direction Faces: West
School Information
- Elementary School: Lost Lake Elem
- Middle School: East Ridge Middle
- High School: East Ridge High
Community
- Community Name: 34711 - Clermont
- Community Features: Park, Playground, Pool, Sidewalks, Tennis Court(s)
- Optional Amenities: Park, Playground, Pool, Tennis Court(s)
- Association: Yes
- Assoc. Name: Triad Association | Chace Davis
- Pet Restrictions: It is the buyer/buyer's agent's responsibility to verify any pet restrictions with the HOA.
Heating & Cooling
- Cooling Type: Central Air
- Heating Type: Central, Natural Gas, Solar
Utilities
- Sewer: Septic Tank
- Water: Public
- Utility Description: Cable TV Available, Electricity Connected, Public, Street Lights
Structural Information
- Architectural Info: Ranch, Traditional
- Architectural Style: Ranch, Traditional
- Exterior Const.: Block, Stucco
- Roof: Shingle
- Stories/Levels: One
- Square Feet: 2,514
- Sq. Ft. Source: Public Records
- Year Built: 1997
Additional Structures
- Other Structures: Shed(s), Storage
Lot Features
- Lot Size (Acres): 0.3
- Lot Size (Sq. Ft.): 13,050
- Lot Size: 13050
- Frontage: Street Paved
- Street/Road Desc.: Paved, Asphalt
- Fencing (Description): Fenced
Green Features
- Energy Generation: Solar
Financial Considerations
- Association Fee: $700
- Assoc Fee Freq.: Annually
- Assoc Fee Desc.: Required
- Tax Amount: $4,900.53
- Tax Year: 2025
Disclosures and Reports
- Ownership: Fee Simple
- Special Conditions: None
- Legal Description: GREATER PINES PHASE 3 SUB LOT 308 PB 38 PGS 9-10 ORB 1574 PG 1527 ORB 4467 PG 1885
- Flood Zone Info: X
- APN: 282226071000030800
- Property ID: 282226071000030800
Listed by Keller Williams Elite Partners Iii Realty
Get Pre-Approved Today
Schools
Schools serving 12724 Scottish Pine Ln
School District:Lake County School District
| Name | Grades | Distance |
|---|---|---|
Lost Lake Elementary School 1901 Johns Lake Road, Clermont, FL 34711 | PK-5 | 1 mi |
East Ridge Middle School 13201 Excalibur Road, Clermont, FL 34711 | 6-8 | 0.9 mi |
East Ridge High School 13322 Excalibur Road, Clermont, FL 34711 | 9-12 | 0.7 mi |
Disclaimer:
School attendance boundaries provided by ATTOM Data Solutions and are for reference only. Contact the school directly to verify enrollment eligibility.
Price & Sales History for 12724 Scottish Pine Ln
Date
Details
Price
Change
Source
5/29/2026
Listed
$525,000
65.62%
MLS
3/20/2020
Sold
$317,000
—
Public Record
Disclaimer: Historical sales information is derived from public records provided by the county offices. Information is not guaranteed and should be independently verified.
Tax History
Tax History for 12724 Scottish Pine Ln
Year
Property Taxes
Change
Tax Assessment
Change
2024
$4,989
—
$305,800
3%
2024
$4,989
15%
$297,190
11%
2023
$4,336
8%
$266,690
6%
2021
$4,017
—
$251,396
-3%
2022
$4,036
—
$258,930
5%
2021
$4,017
42%
$247,445
56%
2019
$2,826
5%
$158,605
2%
2018
$2,702
3%
$155,648
2%
2017
$2,611
1%
$152,447
2%
2016
$2,581
-1%
$149,312
1%
2015
$2,604
1%
$148,275
1%
2014
$2,580
8%
$146,902
1%
2013
$2,382
—
$144,732
—
Disclaimer: Historical tax information is derived from public records provided by the county offices. Information is not guaranteed and should be independently verified.
Estimate the Cost
Estimate the Cost for 12724 Scottish Pine Ln
12724 Scottish Pine Lane, Clermont, FL 34711 (MLS# G5113027) is a Single Family property with 4 bedrooms and 3 full bathrooms. 12724 Scottish Pine Lane is currently listed for $525,000 and was received on May 29, 2026. Want to learn more about 12724 Scottish Pine Lane? Do you have questions about finding other Single Family real estate for sale in Clermont? You can browse all Clermont real estate or contact a Coldwell Banker agent to request more information.