This is a carousel with tiles that activate property listing cards. Use the previous and next buttons to navigate.
1/42
$699,990 Just Listed
This is a carousel with tiles that activate property listing cards. Use the previous and next buttons to navigate.
1/42
Property Description
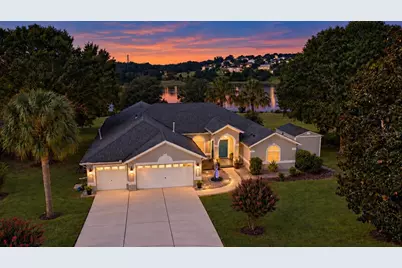
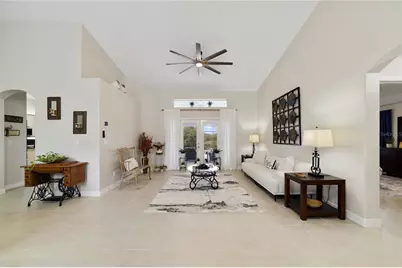
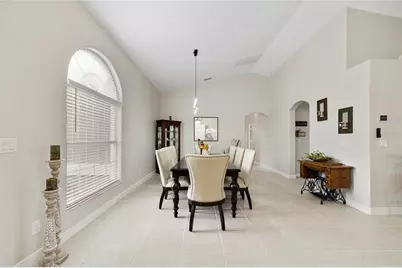
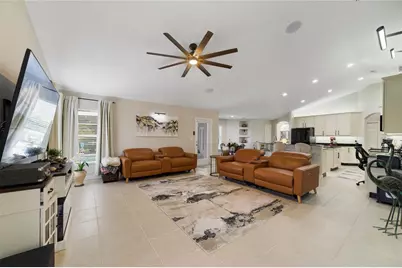
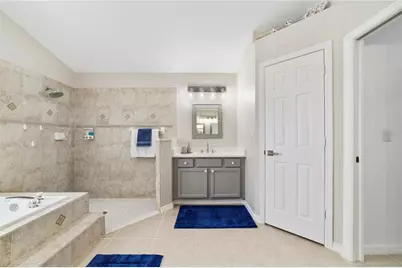
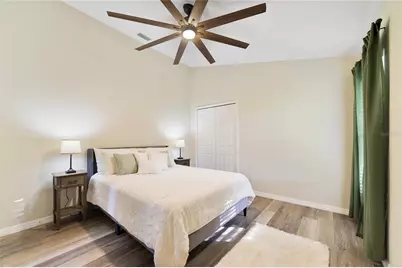
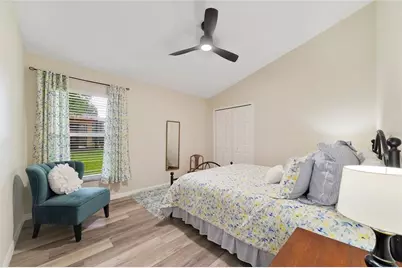
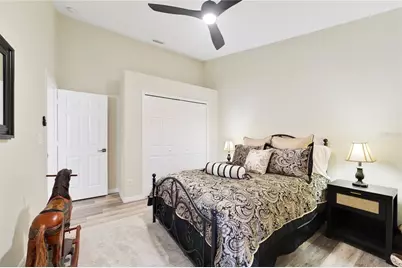
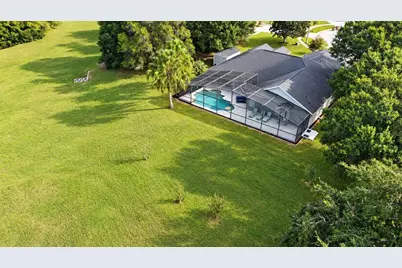
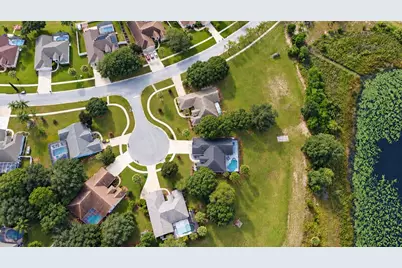
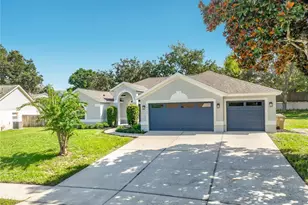
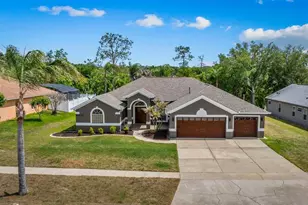
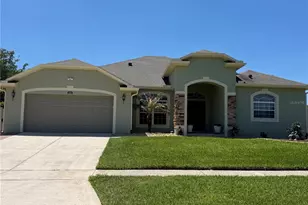
DIRECT LOST LAKE VIEWS, a private .49-acre cul-de-sac lot, and a screened pool set the tone for this beautifully updated 4-bedroom, 3-bath home with a 3-car garage in the HEART of CLERMONT. From the moment you enter through the double doors, the sightlines pull you straight through the formal living room toward the pool and lake beyond, creating an immediate sense of space, privacy, and Florida living. The kitchen was extensively updated in 2026 and now features all-new appliances, including the refrigerator, range, range hood, microwave, and dishwasher, along with a new island and cabinetry, deep stainless-steel sink and faucet, and sleek black granite countertops. Open to the family room and breakfast area (pool and lake views), the kitchen remains the heart of the home and is perfectly positioned for everyday living and entertaining. The split-bedroom floor plan offers excellent privacy. The spacious primary suite features abundant natural light, dual walk-in closets, and a large en-suite bath updated in 2026 with brand-new quartz countertops and dual updated vanities, a garden tub, and a separate shower. The two additional bathrooms were refreshed in 2025 with brand new freestanding vanities. With no carpet throughout, the home offers a clean, low-maintenance feel. Step outside to a large screened pool and freshly painted pool deck overlooking Lost Lake, where the covered lanai becomes the perfect place to unwind and enjoy wide-open water views and stunning sunsets. The oversized .49-acre lot provides exceptional breathing room, while the cul-de-sac setting adds an extra layer of privacy rarely found in a neighborhood setting. Additional updates include new interior and exterior paint in 2026, select new ceiling fans, an LG ThinQ stackable front-load washer and dryer, and a new outdoor shed/workshop with electric (110 and 220)-ideal for storage, hobbies, or projects. HVAC was installed 2023 and roof is only 8 years old (2018)! . Neighborhood amenities include a community pool, playground, and tennis courts with a low annual fee already included in the property tax bill. Conveniently located near shopping, schools, dining, and entertainment, with easy access to the Florida Turnpike and approximately 30 minutes to Downtown Orlando. Pool. Lake view. Nearly half an acre. Cul-de-sac privacy. Extensive recent updates. This is the kind of Florida home buyers wait for-schedule your private showing before it's gone!
Full Property Details
Full Property Details for 12907 Slash Pine Ct
General
- Price: $699,990
- HOA FEE: $2/month
- HOA FEE FREQ.: Annually
- Taxes: $7,628 (2025)
- Status: Active
- Type: Single Family
- Source: MidFloridaRegionalMLS
- MLS ID: O6447522
- Updated: 10/8/2026
- Added to Site: 1 day(s) ago
Rental Information
- Min. Lease: 8-12 Months
Interior
- Number of Rooms: 9
- Interior Features: Ceiling Fan(s), Eating Space In Kitchen, High Ceilings, Kitchen and Family Room Combination, Open Floorplan, Split Bedroom, Thermostat, Walk-In Closet(s)
- Appliances: Cooktop, Dishwasher, Disposal, Dryer, Gas Water Heater, Microwave, Range, Refrigerator, Washer
- Furnishings: Negotiable
- Flooring: Ceramic Tile, Luxury Vinyl
Rooms
Bathrooms
- Total Bathrooms: 3
- Full Bathrooms: 3
Bedrooms
- Total Bedrooms: 4
Other Rooms
- Laundry: Inside, Laundry Room
Additional Information
- Shared Amenities: Playground, Pool, Tennis Court(s)
- Pool: Yes
- Private Pool: Yes
- Pool Description: In Ground, Deck, Gunite, Outside Bath Access, Screen Enclosure
- Security/Safety: Smoke Detector(s)
Exterior
- Exterior Features: French Doors, Irrigation System, Lighting, Sidewalk
- Deck/Patio: Covered, Deck, Enclosed, Patio, Rear Porch, Screened
- Porch/Patio/Deck: Covered, Deck, Enclosed, Patio, Rear Porch, Screened
Parking
- Garage: Yes
- Attached garage: Yes
- Garage Spaces: 3
- Covered Spaces: 3
- Parking Features: Driveway, Garage Door Opener, Oversized
Location
- Area: 34711 - Clermont
- County: Lake
- Development Name: 34711 - Clermont
- Subdivision: GREATER PINES PH 08 LT 802
- Driving Directions: W on Highway 50, S on Hancock, W on Greater Pine, R into Slash Pine CT
- Direction Faces: Northeast
School Information
- Elementary School: Lost Lake Elem
- Middle School: East Ridge Middle
- High School: East Ridge High
Community
- Community Name: 34711 - Clermont
- Community Features: Playground, Pool, Sidewalks, Tennis Court(s)
- Optional Amenities: Playground, Pool, Tennis Court(s)
- Association: Yes
- Assoc. Fees Include: Community Pool
- Pet Restrictions: Buyer to verify all restrictions
Heating & Cooling
- Cooling Type: Central Air
- Heating Type: Central, Electric
Utilities
- Sewer: Septic Tank
- Water District: LOST LAKE
- Water: Public
- Utility Description: BB/HS Internet Available, Cable TV Available, Electricity Connected, Natural Gas Connected, Phone Available, Public, Street Lights, Underground Utilities, Water Connected
Structural Information
- Exterior Const.: Block, Stucco
- Roof: Shingle
- Windows: Blinds
- Stories/Levels: One
- Square Feet: 2,700
- Sq. Ft. Source: Public Records
- Year Built: 2003
Lot Features
- Property View: Water
- Lot Size (Acres): 0.49
- Lot Size (Sq. Ft.): 21,550
- Lot Size: 21550
- Frontage: Street Paved
- Street/Road Desc.: Paved
Water Features
- Water View: Yes
- Water Front Name: LOST LAKE
Financial Considerations
- Association Fee: $20
- Assoc Fee Freq.: Annually
- Assoc Fee Desc.: Optional
- CDD: Yes
- Tax Amount: $7,628.04
- Tax Year: 2025
Disclosures and Reports
- Ownership: Fee Simple
- Special Conditions: None
- Legal Description: GREATER PINES PHASE 8 SUB LOT 854 PB 46 PGS 43-45 ORB 2290 PG 399
- Flood Zone Info: X
- APN: 282226073500085400
- Property ID: 282226073500085400
Listed by Preferred Real Estate Brokers

Get Pre-Approved Today
Schools
Schools serving 12907 Slash Pine Ct
School District:Lake County School District
| Name | Grades | Distance |
|---|---|---|
Lost Lake Elementary School 1901 Johns Lake Road, Clermont, FL 34711 | PK-5 | 0.7 mi |
East Ridge Middle School 13201 Excalibur Road, Clermont, FL 34711 | 6-8 | 0.4 mi |
East Ridge High School 13322 Excalibur Road, Clermont, FL 34711 | 9-12 | 0.4 mi |
Disclaimer:
School attendance boundaries provided by ATTOM Data Solutions and are for reference only. Contact the school directly to verify enrollment eligibility.
Price & Sales History for 12907 Slash Pine Ct
Date
Details
Price
Change
Source
10/08/2026
Listed
$699,990
12.81%
MLS
1/10/2025
Sold
$620,500
—
Public Record
Disclaimer: Historical sales information is derived from public records provided by the county offices. Information is not guaranteed and should be independently verified.
Tax History
Tax History for 12907 Slash Pine Ct
Year
Property Taxes
Change
Tax Assessment
Change
2024
$7,040
—
$518,872
25%
2024
$7,040
5%
$416,355
2%
2023
$6,679
88%
$406,524
85%
2021
$3,561
-45%
$219,744
-46%
2022
$6,496
82%
$406,364
88%
2021
$3,561
-1%
$216,711
2%
2019
$3,587
4%
$211,839
2%
2018
$3,435
2%
$207,890
2%
2017
$3,354
1%
$203,615
2%
2016
$3,325
-1%
$199,428
1%
2015
$3,371
1%
$198,042
1%
2014
$3,351
8%
$196,471
1%
2013
$3,099
—
$193,568
—
Disclaimer: Historical tax information is derived from public records provided by the county offices. Information is not guaranteed and should be independently verified.
Estimate the Cost
Estimate the Cost for 12907 Slash Pine Ct
12907 Slash Pine Ct, Clermont, FL 34711 (MLS# O6447522) is a Single Family property with 4 bedrooms and 3 full bathrooms. 12907 Slash Pine Ct is currently listed for $699,990 and was received on October 08, 2026. Want to learn more about 12907 Slash Pine Ct? Do you have questions about finding other Single Family real estate for sale in Clermont? You can browse all Clermont real estate or contact a Coldwell Banker agent to request more information.