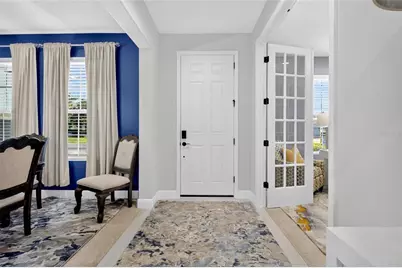
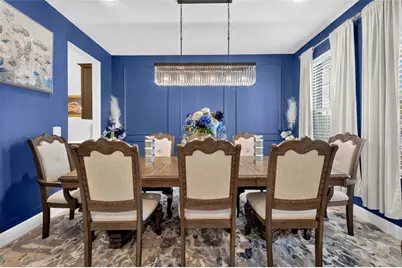
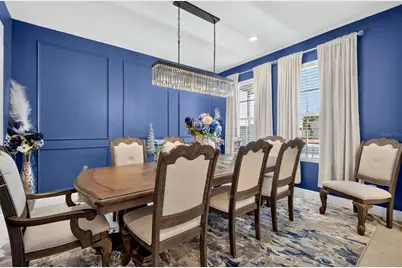
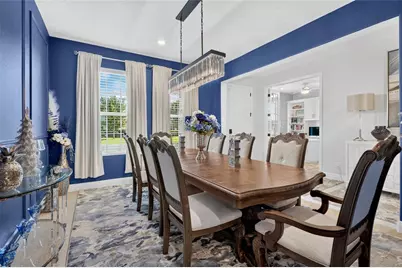
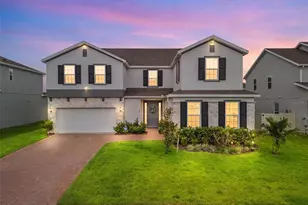
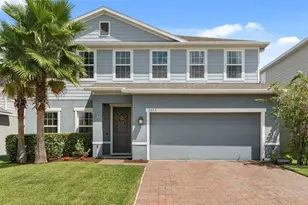
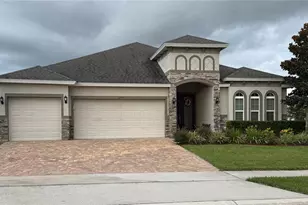
This is a carousel with tiles that activate property listing cards. Use the previous and next buttons to navigate.
1/61
$650,000 Just Listed
This is a carousel with tiles that activate property listing cards. Use the previous and next buttons to navigate.
1/61
Property Description

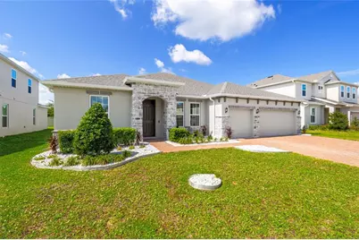
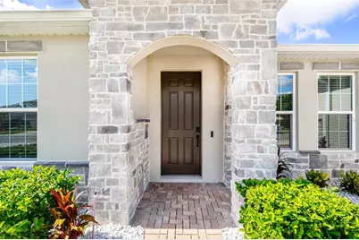
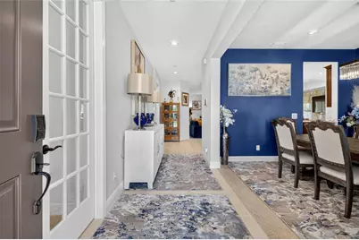
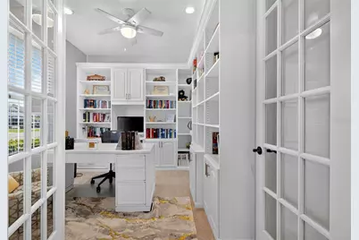
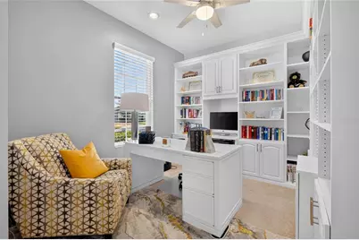
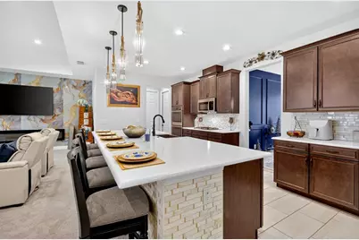
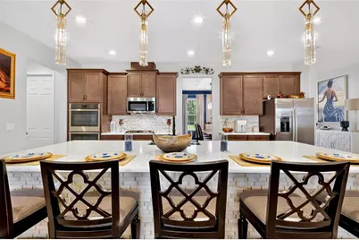
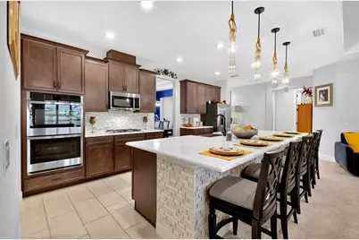
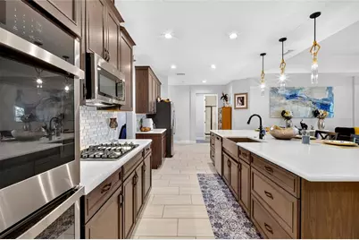
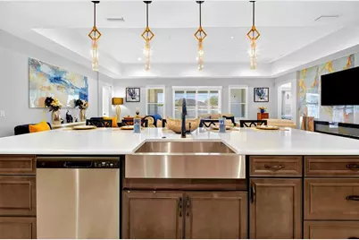
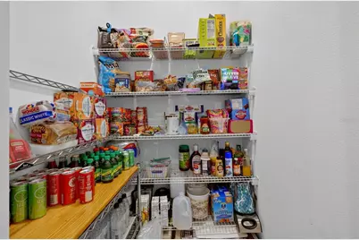
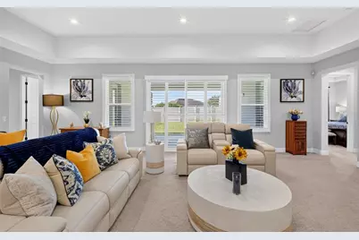
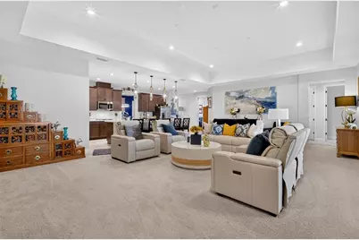
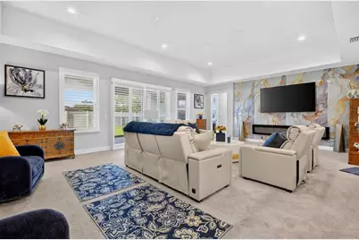
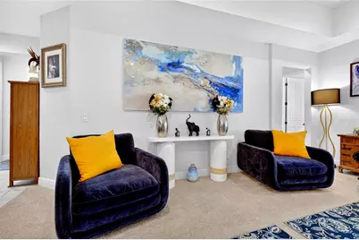
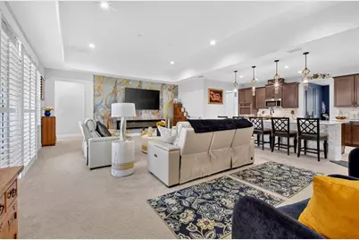
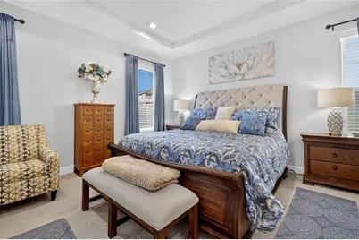
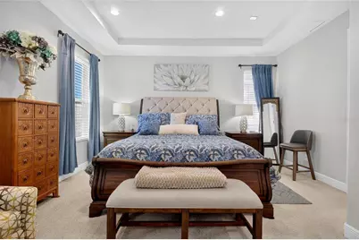
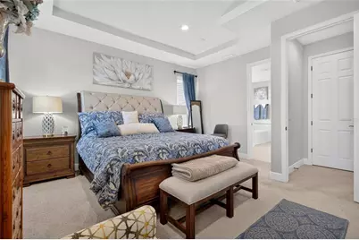
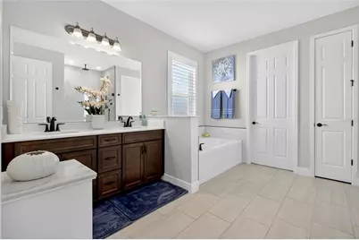
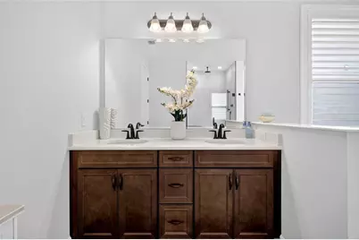
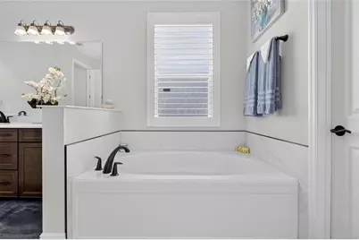
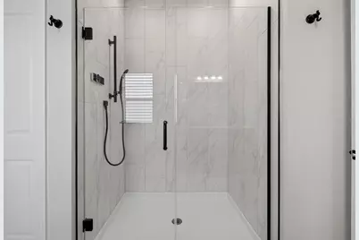
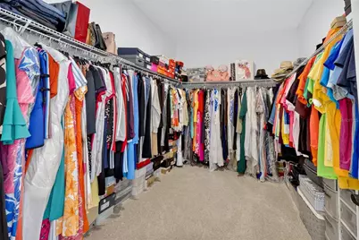
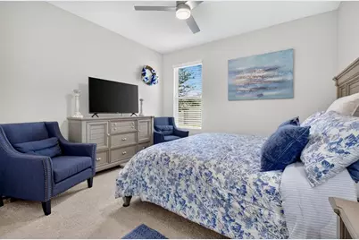
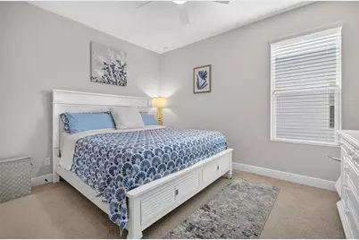
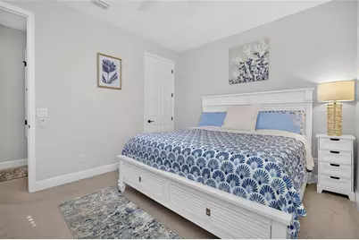
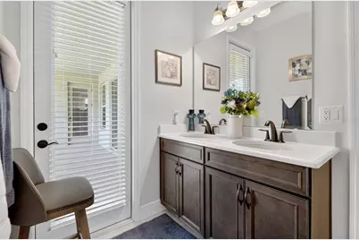
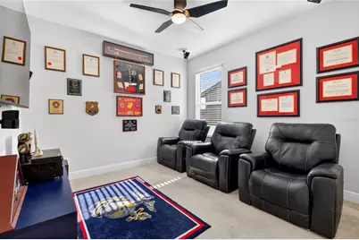
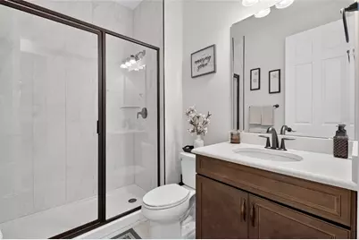
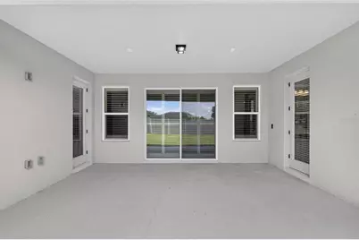
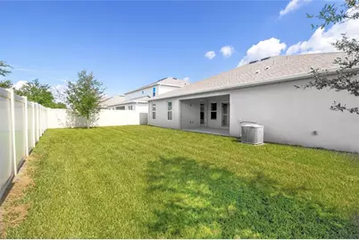
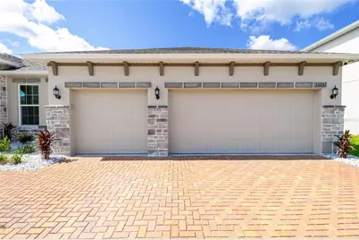
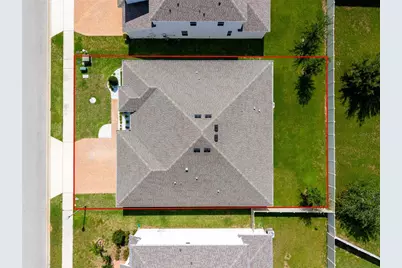
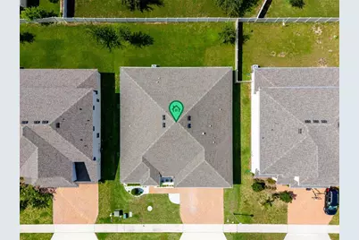
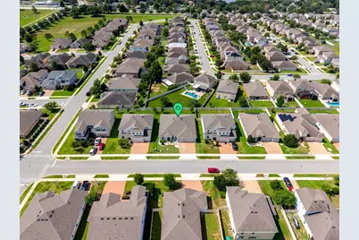
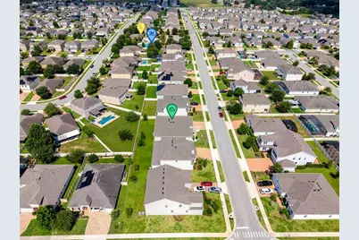
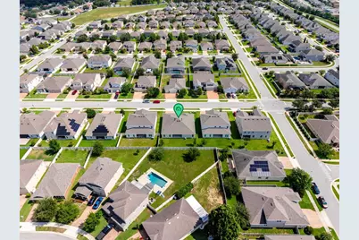
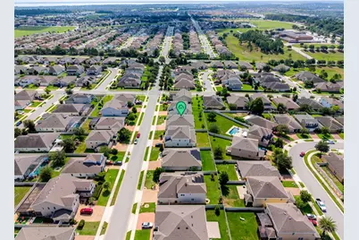
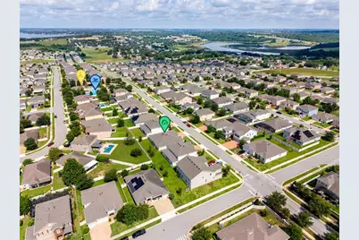
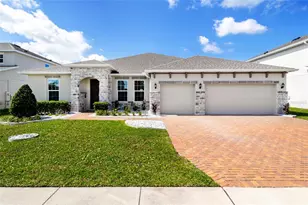
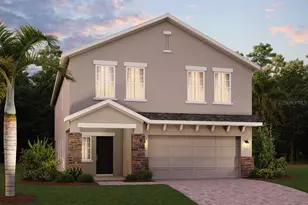
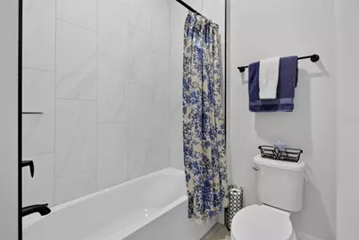
Move-in ready and designed for comfortable Florida living, this exceptional Brentwood floor plan offers 4 bedrooms, 3 full bathrooms, a private study/den, and a spacious 3-car garage. The thoughtfully designed three-way split layout provides privacy for the primary suite and secondary bedrooms. At the heart of the home, an oversized great room with elegant coffered ceilings opens to a covered rear lanai, creating an inviting space for everyday living and entertaining. The gourmet kitchen features quartz countertops, double wall ovens, a cooktop, stainless steel appliances, a farmhouse sink, tile backsplash, and a large walk-in pantry. The spacious primary suite includes a spa-inspired bathroom with dual adult-height vanities, upgraded tile flooring, a frameless glass shower with rainfall showerhead, a separate soaking tub, and an oversized walk-in closet. Generously sized secondary bedrooms provide flexibility for family, guests, or a home office, with several offering walk-in closets. Located in the desirable Ardmore Reserve community near schools, shopping, dining, and major Central Florida roadways, this beautifully appointed home combines space, style, and convenience. Schedule your private showing today!
Full Property Details
Full Property Details for 1325 Blarney St
General
- Price: $650,000
- HOA FEE: $74/month
- HOA FEE FREQ.: Quarterly
- Taxes: $7,977 (2025)
- Status: Active
- Type: Single Family
- Source: MidFloridaRegionalMLS
- MLS ID: G5116161
- Updated: 8/6/2026
- Added to Site: 1 day(s) ago
Rental Information
- Min. Lease: 8-12 Months
Interior
- Number of Rooms: 8
- Interior Features: Coffered Ceiling(s), High Ceilings, Kitchen and Family Room Combination, Open Floorplan, Solid Surface Counters, Split Bedroom, Walk-In Closet(s)
- Appliances: Built-In Oven, Cooktop, Dishwasher, Disposal, Exhaust Fan, Gas Water Heater, Microwave
- Furnishings: Unfurnished
- Flooring: Carpet, Ceramic Tile
Rooms
Bathrooms
- Total Bathrooms: 3
- Full Bathrooms: 3
Bedrooms
- Total Bedrooms: 4
Other Rooms
- Laundry: Common Area, Inside
Exterior
- Exterior Features: Irrigation System, Sidewalk
- Deck/Patio: Covered
- Porch/Patio/Deck: Covered
Parking
- Garage: Yes
- Attached garage: Yes
- Garage Spaces: 3
- Covered Spaces: 3
- Parking Features: Covered, Garage Door Opener, Ground Level
Location
- Area: 34715 - Minneola
- County: Lake
- Development Name: 34715 - Minneola
- Subdivision: ARDMORE RESERVE PH I
- Driving Directions: From Florida’s Turnpike, take Exit 279 and head south on Hancock Road for approximately 1 mile. Turn right onto Fosgate Road, followed by another right onto Grassy Lake Road. Continue to Blarney Street and turn left to enter the Ardmore Reserve community.
- Direction Faces: East
Community
- Community Name: 34715 - Minneola
- Association: Yes
- Assoc. Name: Artemis Lifestyle Services/ Tammy Sharpe
- Pet Restrictions: Verify with local municipality
Heating & Cooling
- Cooling Type: Central Air
- Heating Type: Central
Utilities
- Sewer: Public Sewer
- Water: Public
- Utility Description: Electricity Available, Electricity Connected, Public
Structural Information
- Builder: Landsea Homes
- Exterior Const.: Block, Stucco
- Roof: Shingle
- Stories/Levels: One
- Square Feet: 2,926
- Sq. Ft. Source: Public Records
- Year Built: 2023
Lot Features
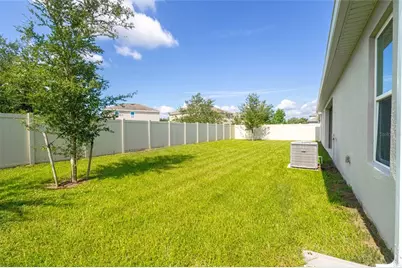
- Lot Size (Acres): 0.19
- Lot Size (Sq. Ft.): 8,400
- Lot Size: 8400
- Street/Road Desc.: Paved
Financial Considerations
- Association Fee: $222
- Assoc Fee Freq.: Quarterly
- Assoc Fee Desc.: Required
- Tax Amount: $7,977
- Tax Year: 2025
Disclosures and Reports
- Ownership: Fee Simple
- Special Conditions: None
- Legal Description: ARDMORE RESERVE PHASE I A REPLAT PB 67 PG 38-40 LOT 41 ORB 6273 PG 2435
- Flood Zone Info: X
- APN: 82226030000004100
- Property ID: 82226030000004100
Listed by Mobed Realty, P.A.

Get Pre-Approved Today
Schools
Schools serving 1325 Blarney St
School District:Lake County School District
| Name | Grades | Distance |
|---|---|---|
Grassy Lake Elementary School 1100 Fosgate Road, Minneola, FL 34715 | PK-5 | 0.4 mi |
East Ridge Middle School 13201 Excalibur Road, Clermont, FL 34711 | 6-8 | 3.4 mi |
Lake Minneola High School 101 North Hancock Road, Minneola, FL 34715 | 9-12 | 0.8 mi |
Disclaimer:
School attendance boundaries provided by ATTOM Data Solutions and are for reference only. Contact the school directly to verify enrollment eligibility.
Price & Sales History for 1325 Blarney St
Date
Details
Price
Change
Source
8/06/2026
Listed
$650,000
8.34%
MLS
1/22/2024
Sold
$599,990
—
Public Record
Disclaimer: Historical sales information is derived from public records provided by the county offices. Information is not guaranteed and should be independently verified.
Tax History
Tax History for 1325 Blarney St
Year
Property Taxes
Change
Tax Assessment
Change
2024
$8,231
—
$497,039
2%
2024
$8,231
447%
$487,824
497%
2023
$1,504
67%
$81,648
51%
2021
$903
-3%
$54,000
—
2022
$929
3%
$54,000
8%
2021
$903
30%
$50,000
43%
2019
$696
1%
$35,000
—
2018
$688
-1%
$35,000
—
2017
$694
-1%
$35,000
—
2016
$701
—
$35,000
—
Disclaimer: Historical tax information is derived from public records provided by the county offices. Information is not guaranteed and should be independently verified.
Estimate the Cost
Estimate the Cost for 1325 Blarney St
1325 Blarney Street, Clermont, FL 34715 (MLS# G5116161) is a Single Family property with 4 bedrooms and 3 full bathrooms. 1325 Blarney Street is currently listed for $650,000 and was received on August 06, 2026. Want to learn more about 1325 Blarney Street? Do you have questions about finding other Single Family real estate for sale in Clermont? You can browse all Clermont real estate or contact a Coldwell Banker agent to request more information.