This is a carousel with tiles that activate property listing cards. Use the previous and next buttons to navigate.
1/1
$399,900
This is a carousel with tiles that activate property listing cards. Use the previous and next buttons to navigate.
1/1
Property Description
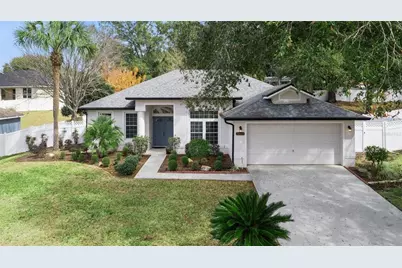
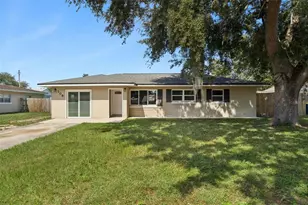
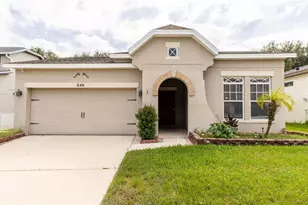
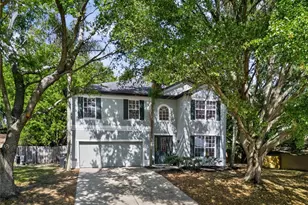
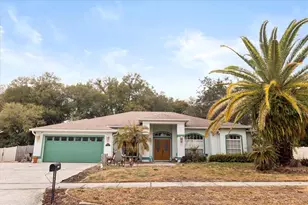
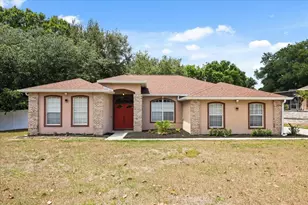
NOW OFFERED AT $399,900 after a $20k price refinement. Located in the sought-after 34711 zip code, this one-owner Arrowhead Estates home reflects true pride of ownership with incredible upgrades. As the best-priced premium home in the area, it offers a rare window for buyers seeking quality under $400k. Easy to show and ready for a quick sale. MORE THAN JUST A HOUSE: this 3-bedroom, 2-bathroom residence is a masterclass in home maintenance, offering the modern buyer total peace of mind through a gold standard of high-value structural and mechanical updates. ELIMINATE THE "FLORIDA HOME" WORRIES: This home has been fortified for longevity and insurance efficiency. Major highlights include a full roof replacement (2020) with a professional wildlife exclusion system and screening installed in 2026 (transferable warranty included). The home features FAS Hurricane-Resistant Simonton double-thermal pane windows (2010), with higher-level protection on the front elevation. Energy efficiency is prioritized with a newer Carrier HVAC system (2018) serviced bi-annually and brand-new R-19 blown-in cellulose attic insulation (2026). The electrical system has been fully modernized for 2026 standards, including a new main exterior shutoff with surge protection and a completely rewired breaker box. Even the hot water heater was rebuilt (2022) under an enhanced warranty plan through Duke Energy. REFINED INTERIOR COMFORT: Step through the freshly repainted foyer (2025) into a home that radiates care. The interior boasts fresh paint throughout the main living areas (2025/2026) and features a layout of defined, comfortable rooms including a formal dining area and bedrooms with newer, well-maintained carpeting. The heart of the home is the character-filled kitchen, showcasing painted cabinetry-classic 42" white uppers contrasted by stylish sage lowers-complemented by original countertops and a suite of brand-new Whirlpool Stainless Steel appliances (2025/2026), including a 24 cu. ft. French Door refrigerator and a steam-clean range. Both bathrooms have been updated, the primary with new Delta faucets and piping and including a 2026 refresh of the guest bath with a new vanity and mirror. YOUR PRIVATE BOTANICAL RETREAT: The backyard is a true sanctuary, fully enclosed by a 6-ft vinyl privacy fence with double-gate access. The lush grounds feature mature Oak trees, White Birds of Paradise, and Sable and Robellini Palms, all maintained under a professional quarterly fertilization and pest plan. The centerpiece is a custom water garden built by Florida Outdoor Water Gardens, featuring authentic Tennessee River Rocks and a serene waterfall. Relax on the partially covered lanai or the large paver patio while enjoying the peace of a home that has been termite-bonded since 2003, with a new 21-station underground protection system installed in 2024. UNBEATABLE LOCATION: Convenience is at your doorstep with two Florida Turnpike access points less than 3 miles away. You are under a mile from Publix, shopping and dining and minutes from Costco and BJ's Wholesale. Three major hospitals are within a 10-minute drive, and the charm of Downtown Clermont and Winter Garden is less than 10 miles away. This turn-key home represents a rare level of stewardship. Schedule your private showing today to experience this move-in ready South Lake County gem!
Full Property Details
Full Property Details for 14618 Wishing Wind Way
General
- Sold For: $399,900
- HOA FEE: $60/month
- HOA FEE FREQ.: Annually
- Taxes: $2,212 (2025)
- Status: Closed
- Type: Single Family
- Source: MidFloridaRegionalMLS
- MLS ID: G5108354
- Added to Site: 96 day(s) ago
Rental Information
- Min. Lease: 8-12 Months
Interior
- Number of Rooms: 11
- Interior Features: Ceiling Fan(s), High Ceilings, Kitchen and Family Room Combination, Primary Bedroom Main Floor, Solid Wood Cabinets, Walk-In Closet(s), Window Treatments
- Appliances: Dishwasher, Disposal, Electric Water Heater, Microwave, Range, Refrigerator
- Furnishings: Unfurnished
- Flooring: Carpet, Ceramic Tile
Rooms
Bathrooms
- Total Bathrooms: 2
- Full Bathrooms: 2
Bedrooms
- Total Bedrooms: 3
Other Rooms
- Laundry: Electric Dryer Hookup, Inside, Laundry Room, Washer Hookup
Additional Information
- Shared Amenities: Park, Playground, Pool, Vehicle Restrictions
- Security/Safety: Fire Alarm, Security System, Security System Owned, Smoke Detector(s)
Exterior
- Exterior Features: Irrigation System, Lighting, Private Mailbox, Rain Barrel/Cistern(s), Rain Gutters, Sidewalk, Sliding Doors, Sprinkler Metered
- Deck/Patio: Covered, Rear Porch
- Porch/Patio/Deck: Covered, Rear Porch
Parking
- Garage: Yes
- Attached garage: Yes
- Garage Spaces: 2
- Carports: Yes
- Covered Spaces: 2
- Parking Features: Driveway, Garage Door Opener, Off Street
Location
- Area: 34711 - Clermont
- County: Lake
- Development Name: 34711 - Clermont
- Subdivision: ARROWHEAD PH 02
- Driving Directions: From Orlando: Follow FL-408 W and Florida's Tpke to FL-50 W. Take exit 272 from Florida's Tpke: Merge onto FL-408 W for 9 miles, use the right 2 lanes to take the Florida's Turnpike exit toward Ocala, Merge onto Florida's Tpke for 6.2 miles then Use the right 2 lanes to take exit 272 for FL-50 W toward Clermont, Turn left onto FL-50 W, in 2.7 miles Turn right onto County Rd 455, stay on CR 455 for 0.8 miles, Turn left onto Arrowhead Trail, turn right to stay on Arrowhead Trail, turn left to stay on Arrowhead Trail, turn left onto Wishing Wind Way, your destination will be on the left
- Direction Faces: Southwest
School Information
- Elementary School: Grassy Lake Elementary
- Middle School: East Ridge Middle
- High School: Lake Minneola High
Community
- Community Name: 34711 - Clermont
- Community Features: Association Recreation - Owned, Deed Restrictions, No Truck/RV/Motorcycle Parking, Park, Playground, Pool, Sidewalks, Special Community Restrictions
- Optional Amenities: Park, Playground, Pool, Vehicle Restrictions
- Association: Yes
- Assoc. Name: Sentry Management/Janna Laine
- Assoc. Fees Include: Common Area Taxes, Community Pool, Electricity, Escrow Reserves Fund, Insurance, Maintenance Grounds, Manager, Pool Maintenance, Recreational Facilities
- Pet Restrictions: Pet restrictions have not been verified. It is buyer's responsiblity to verify pet restrictions with the HOA.
Heating & Cooling
- Cooling Type: Central Air
- Heating Type: Central, Electric, Heat Pump
Utilities
- Sewer: Septic Tank
- Water: None
- Utility Description: BB/HS Internet Available, Cable TV Available, Cable Connected, Electricity Available, Electricity Connected, Fiber Optics, Fire Hydrant, Private, Public, Sprinkler Meter, Street Lights, Underground Utilities, Wat
Structural Information
- Architectural Info: Florida, Ranch
- Architectural Style: Florida, Ranch
- Exterior Const.: Block, Stucco
- Roof: Shingle
- Windows: Blinds, Double Pane Windows, ENERGY STAR Qualified Windows, Thermal Windows, Window Treatments
- Stories/Levels: One
- Square Feet: 1,609
- Sq. Ft. Source: Public Records
- Living Area: 1,609 Sq. Ft.
- Year Built: 2001
Lot Features
- Lot Size (Acres): 0.28
- Lot Size (Sq. Ft.): 12,393
- Lot Size: 12393
- Lot Dimensions: 90 x 140
- Frontage: Street Paved
- Street/Road Desc.: Paved, Asphalt
- Fencing (Description): Vinyl
Financial Considerations
- Association Fee: $720
- Assoc Fee Freq.: Annually
- Assoc Fee Desc.: Required
- Tax Amount: $2,212.93
- Tax Year: 2025
Disclosures and Reports
- Ownership: Fee Simple
- Special Conditions: None
- Legal Description: ARROWHEAD PHASE 2 SUB LOT 99 PB 39 PGS 89-91 ORB 2152 PG 883 ORB 6327 PG 1675
- Flood Zone Info: X
- APN: 232226011000009900
- Property ID: 232226011000009900
Listed by Keller Williams Elite Partners Iii Realty
Sold by Trinity Real Estate Sales Llc

Get Pre-Approved Today
Schools
Schools serving 14618 Wishing Wind Way
School District:Lake County School District
| Name | Grades | Distance |
|---|---|---|
Grassy Lake Elementary School 1100 Fosgate Road, Minneola, FL 34715 | PK-5 | 3.1 mi |
East Ridge Middle School 13201 Excalibur Road, Clermont, FL 34711 | 6-8 | 2.5 mi |
Lake Minneola High School 101 North Hancock Road, Minneola, FL 34715 | 9-12 | 2.6 mi |
Disclaimer:
School attendance boundaries provided by ATTOM Data Solutions and are for reference only. Contact the school directly to verify enrollment eligibility.
Price & Sales History for 14618 Wishing Wind Way
Date
Details
Price
Change
Source
4/15/2026
Sold
$399,900
—
MLS
3/09/2026
Price Reduced
$399,900
-4.79%
MLS
2/19/2026
Listed
$420,000
—
MLS
Disclaimer: Historical sales information is derived from public records provided by the county offices. Information is not guaranteed and should be independently verified.
14618 Wishing Wind Way, Clermont, FL 34711 (MLS# G5108354) is a Single Family property that was sold at $399,900 on April 15, 2026. Want to learn more about 14618 Wishing Wind Way? Do you have questions about finding other Single Family real estate for sale in Clermont? You can browse all Clermont real estate or contact a Coldwell Banker agent to request more information.