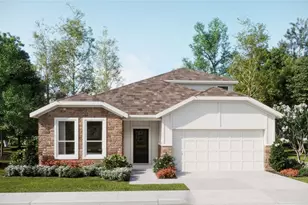
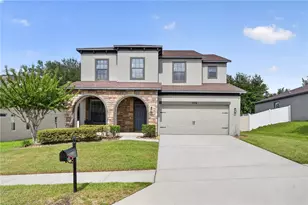
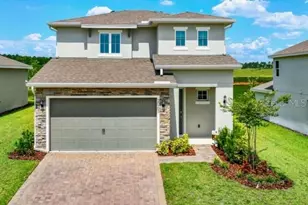
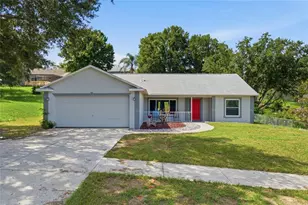
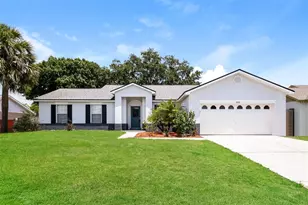
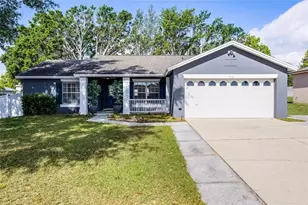
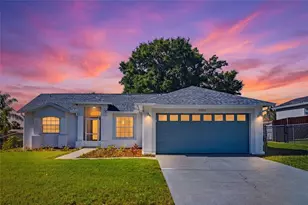
This is a carousel with tiles that activate property listing cards. Use the previous and next buttons to navigate.
1/1
$350,000
This is a carousel with tiles that activate property listing cards. Use the previous and next buttons to navigate.
1/1
Property Description
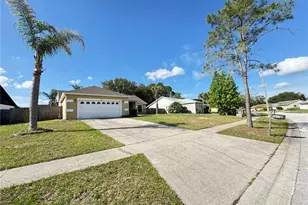
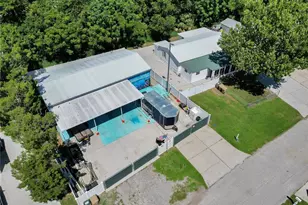
Virtually Staged. This inviting ranch home offers comfortable single-level living with a practical layout. The property features well appointed rooms and an efficient design that maximizes functionality throughout. This home offers three comfortable bedrooms and two full bathrooms with ceramic tile throughout. The sunlit breakfast nook creates a pleasant dining atmosphere, while granite countertops and stainless steel appliances complement the custom tile backsplash. Ceiling fans throughout and a programmable smart thermostat provide comfort and energy efficiency. The outdoor space truly shines with a screen-enclosed swimming pool and poolside covered lanai for relaxation and entertainment. An outdoor kitchen enhances the backyard experience, while the screened lanai offers additional covered living space. The private fenced backyard provides security and privacy, beautifully complemented by mature palm trees that create natural landscaping appeal. Located in a desirable area, this residence offers excellent convenience with proximity to an array of Clermont Shopping options and Downtown Clermont with unique shops, breweries and eateries. Outdoor enthusiasts will appreciate being minutes from South Lake Trail and nearby waterfront park. The split bedroom floorplan adds functional separation, making this property an ideal choice for those seeking comfort, privacy, and recreational amenities in a prime location. Schedule your tour of this welcoming ranch home today and experience the comfortable living spaces and thoughtful layout.
Full Property Details
Full Property Details for 14738 Peppermill Trail
General
- Sold For: $350,000
- HOA FEE: $51/month
- HOA FEE FREQ.: Annually
- Taxes: $5,986 (2025)
- Status: Closed
- Type: Single Family
- Source: MidFloridaRegionalMLS
- MLS ID: O6401304
- Added to Site: 121 day(s) ago
Rental Information
- Min. Lease: 7 Months
Interior
- Number of Rooms: 6
- Interior Features: Attic Fan, Cathedral Ceiling(s), Ceiling Fan(s), Eating Space In Kitchen, Kitchen and Family Room Combination, Living Room/Dining Room Combo, Open Floorplan, Stone Counters, Thermostat, Vaulted Ceiling(s), Walk-In Closet(s)
- Appliances: Dishwasher, Disposal, Electric Water Heater, Microwave, Range
- Furnishings: Unfurnished
- Flooring: Ceramic Tile
Rooms
Bathrooms
- Total Bathrooms: 2
- Full Bathrooms: 2
Bedrooms
- Total Bedrooms: 3
Other Rooms
- Laundry: Electric Dryer Hookup, Inside, Laundry Room
Additional Information
- Pool: Yes
- Private Pool: Yes
- Pool Description: In Ground, Screen Enclosure
Exterior
- Exterior Features: Sidewalk
- Deck/Patio: Screened
- Porch/Patio/Deck: Screened
Parking
- Garage: Yes
- Attached garage: Yes
- Garage Spaces: 2
- Covered Spaces: 2
Location
- Area: 34711 - Clermont
- County: Lake
- Development Name: 34711 - Clermont
- Subdivision: GREATER HILLS PH 08A
- Driving Directions: From 50 & CR 455 to traffic circle 2nd exit to Old Hwy 50 to L on Greater Hills Blvd to R on Peppermill Trail. Home will be on your left.
- Direction Faces: Northeast
Community
- Community Name: 34711 - Clermont
- Association: Yes
- Assoc. Name: Sentry Management - Clermont
Heating & Cooling
- Cooling Type: Central Air
- Heating Type: Central, Electric, Heat Pump
Utilities
- Sewer: Septic Tank
- Water: Public
- Utility Description: BB/HS Internet Available, Cable TV Available, Electricity Connected
Structural Information
- Architectural Info: Ranch
- Architectural Style: Ranch
- Exterior Const.: Block
- Roof: Shingle
- Stories/Levels: One
- Square Feet: 1,748
- Sq. Ft. Source: Public Records
- Living Area: 1,748 Sq. Ft.
- Year Built: 1998
Lot Features
- Lot Size (Acres): 0.25
- Lot Size (Sq. Ft.): 10,736
- Lot Size: 10736
- Frontage: Street Paved
- Street/Road Desc.: Paved, Asphalt
Financial Considerations
- Association Fee: $609
- Assoc Fee Freq.: Annually
- Assoc Fee Desc.: Required
- Tax Amount: $5,986
- Tax Year: 2025
Disclosures and Reports
- Ownership: Fee Simple
- Special Conditions: None
- Legal Description: GREATER HILLS PHASE 8-A SUB LOT 830 PB 39 PGS 7-8 ORB 5072 PG 821
- Flood Zone Info: X
- APN: 222226053500083000
- Property ID: 222226053500083000
Listed by Glory Intl. Real Estate Co
Sold by Re/Max Titanium Group

Get Pre-Approved Today
Schools
Schools serving 14738 Peppermill Trail
School District:Lake County School District
| Name | Grades | Distance |
|---|---|---|
Grassy Lake Elementary School 1100 Fosgate Road, Minneola, FL 34715 | PK-5 | 2.4 mi |
East Ridge Middle School 13201 Excalibur Road, Clermont, FL 34711 | 6-8 | 2.2 mi |
Lake Minneola High School 101 North Hancock Road, Minneola, FL 34715 | 9-12 | 1.9 mi |
Disclaimer:
School attendance boundaries provided by ATTOM Data Solutions and are for reference only. Contact the school directly to verify enrollment eligibility.
Price & Sales History for 14738 Peppermill Trail
Date
Details
Price
Change
Source
7/03/2026
Sold
$350,000
0.03%
MLS
5/18/2026
Price Reduced
$349,900
-1.41%
MLS
4/22/2026
Listed
$354,900
—
MLS
Disclaimer: Historical sales information is derived from public records provided by the county offices. Information is not guaranteed and should be independently verified.
14738 Peppermill Trail, Clermont, FL 34711 (MLS# O6401304) is a Single Family property that was sold at $350,000 on July 03, 2026. Want to learn more about 14738 Peppermill Trail? Do you have questions about finding other Single Family real estate for sale in Clermont? You can browse all Clermont real estate or contact a Coldwell Banker agent to request more information.