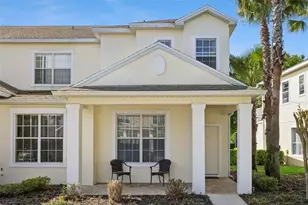
This is a carousel with tiles that activate property listing cards. Use the previous and next buttons to navigate.
1/31
$320,000
This is a carousel with tiles that activate property listing cards. Use the previous and next buttons to navigate.
1/31
Property Description
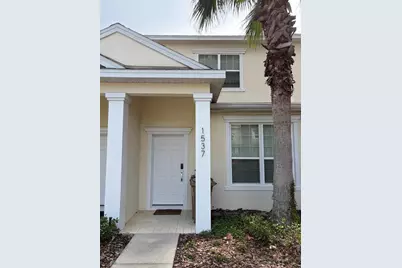
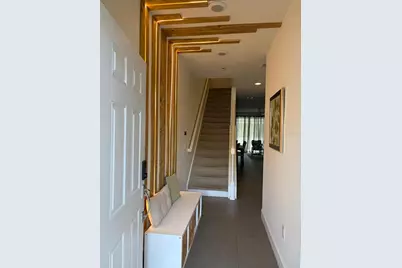
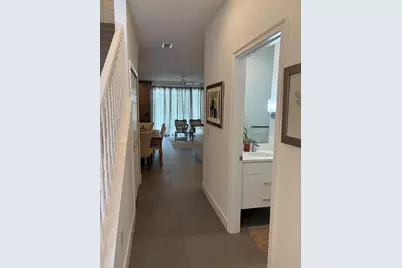
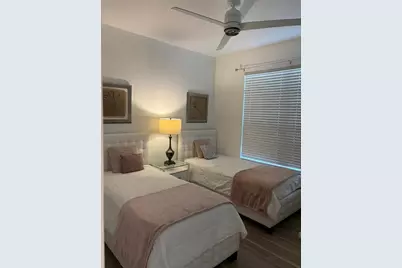
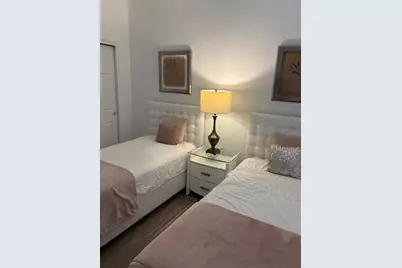
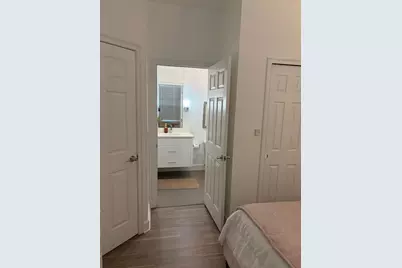
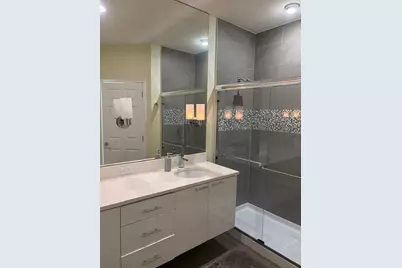
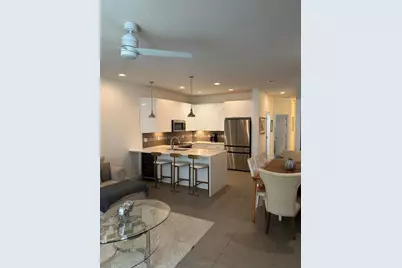
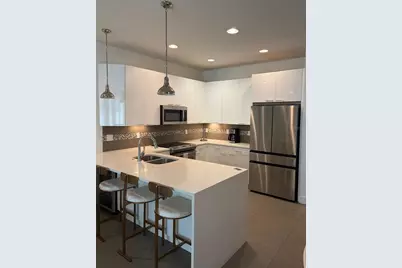
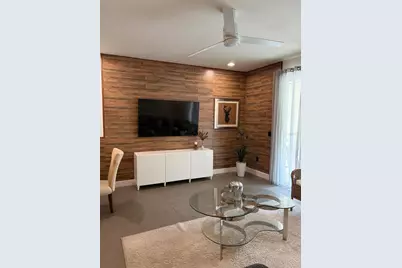
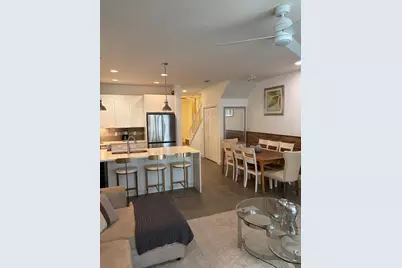
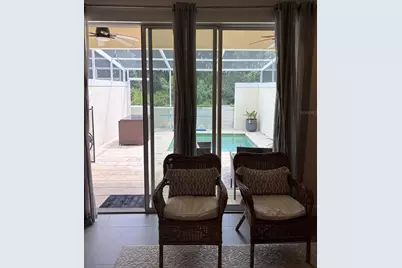
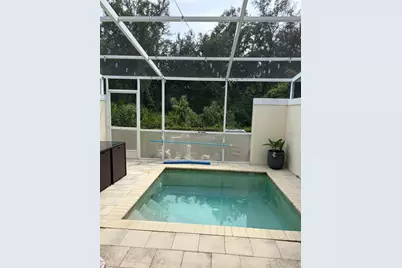
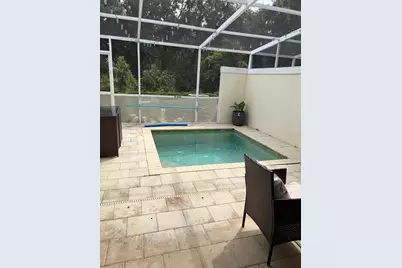
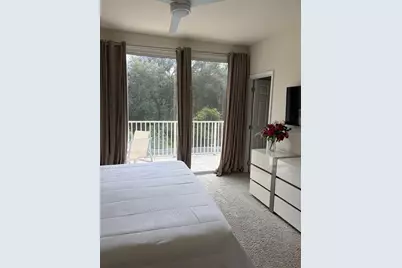
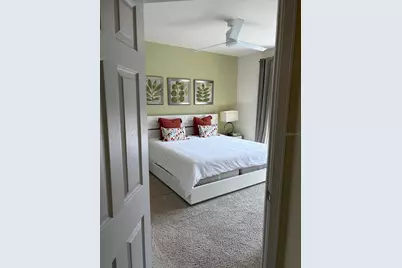
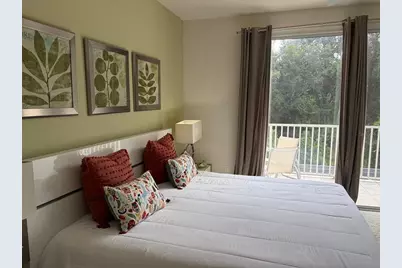
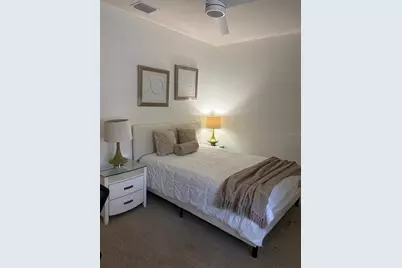
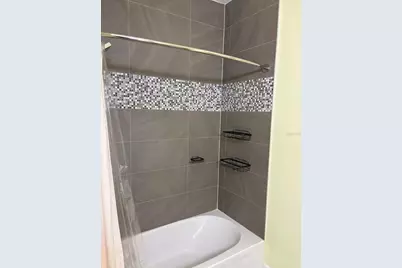
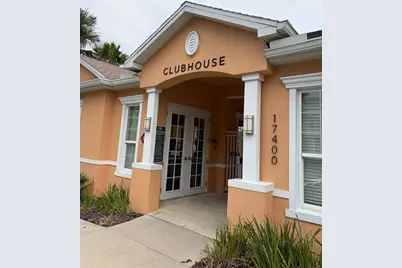
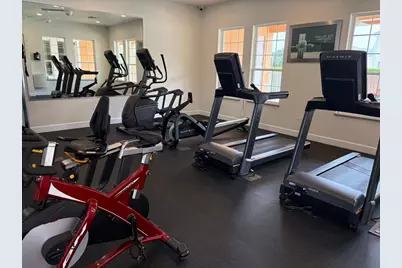
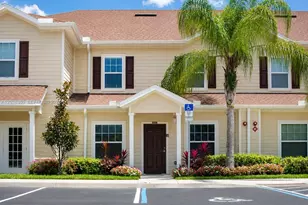
Live minutes from the magic! This beautifully maintained, furnished 3-bedroom, 3-bathroom townhome in Serenity at Silver Creek is move-in ready and packed with upgrades. The open-concept kitchen and family room combo is ideal for gathering. A bedroom and full bath on the first floor provide flexibility for guests or multi-generational living. Upstairs, the spacious primary suite has a walk-in closet and a private balcony overlooking peaceful conservation views, while the third bedroom also enjoys its own walk-in closet and full bath. Step outside to your private screened-in, heated pool, the perfect retreat after a day at the parks. With no rear neighbors and a serene conservation backdrop, this home delivers privacy and tranquility year-round. Residents enjoy resort-style amenities at the community's clubhouse, including a fitness center, pool, playground, and hot tub - all just minutes from Disney, top attractions, dining, and shopping. Zoned for short-term rentals with flexible minimum lease terms, this property is an exceptional investment opportunity - minutes from Disney, major attractions, dining, and shopping.
Full Property Details
Full Property Details for 1537 Tranquil Ave
General
- Price: $320,000
- HOA FEE: $356/month
- Taxes: $3,570 (2025)
- Status: Active
- Type: Townhouse
- Source: MidFloridaRegionalMLS
- MLS ID: O6429727
- Updated: 7/31/2026
- Added to Site: 7 day(s) ago
Rental Information
- Min. Lease: 1-7 Days
Interior
- Number of Rooms: 6
- Interior Features: Ceiling Fan(s), Open Floorplan, Stone Counters, Walk-In Closet(s)
- Appliances: Dishwasher, Disposal, Dryer, Electric Water Heater, Microwave, Range, Refrigerator, Washer, Wine Refrigerator
- Furnishings: Furnished
- Flooring: Carpet, Ceramic Tile
Rooms
Bathrooms
- Total Bathrooms: 3
- Full Bathrooms: 3
Bedrooms
- Total Bedrooms: 3
Other Rooms
- Laundry: Laundry Closet, Upper Level
Additional Information
- Shared Amenities: Fitness Center, Pool, Recreation Facilities
- Pool: Yes
- Private Pool: Yes
- Pool Description: Gunite, Heated, In Ground, Screen Enclosure
- Security/Safety: Smoke Detector(s)
Exterior
- Exterior Features: Irrigation System
- Deck/Patio: Patio, Screened
- Porch/Patio/Deck: Patio, Screened
Parking
- Parking Features: Assigned
Location
- Area: 34714 - Clermont
- County: Lake
- Development Name: 34714 - Clermont
- Subdivision: SERENITY AT SILVER CREEK SUB
- Driving Directions: From Hwy 192, go north on 27, right to Woodcrest Way and 2 miles to the Serenity subdivision.
- Direction Faces: North
Community
- Community Name: 34714 - Clermont
- Community Features: Fitness Center, Playground, Pool
- Optional Amenities: Fitness Center, Pool, Recreation Facilities
- Association: Yes
- Assoc. Name: Prem Association Mgt of Florida
- Assoc. Fees Include: Community Pool, Maintenance Grounds, Recreational Facilities
- Pet Restrictions: BUYER OR BUYERS AGENT MUST VERIFY INDEPENDENTLY WITH HOA. LEASH LAW
Heating & Cooling
- Cooling Type: Central Air
- Heating Type: Central, Electric
Utilities
- Sewer: Public Sewer
- Water: Public
- Utility Description: Electricity Available, Sewer Connected
Structural Information
- Architectural Info: Contemporary
- Architectural Style: Contemporary
- Exterior Const.: Block, Stucco
- Roof: Shingle
- Windows: Blinds, Window Treatments
- Stories/Levels: Two
- Square Feet: 1,501
- Sq. Ft. Source: Public Records
- Year Built: 2015
Lot Features
- Property View: Trees/Woods
- Lot Size (Acres): 0.03
- Lot Size (Sq. Ft.): 1,350
- Lot Size: 1350
- Street/Road Desc.: Other
Financial Considerations
- Association Fee: $356
- Assoc Fee Freq.: Monthly
- Assoc Fee Desc.: Required
- Tax Amount: $3,570
- Tax Year: 2025
Disclosures and Reports
- Ownership: Fee Simple
- Special Conditions: None
- Legal Description: SERENITY AT SILVER CREEK SUB LOT 63 PB 62 PG 19-22 ORB 4607 PG 729
- Flood Zone Info: X
- APN: 252426191000006300
- Property ID: 252426191000006300
Listed by The Florida Lounge Realty Llc

Get Pre-Approved Today
Schools
Schools serving 1537 Tranquil Ave
School District:Lake County School District
| Name | Grades | Distance |
|---|---|---|
Lake Pointe Academy-0431 801 Cagan View Road, Clermont, FL 34714 | PK-8 | 0.8 mi |
East Ridge High School 13322 Excalibur Road, Clermont, FL 34711 | 9-12 | 12 mi |
Disclaimer:
School attendance boundaries provided by ATTOM Data Solutions and are for reference only. Contact the school directly to verify enrollment eligibility.
Price & Sales History for 1537 Tranquil Ave
Date
Details
Price
Change
Source
7/31/2026
Listed
$320,000
39.74%
MLS
3/10/2021
Sold
$229,000
—
Public Record
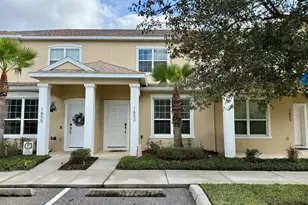
Disclaimer: Historical sales information is derived from public records provided by the county offices. Information is not guaranteed and should be independently verified.
Tax History
Tax History for 1537 Tranquil Ave
Year
Property Taxes
Change
Tax Assessment
Change
2025
$4,464
-2%
$273,266
—
2024
$4,543
—
$273,357
-10%
2024
$4,543
9%
$302,164
3%
2023
$4,172
49%
$294,461
72%
2021
$2,804
-16%
$171,052
-21%
2022
$3,332
19%
$215,244
29%
2021
$2,804
-6%
$166,656
-4%
2019
$2,995
6%
$172,884
5%
2018
$2,813
9%
$164,210
9%
2017
$2,587
7%
$150,366
—
2016
$2,410
693%
$150,462
1691%
2015
$304
132%
$8,400
—
2014
$131
7%
$8,400
—
2013
$123
—
$8,400
—
Disclaimer: Historical tax information is derived from public records provided by the county offices. Information is not guaranteed and should be independently verified.
Estimate the Cost
Estimate the Cost for 1537 Tranquil Ave
1537 Tranquil Avenue, Clermont, FL 34714 (MLS# O6429727) is a Townhouse property with 3 bedrooms and 3 full bathrooms. 1537 Tranquil Avenue is currently listed for $320,000 and was received on July 31, 2026. Want to learn more about 1537 Tranquil Avenue? Do you have questions about finding other Townhouse real estate for sale in Clermont? You can browse all Clermont real estate or contact a Coldwell Banker agent to request more information.