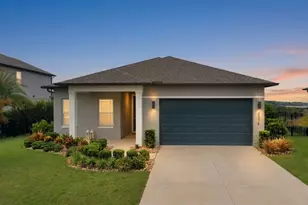
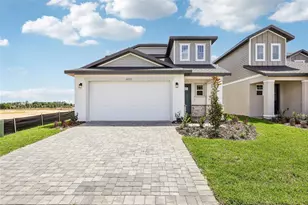
This is a carousel with tiles that activate property listing cards. Use the previous and next buttons to navigate.
1/1
$507,000
This is a carousel with tiles that activate property listing cards. Use the previous and next buttons to navigate.
1/1
Property Description
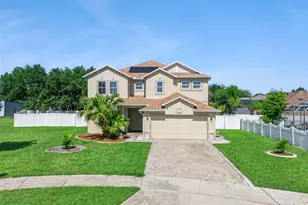
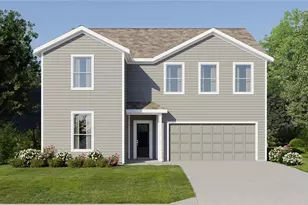
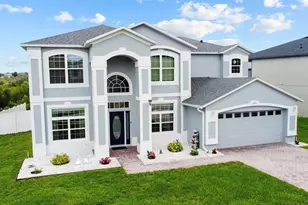
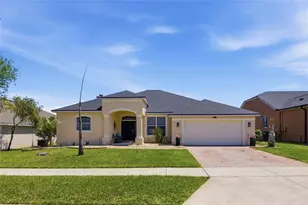
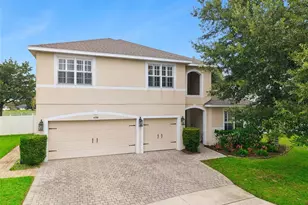
Fantastic opportunity to own this beautiful 4-bedroom, 2.5-bathroom, two-story single-family Pool home with a 2-car garage, offering 3,111 square feet of spacious living on an oversized cul-de-sac lot in the highly desirable Tradd's Landing community with low HOA fee. Priced to sell & Move-in ready, this exceptional home is ready for its next owner perfectly blending modern comfort and functionality. From the moment you step inside, you're welcomed by an open and inviting floor plan filled with natural light, enhanced by large windows and elegant dining room area. The first floor features a formal dining room & sitting area, downstairs bedroom can be a versatile office or flex space, convenient half bath, and a bright airy living room designed for both relaxing and entertaining. The large chef-inspired kitchen is a true centerpiece, showcasing wood cabinetry, LG stainless steel appliances, gas stove, spacious countertops, and abundant storage space, with walk-in pantry & breakfast area. Enjoy peace of mind with an impressive list of major upgrades, including a 2022 solar energy system, a 2023 NEW roof, 2023 Renewal by Andersen energy-efficient windows, 2024 Hybrid energy efficient Water Heater, 2023 Carrier 5-ton, 16-SEER high-efficiency HVAC system, 2020 generator wired 22 kW with Automatic Transfer Switch (ATS). Additional nice features include ceiling fans, sprinkler system, rain gutters, and a brick paver driveway. On the second level step into a large primary suite featuring a huge impressive walk-in closet, and a beautifully appointed grand bathroom with a soaking tub and separate oversized shower. The second floor also offers a big flex space bonus room, additional two bedrooms and a full bathroom that provides plenty of space for family and guests. The convenient private laundry room is equipped with updated Ai - LG washer and dryer that add everyday functionality. Step outside to the covered screened Pool deck and enjoy peaceful sunset views overlooking the expansive fully fenced backyard with storage shed. The oversized cul-de-sac lot offers ample room for privacy and entertainment, outdoor activities, or creating your dream backyard oasis. Enjoy the community amenities featuring a large community pool, children's playground, and a lakefront dock. Conveniently located just minutes from US-27, US-192, and with easy access to FL-429 and I-4, this home offers quick access to Walt Disney World, Orlando Vineland Premium Outlets, dining, entertainment, and major employment centers. This is a rare opportunity you don't want to miss. Schedule your private showing today! All measurements, room sizes, and information are deemed reliable but should be independently verified by the buyer.
Full Property Details
Full Property Details for 15507 Marblehead Way
General
- Sold For: $507,000
- HOA FEE: $60/month
- Taxes: $5,955 (2025)
- Status: Closed
- Type: Single Family
- Source: MidFloridaRegionalMLS
- MLS ID: O6425969
- Added to Site: 86 day(s) ago
Rental Information
- Min. Lease: 8-12 Months
Interior
- Number of Rooms: 10
- Interior Features: Ceiling Fan(s), High Ceilings, Kitchen and Family Room Combination, Other, PrimaryBedroom Upstairs
- Appliances: Dishwasher, Disposal, Dryer, Electric Water Heater, Exhaust Fan, Microwave, Other, Range, Refrigerator
- Furnishings: Unfurnished
- Flooring: Carpet, Ceramic Tile
Rooms
Bathrooms
- Total Bathrooms: 3
- Full Bathrooms: 2
- Half Bathrooms: 1
Bedrooms
- Total Bedrooms: 4
Other Rooms
- Laundry: Inside, Upper Level
Additional Information
- Pool: Yes
- Private Pool: Yes
- Pool Description: Deck, Heated, In Ground, Other, Screen Enclosure
- Spa: Yes
- Spa Description: In Ground
Exterior
- Exterior Features: Other, Private Mailbox, Rain Gutters, Sidewalk
- Deck/Patio: Covered, Deck, Enclosed, Rear Porch, Screened
- Porch/Patio/Deck: Covered, Deck, Enclosed, Rear Porch, Screened
Parking
- Garage: Yes
- Attached garage: Yes
- Garage Spaces: 2
- Covered Spaces: 2
- Parking Features: Driveway, On Street
Location
- Area: 34714 - Clermont
- County: Lake
- Development Name: 34714 - Clermont
- Subdivision: TRADDS LANDING LT 01 PB 51 PG 08-20 ORB 248
- Driving Directions: Take US HWY 27 North, Turn Right on Harvest Blvd, Turn Left on Cape Hatteras, Turn Right onto Montauk, Continue on Cape Hatteras, Turn right on Marblehead and home on Right hand side
- Direction Faces: South
School Information
- Elementary School: Sawgrass bay Elementary
- Middle School: Windy Hill Middle
- High School: East Ridge High
Community
- Community Name: 34714 - Clermont
- Association: Yes
- Assoc. Name: Robert Mullins
Heating & Cooling
- Cooling Type: Central Air
- Heating Type: Central
Utilities
- Sewer: Public Sewer
- Water: Public
- Utility Description: Cable TV Available, Electricity Connected, Propane, Solar, Water Connected
Structural Information
- Architectural Info: Contemporary
- Architectural Style: Contemporary
- Exterior Const.: Block, Stucco
- Basement Desc.: Other
- Roof: Shingle
- Windows: Blinds, Insulated Windows
- Stories/Levels: Two
- Square Feet: 3,111
- Sq. Ft. Source: Public Records
- Living Area: 3,111 Sq. Ft.
- Year Built: 2005
Additional Structures
- Other Structures: Other, Shed(s)
Lot Features
- Property View: Pool
- Lot Size (Acres): 0.26
- Lot Size (Sq. Ft.): 11,325
- Lot Size: 11325
- Frontage: Street Paved
- Street/Road Desc.: Paved, Other
- Fencing (Description): Vinyl
Financial Considerations
- Association Fee: $60
- Assoc Fee Freq.: Monthly
- Assoc Fee Desc.: Required
- Tax Amount: $5,955
- Tax Year: 2025
Disclosures and Reports
- Ownership: Fee Simple
- Special Conditions: None
- Legal Description: TRADD'S LANDING PB 51 PG 8-20 LOT 97 ORB 6481 PG 475
- Flood Zone Info: X
- APN: 102426200000009700
- Property ID: 102426200000009700
Listed by Yaima Perez, Llc
Sold by Stellar Non-Member Office

Get Pre-Approved Today
Schools
Schools serving 15507 Marblehead Way
School District:Lake County School District
| Name | Grades | Distance |
|---|---|---|
Sawgrass Bay Elementary School 16325 Superior Boulevard, Clermont, FL 34714 | PK-5 | 1 mi |
Windy Hill Middle School 3575 Hancock Road, Clermont, FL 34711 | 6-8 | 6.8 mi |
East Ridge High School 13322 Excalibur Road, Clermont, FL 34711 | 9-12 | 8.5 mi |
Disclaimer:
School attendance boundaries provided by ATTOM Data Solutions and are for reference only. Contact the school directly to verify enrollment eligibility.
Price & Sales History for 15507 Marblehead Way
Date
Details
Price
Change
Source
9/25/2026
Sold
$507,000
-3.41%
MLS
7/31/2026
Price Reduced
$524,900
-1.87%
MLS
7/17/2026
Listed
$534,900
—
MLS
Disclaimer: Historical sales information is derived from public records provided by the county offices. Information is not guaranteed and should be independently verified.
15507 Marblehead Way, Clermont, FL 34714 (MLS# O6425969) is a Single Family property that was sold at $507,000 on September 25, 2026. Want to learn more about 15507 Marblehead Way? Do you have questions about finding other Single Family real estate for sale in Clermont? You can browse all Clermont real estate or contact a Coldwell Banker agent to request more information.