This is a carousel with tiles that activate property listing cards. Use the previous and next buttons to navigate.
1/44
$850,000 Just Listed
This is a carousel with tiles that activate property listing cards. Use the previous and next buttons to navigate.
1/44
Property Description
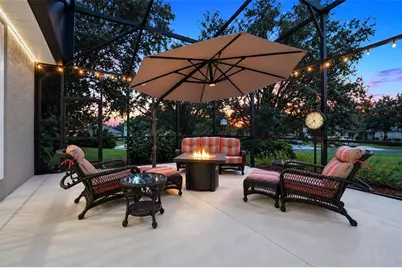
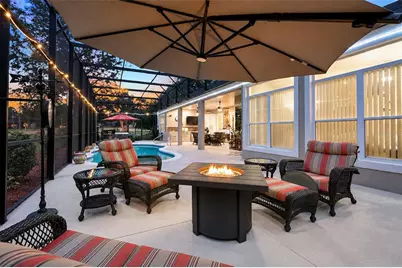
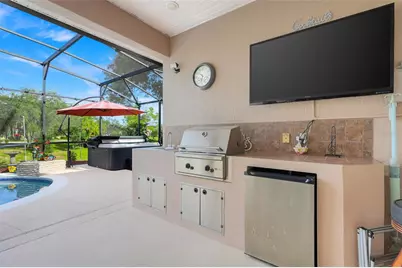
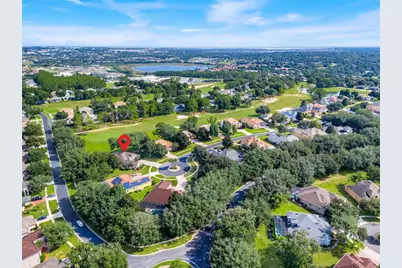
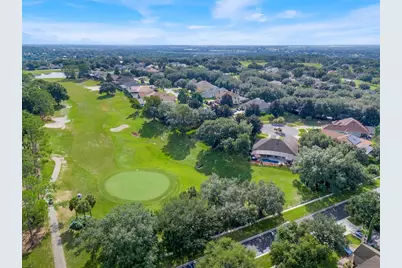
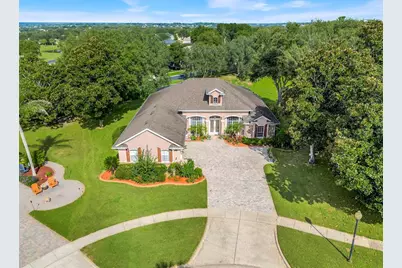
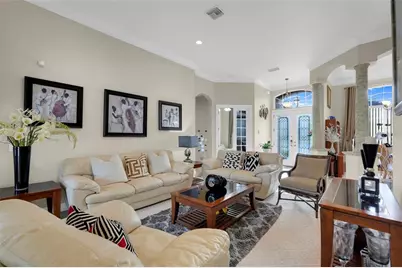
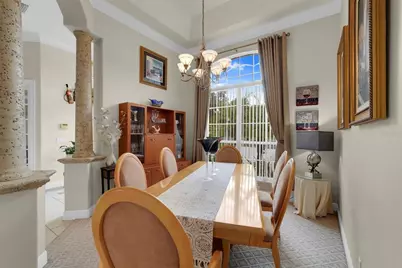
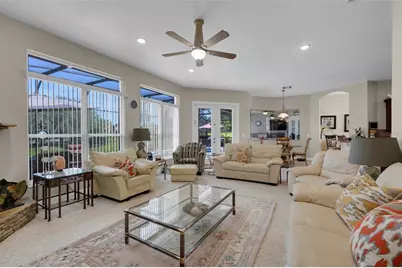
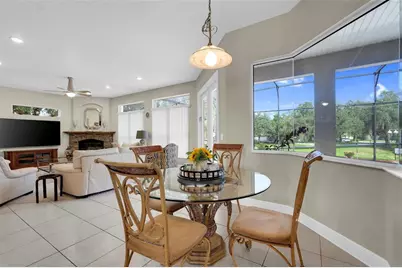
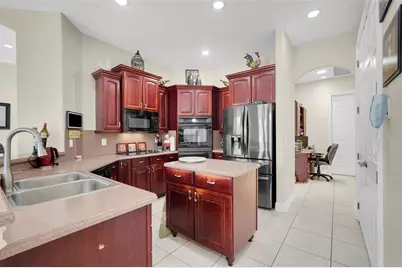
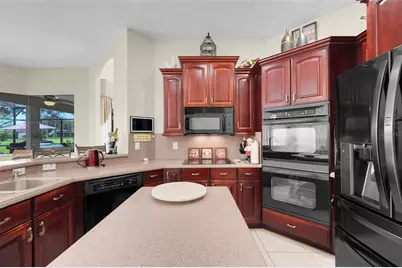
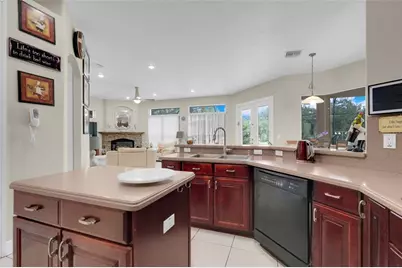
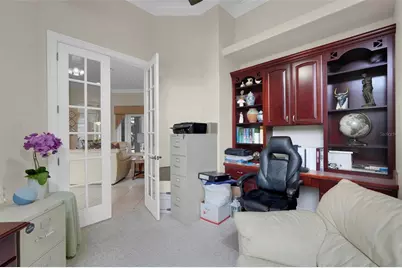
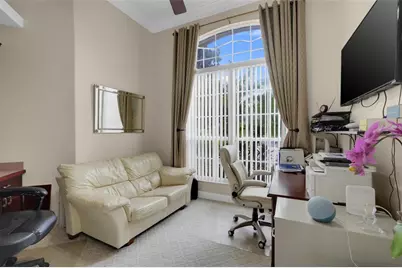
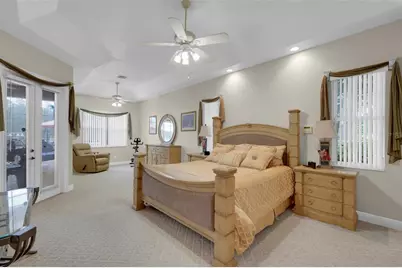
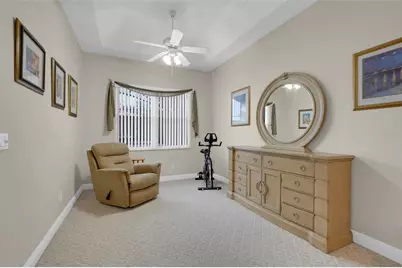
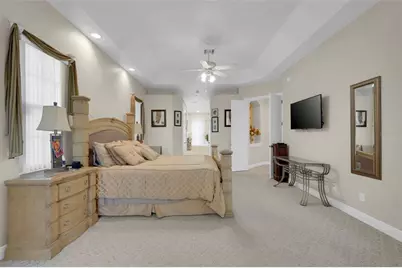
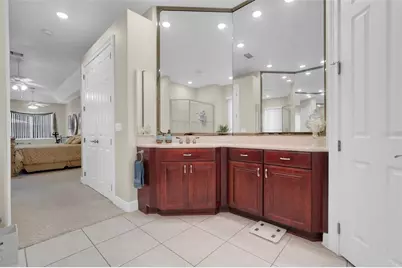
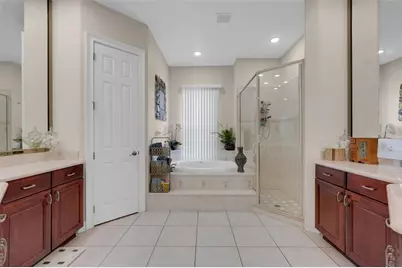
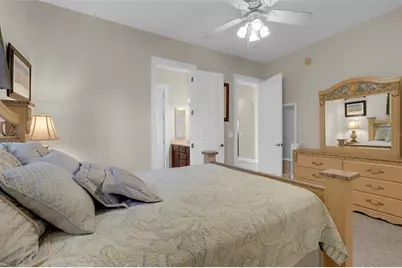
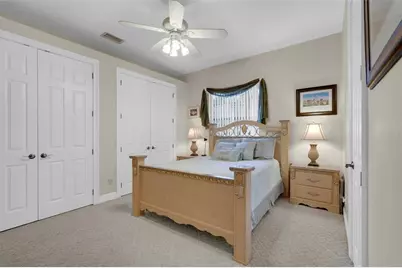
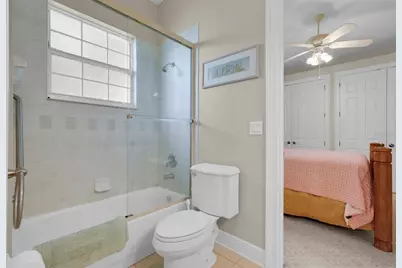
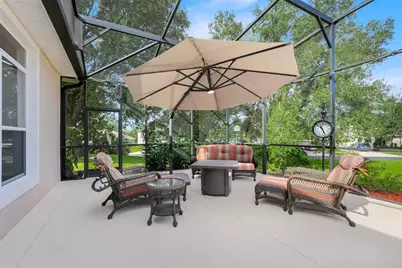
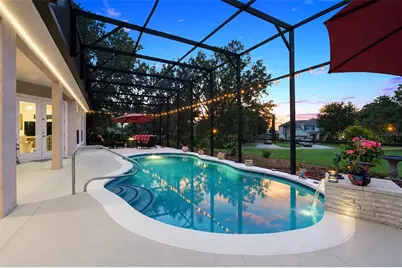
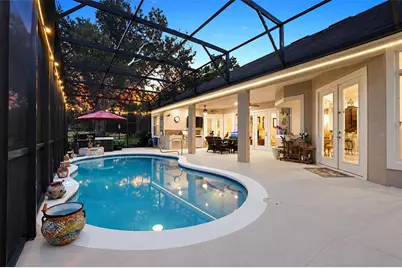
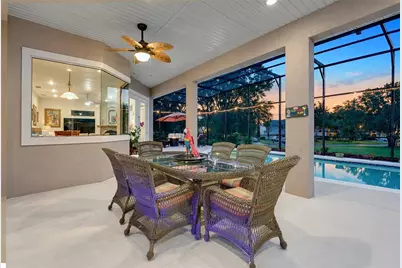
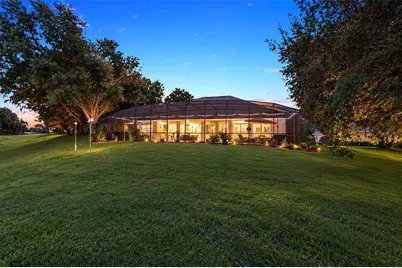
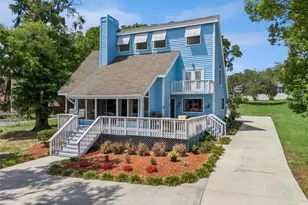
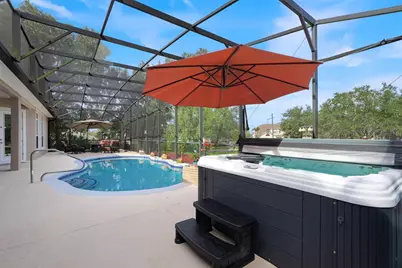
Welcome to this truly distinctive POOL HOME located directly on the 11th hole of the golf course in the highly sought-after gated Legends community of Clermont, Florida. Tucked away on a quiet CUL-DE-SAC, this semi-custom home by Lawson Estate Homes offers something increasingly difficult to find-a residence built with individuality, craftsmanship, and character rather than a cookie-cutter floor plan. From the moment you arrive, you can tell this home was designed to be different. Built with pride and eccentricity in mind, its semi-custom design creates a personality all its own while taking full advantage of its incredible GOLF COURSE SETTING. The primary bedroom is exceptionally large and includes enough room for a private setting area. Additionally, there is access to the pool directly from this bedroom. A true pool bath also exists through the guest bathroom. The 4th bedroom is currently used as an office, but a closet can easily be installed in place of the built-in desk and cabinetry. Step outside and discover approximately 1,400 SQ FT OF OUTDOOR LIVING SPACE overlooking the golf course. An expansive addition completed in 2021 created even more room to entertain, relax, and enjoy the Florida lifestyle. Take in the beautiful golf course views from your private pool, unwind in the HOT TUB, or enjoy evenings outdoors with friends and family. You'll love the outdoor kitchen during these gatherings. The pool was RESURFACED IN 2025, and the Palm Casual outdoor furniture and hot tub CONVEY WITH THE HOME-making this impressive outdoor retreat ready to enjoy from day one. Major updates include a ROOF REPLACED IN 2018 and AC REPLACED IN 2022, adding even more value to this exceptional Clermont golf course home. Located within Legends Golf & Country Club, residents enjoy the security and privacy of a GATED COMMUNITY along with an impressive collection of amenities, including a community restaurant, golf course, driving range, fitness center, playground, tennis facilities, and an active calendar of social events. And the location puts you in the heart of Clermont-one of Central Florida's most desirable communities-while providing the lifestyle and scenery of a golf course neighborhood. If you've been searching for a CLERMONT POOL HOME, GOLF COURSE HOME, CUL-DE-SAC HOME, or a unique property in a GATED GOLF COMMUNITY, 1562 Kennesaw Drive deserves your attention. Homes like this simply aren't being built anymore. Semi-custom construction, a private pool, approximately 1,400 square feet of outdoor living space, cul-de-sac location, and beautiful views directly overlooking the 11th hole combine to create a property that stands apart from today's typical Florida home. This isn't cookie cutter. It's a home with character, personality, and a setting that's difficult to duplicate.
Full Property Details
Full Property Details for 1562 Kennesaw Dr
General
- Price: $850,000
- HOA FEE: $45/month
- Taxes: $8,858 (2025)
- Status: Active
- Type: Single Family
- Source: MidFloridaRegionalMLS
- MLS ID: G5118153
- Updated: 10/1/2026
- Added to Site: 1 day(s) ago
Rental Information
- Min. Lease: 6 Months
Interior
- Number of Rooms: 3
- Interior Features: Built-in Features, Ceiling Fan(s), Crown Molding, Split Bedroom, Walk-In Closet(s), Window Treatments
- Fireplace: Yes
- Fireplace(s): Gas, Living Room
- Appliances: Dishwasher, Disposal, Dryer, Microwave, Range, Refrigerator, Washer
- Furnishings: Negotiable
- Flooring: Carpet, Ceramic Tile
Rooms
Bathrooms
- Total Bathrooms: 3
- Full Bathrooms: 3
Bedrooms
- Total Bedrooms: 4
Other Rooms
- Laundry: Inside
Additional Information
- Shared Amenities: Basketball Court, Clubhouse, Fitness Center, Gated, Golf Course, Park, Pickleball Court(s), Playground, Pool, Recreation Facilities, Tennis Court(s)
- Pool: Yes
- Private Pool: Yes
- Pool Description: In Ground, Salt Water
- Spa: Yes
- Spa Description: Above Ground
- Security/Safety: Gated Community
Exterior
- Exterior Features: Irrigation System, Lighting, Outdoor Kitchen, Private Mailbox, Rain Gutters, Sidewalk
Parking
- Garage: Yes
- Attached garage: Yes
- Garage Spaces: 3
- Covered Spaces: 3
- Parking Features: Garage Faces Side, Oversized
Location
- Area: 34711 - Clermont
- County: Lake
- Development Name: 34711 - Clermont
- Subdivision: CLERMONT CARRINGTON AT LEGENDS SUB
- Driving Directions: 3 MILES SOUTH OF HWY 50 ON US 27. TURN RIGHT AT LEGENDS. 2ND RIGHT INTO CARRINGTON ESTAES. LEFT AT STOP SIGN. HOME WILL BE ON THE RIGHT
- Direction Faces: Southeast
Community
- Community Name: 34711 - Clermont
- Community Features: Clubhouse, Fitness Center, Gated Community - Guard, Golf Carts OK, Golf, Playground, Pool, Restaurant, Sidewalks, Tennis Court(s)
- Optional Amenities: Basketball Court, Clubhouse, Fitness Center, Gated, Golf Course, Park, Pickleball Court(s), Playground, Pool
- Association: Yes
- Assoc. Name: ABC Management
- Assoc. Fees Include: 24-Hour Guard, Cable TV, Recreational Facilities
Heating & Cooling
- Cooling Type: Central Air
- Heating Type: Central
Utilities
- Sewer: Public Sewer
- Water: Public
- Utility Description: BB/HS Internet Available
Structural Information
- Exterior Const.: Block, Stucco
- Roof: Shingle
- Stories/Levels: One
- Square Feet: 2,970
- Sq. Ft. Source: Public Records
- Year Built: 2001
Additional Structures
- Other Structures: Outdoor Kitchen
Lot Features
- Property View: Golf Course
- Lot Size (Acres): 0.39
- Lot Size (Sq. Ft.): 17,004
- Lot Size: 17004
- Street/Road Desc.: Paved
Financial Considerations
- Association Fee: $45
- Assoc Fee Freq.: Monthly
- Assoc Fee Desc.: Required
- Tax Amount: $8,858.86
- Tax Year: 2025
Disclosures and Reports
- Ownership: Fee Simple
- Special Conditions: None
- Legal Description: CLERMONT CARRINGTON AT LEGENDS SUB LOT 30 PB 44 PG 47-48 ORB 3138 PG 2349 ORB 5728 PG 1122
- Flood Zone Info: X
- APN: 82326050500003000
- Property ID: 82326050500003000
Listed by Optima One Realty, Inc.

Get Pre-Approved Today
Schools
Schools serving 1562 Kennesaw Dr
School District:Lake County School District
| Name | Grades | Distance |
|---|---|---|
Lost Lake Elementary School 1901 Johns Lake Road, Clermont, FL 34711 | PK-5 | 1.3 mi |
Windy Hill Middle School 3575 Hancock Road, Clermont, FL 34711 | 6-8 | 1.6 mi |
East Ridge High School 13322 Excalibur Road, Clermont, FL 34711 | 9-12 | 2.4 mi |
Disclaimer:
School attendance boundaries provided by ATTOM Data Solutions and are for reference only. Contact the school directly to verify enrollment eligibility.
Price & Sales History for 1562 Kennesaw Dr
Date
Details
Price
Change
Source
10/01/2026
Listed
$850,000
25%
MLS
4/06/2006
Sold
$680,000
—
Public Record
Disclaimer: Historical sales information is derived from public records provided by the county offices. Information is not guaranteed and should be independently verified.
Tax History
Tax History for 1562 Kennesaw Dr
Year
Property Taxes
Change
Tax Assessment
Change
2025
$8,859
3%
$600,844
—
2024
$8,567
—
$601,042
—
2024
$8,567
16%
$601,240
30%
2023
$7,383
30%
$462,041
38%
2021
$5,685
-19%
$335,449
-27%
2022
$7,002
23%
$461,843
40%
2021
$5,685
-4%
$330,308
-2%
2018
$5,941
8%
$336,311
8%
2017
$5,521
—
$310,841
—
2016
$5,532
8%
$310,900
13%
2015
$5,132
-13%
$275,132
-16%
2019
$5,872
3%
$327,652
6%
2014
$5,678
6%
$309,935
2%
2013
$5,339
—
$303,714
—
Disclaimer: Historical tax information is derived from public records provided by the county offices. Information is not guaranteed and should be independently verified.
Estimate the Cost
Estimate the Cost for 1562 Kennesaw Dr
1562 Kennesaw Drive, Clermont, FL 34711 (MLS# G5118153) is a Single Family property with 4 bedrooms and 3 full bathrooms. 1562 Kennesaw Drive is currently listed for $850,000 and was received on October 01, 2026. Want to learn more about 1562 Kennesaw Drive? Do you have questions about finding other Single Family real estate for sale in Clermont? You can browse all Clermont real estate or contact a Coldwell Banker agent to request more information.