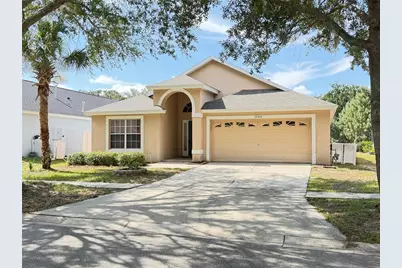
This is a carousel with tiles that activate property listing cards. Use the previous and next buttons to navigate.
1/1
$418,000
This is a carousel with tiles that activate property listing cards. Use the previous and next buttons to navigate.
1/1
Property Description
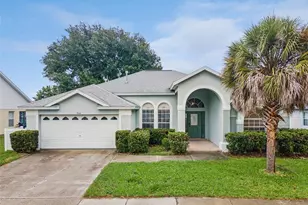
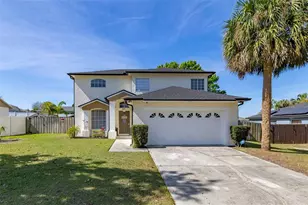
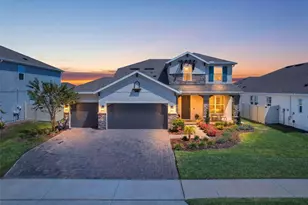
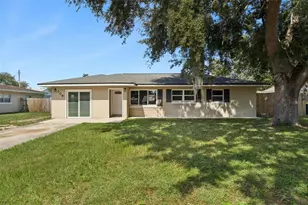
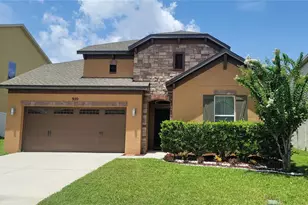
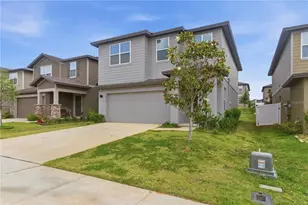
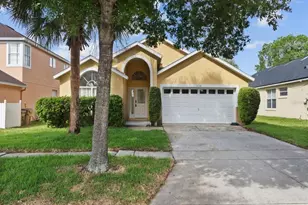
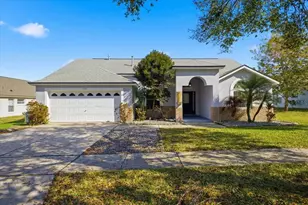
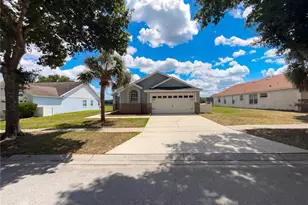
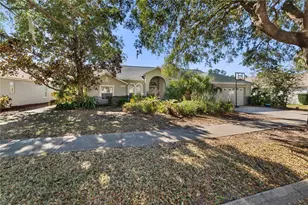
Virtually Staged. BRAND NEW ROOF! - This five-bedroom, four-bathroom ranch property centers on an open floor plan that connects main areas with ease. The primary suite offers a private retreat, while the culinary space anchors the residence with stainless steel appliances, an island, and a breakfast nook that invites daily gathering. Inside, vaulted ceilings and recessed lighting define the great room and main areas, which flow smoothly across luxury vinyl plank flooring in the culinary space and premium carpet throughout the primary bedroom suite, guest bedrooms, residents area, great room, and formal dining area. The primary bathroom features a dual vanity layout, a garden tub, and a separate shower for convenience. Ceramic tile finishes the secondary bathrooms. A dedicated laundry area handles household needs efficiently. The culinary hub showcases stainless steel appliances and refrigerator alongside the island and breakfast bar, creating a functional center for cooking and casual dining. A smart thermostat system manages climate control throughout the residence. The open design allows natural flow between the formal dining area and adjacent spaces, while the great room provides a central gathering point for residents activities. Beyond the interior, a screened lanai extends the floor plan outdoors, overlooking a resort-style in-ground swimming facility with a screened enclosure and deck. Mature landscaping and established tree screening provide privacy and tropical character to the aquatic area. An architectural shingle roof protects the structure. The outdoor entertainment zone creates smooth indoor-outdoor flow through the lanai connection. This property combines everyday comfort with resort-style outdoor amenities, offering space for residents life and entertaining across both interior and exterior zones. Contact us today to schedule a showing and experience this residence firsthand.
Full Property Details
Full Property Details for 16004 Magnolia Hill St
General
- Sold For: $418,000
- HOA FEE: $58/month
- HOA FEE FREQ.: Annually
- Taxes: $5,974 (2025)
- Status: Closed
- Type: Single Family
- Source: MidFloridaRegionalMLS
- MLS ID: O6433626
- Added to Site: 49 day(s) ago
Rental Information
- Min. Lease: 7 Months
Interior
- Number of Rooms: 8
- Interior Features: Built-in Features, Cathedral Ceiling(s), Ceiling Fan(s), Eating Space In Kitchen, High Ceilings, Kitchen and Family Room Combination, Living Room/Dining Room Combo, Open Floorplan, Primary Bedroom Main Floor, Solid Wood Cabinets, Walk-In Closet(s)
- Appliances: Dishwasher, Disposal, Dryer, Microwave, Range, Refrigerator, Washer
- Furnishings: Unfurnished
- Flooring: Carpet, Ceramic Tile
Rooms
Bathrooms
- Total Bathrooms: 4
- Full Bathrooms: 4
Bedrooms
- Total Bedrooms: 5
Other Rooms
- Laundry: Inside, Laundry Room
Exterior
- Exterior Features: Sidewalk, Sliding Doors
- Deck/Patio: Patio
- Porch/Patio/Deck: Patio
Parking
- Garage: Yes
- Attached garage: Yes
- Garage Spaces: 2
- Covered Spaces: 2
- Parking Features: Driveway, Garage Door Opener
Location
- Area: 34714 - Clermont
- County: Lake
- Development Name: 34714 - Clermont
- Subdivision: ORANGE TREE PH 01
- Driving Directions: From Hwy 192 & US 27 Take US 27 N 3.1 Miles R Holly Grove Blvd (Orange Tree), R Long Leaf Pine St., R Magnolia Hill, Home on R
- Direction Faces: Southeast
Community
- Community Name: 34714 - Clermont
- Association: Yes
- Assoc. Name: Orange Tree HOA
- Pet Restrictions: Buyer or Buyers agent to verify
Heating & Cooling
- Cooling Type: Central Air
- Heating Type: Central, Heat Pump
Utilities
- Sewer: Public Sewer
- Water: None
- Utility Description: BB/HS Internet Available, Cable TV Available, Electricity Connected, Water Connected
Structural Information
- Architectural Info: Florida
- Architectural Style: Florida
- Exterior Const.: Block, Stucco
- Roof: Shingle
- Stories/Levels: Two
- Square Feet: 2,265
- Sq. Ft. Source: Public Records
- Living Area: 2,265 Sq. Ft.
- Year Built: 2002
Lot Features
- Lot Size (Acres): 0.15
- Lot Size (Sq. Ft.): 6,324
- Lot Size: 6324
- Street/Road Desc.: Asphalt
Financial Considerations
- Association Fee: $701
- Assoc Fee Freq.: Annually
- Assoc Fee Desc.: Required
- Tax Amount: $5,974
- Tax Year: 2025
Disclosures and Reports
- Ownership: Fee Simple
- Special Conditions: None
- Legal Description: ORANGE TREE PHASE 1 SUB LOT 2 PB 43 PGS 72-75 ORB 5322 PG 2070
- Flood Zone Info: X
- APN: 222426150000000200
- Property ID: 222426150000000200
Listed by Glory Intl. Real Estate Co
Sold by Bhhs Florida Properties Group

Get Pre-Approved Today
Schools
Schools serving 16004 Magnolia Hill St
School District:Lake County School District
| Name | Grades | Distance |
|---|---|---|
Sawgrass Bay Elementary School 16325 Superior Boulevard, Clermont, FL 34714 | PK-5 | 1.1 mi |
Windy Hill Middle School 3575 Hancock Road, Clermont, FL 34711 | 6-8 | 8.7 mi |
East Ridge High School 13322 Excalibur Road, Clermont, FL 34711 | 9-12 | 10.5 mi |
Disclaimer:
School attendance boundaries provided by ATTOM Data Solutions and are for reference only. Contact the school directly to verify enrollment eligibility.
Price & Sales History for 16004 Magnolia Hill St
Date
Details
Price
Change
Source
9/25/2026
Sold
$418,000
—
MLS
8/14/2026
Listed
$418,000
—
MLS
Disclaimer: Historical sales information is derived from public records provided by the county offices. Information is not guaranteed and should be independently verified.
16004 Magnolia Hill Street, Clermont, FL 34714 (MLS# O6433626) is a Single Family property that was sold at $418,000 on September 25, 2026. Want to learn more about 16004 Magnolia Hill Street? Do you have questions about finding other Single Family real estate for sale in Clermont? You can browse all Clermont real estate or contact a Coldwell Banker agent to request more information.