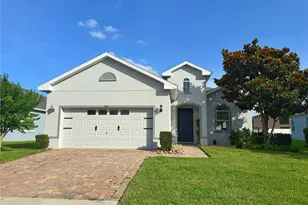
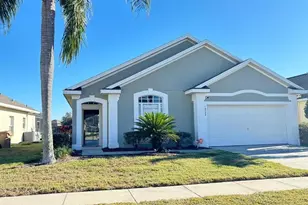
This is a carousel with tiles that activate property listing cards. Use the previous and next buttons to navigate.
1/35
$385,000 Just Listed
This is a carousel with tiles that activate property listing cards. Use the previous and next buttons to navigate.
1/35
Property Description
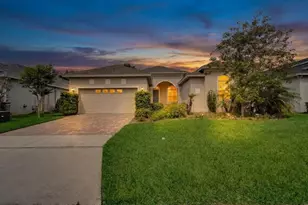
This FRESHLY Painted inside and out, Fresh SOD, Split floor plan home is MOVE IN ready. Welcome your family nd friends into a Foyer with a high Tray ceiling. Ceramic tile flooring in all the common and wet areas throughout the home. The inside is freshly painted throughout. The Formal Dining room has high VAULTED ceilings, ceramic tile flooring, and a niche to display artwork or decor. The kitchen has 42 inch cabinets, built-in cabinet pantry, backsplash, stainless steel appliances, ISLAND with bar, top seating, GRANITE countertops, recessed, lighting, PLANTATION shutters, and ceramic tile flooring. The kitchen opens up to the living room and features a view of the fenced in backyard and covered and screened in lanai. The Living room has a TRAY ceiling, sliding glass doors that lead onto the covered and screened in lanai, plantation shutters, ceramic Tile flooring. The Primary bedroom located on the first floor has a EN SUITE bathroom, a barn door that slides across for extra privacy, a tray ceiling, ceramic tile flooring, WALK IN closet, and laminate flooring. The Primary Bathroom features ceramic tile flooring, DUAL sinks with granite countertop, MAKEUP vanity space, a GARDEN tub, separate shower, linen closet, private water closet, and plantation shutters. Bedrooms 2&3 are located down a hallway off the Kitchen and the Living room with a half barn door feature. Bedrooms 2&3 have built-in closets, ceiling fans as well as carpeted flooring. Bathroom 2 has ceramic Tile Flooring, granite countertop, tub/shower combo, and a water closet that has a POCKET door. Inside laundry room. Roof was replaced within the last two years. Freshly painted inside and outside less than 1 month ago. Fresh sod in the front and back yard. IRON Fencing. Covered and screened in lanai with CURTAINS. PAVER driveway.
Full Property Details
Full Property Details for 16112 Shasta St
General
- Price: $385,000
- HOA FEE: $45/month
- HOA FEE FREQ.: Quarterly
- Taxes: $3,469 (2025)
- Status: Active
- Type: Single Family
- Source: MidFloridaRegionalMLS
- MLS ID: G5112886
- Updated: 5/28/2026
- Added to Site: 1 day(s) ago
Rental Information
- Min. Lease: 6 Months
Interior
- Number of Rooms: 9
- Interior Features: Ceiling Fan(s), Coffered Ceiling(s), Eating Space In Kitchen, High Ceilings, Kitchen and Family Room Combination, Open Floorplan, Primary Bedroom Main Floor, Solid Surface Counters, Split Bedroom, Tray Ceiling(s), Walk-In Closet(s), Window Treatments
- Appliances: Dishwasher, Electric Water Heater, Range, Refrigerator
- Furnishings: Unfurnished
- Flooring: Carpet, Ceramic Tile, Laminate
Rooms
Bathrooms
- Total Bathrooms: 2
- Full Bathrooms: 2
Bedrooms
- Total Bedrooms: 3
Other Rooms
- Laundry: Electric Dryer Hookup, Inside, Laundry Room, Washer Hookup
Additional Information
- Shared Amenities: Playground, Pool
Exterior
- Exterior Features: Irrigation System, Rain Gutters, Sliding Doors
- Deck/Patio: Screened
- Porch/Patio/Deck: Screened
Parking
- Garage: Yes
- Attached garage: Yes
- Garage Spaces: 2
- Covered Spaces: 2
- Parking Features: Garage Door Opener
Location
- Area: 34714 - Clermont
- County: Lake
- Development Name: 34714 - Clermont
- Subdivision: GREATER LAKES PH 2
- Driving Directions: From Highway 50 turn South onto Highway 27, turn Left onto Superior Blvd, turn Left onto Champlain St, Turn Left onto St Clair St, Turn Left onto Shasta and home is on the Left
- Direction Faces: West
Community
- Community Name: 34714 - Clermont
- Community Features: Playground, Sidewalks
- Optional Amenities: Playground, Pool
- Association: Yes
- Assoc. Name: Sawgrass Bay Homeowners Association / Cindy Olsen
- Assoc. Fees Include: Common Area Taxes, Community Pool, Pool Maintenance
- Pet Restrictions: See HOA guidelines and restrictions
Heating & Cooling
- Cooling Type: Central Air
- Heating Type: Central, Electric
Utilities
- Sewer: Public Sewer
- Water: Public
- Utility Description: Cable TV Available, Electricity Connected, Sewer Connected, Street Lights, Underground Utilities, Water Connected
Structural Information
- Architectural Info: Contemporary
- Architectural Style: Contemporary
- Exterior Const.: Block, Stucco
- Roof: Shingle
- Windows: Shutters
- Stories/Levels: One
- Square Feet: 1,724
- Sq. Ft. Source: Public Records
- Year Built: 2015
Lot Features
- Lot Size (Acres): 0.17
- Lot Size (Sq. Ft.): 7,362
- Lot Size: 7362
- Street/Road Desc.: Asphalt
- Fencing (Description): Fenced
Financial Considerations
- Association Fee: $135
- Assoc Fee Freq.: Quarterly
- Assoc Fee Desc.: Required
- Tax Amount: $3,469.4
- Tax Year: 2025
Disclosures and Reports
- Ownership: Fee Simple
- Special Conditions: None
- Legal Description: GREATER LAKES PHASE 2 PB 65 PG 56-57 LOT 176 ORB 4781 PG 2281
- Flood Zone Info: X
- APN: 102426001100017600
- Property ID: 102426001100017600
Listed by Re/Max Titanium Group
Get Pre-Approved Today
Schools
Schools serving 16112 Shasta St
School District:Lake County School District
| Name | Grades | Distance |
|---|---|---|
Sawgrass Bay Elementary School 16325 Superior Boulevard, Clermont, FL 34714 | PK-5 | 0.2 mi |
Windy Hill Middle School 3575 Hancock Road, Clermont, FL 34711 | 6-8 | 7.4 mi |
East Ridge High School 13322 Excalibur Road, Clermont, FL 34711 | 9-12 | 9.3 mi |
Disclaimer:
School attendance boundaries provided by ATTOM Data Solutions and are for reference only. Contact the school directly to verify enrollment eligibility.
Price & Sales History for 16112 Shasta St
Date
Details
Price
Change
Source
5/27/2026
Listed
$385,000
—
MLS
Disclaimer: Historical sales information is derived from public records provided by the county offices. Information is not guaranteed and should be independently verified.
Tax History
Tax History for 16112 Shasta St
Year
Property Taxes
Change
Tax Assessment
Change
2024
$3,367
—
$225,420
3%
2024
$3,367
—
$219,070
3%
2024
$3,367
9%
$212,900
3%
2023
$3,087
11%
$206,700
6%
2021
$2,788
-1%
$194,838
-3%
2022
$2,829
1%
$200,680
9%
2021
$2,788
-11%
$184,543
6%
2018
$3,137
3%
$174,249
3%
2017
$3,038
-9%
$169,041
-8%
2019
$3,346
17%
$184,543
16%
2016
$2,855
481%
$159,767
813%
2015
$491
-1%
$17,500
—
2014
$494
—
$17,500
—
Disclaimer: Historical tax information is derived from public records provided by the county offices. Information is not guaranteed and should be independently verified.
Estimate the Cost
Estimate the Cost for 16112 Shasta St
16112 Shasta Street, Clermont, FL 34714 (MLS# G5112886) is a Single Family property with 3 bedrooms and 2 full bathrooms. 16112 Shasta Street is currently listed for $385,000 and was received on May 27, 2026. Want to learn more about 16112 Shasta Street? Do you have questions about finding other Single Family real estate for sale in Clermont? You can browse all Clermont real estate or contact a Coldwell Banker agent to request more information.