This is a carousel with tiles that activate property listing cards. Use the previous and next buttons to navigate.
1/1
$900,000
This is a carousel with tiles that activate property listing cards. Use the previous and next buttons to navigate.
1/1
Property Description
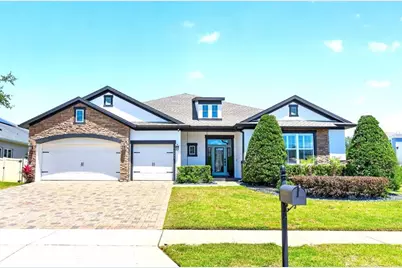
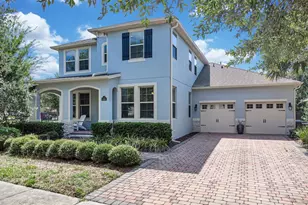
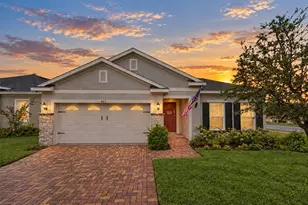
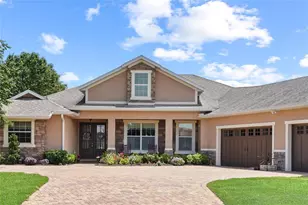
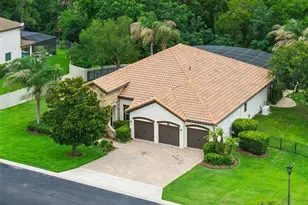
OWNED SOLAR, a CUSTOM BACKYARD OASIS, and a long list of thoughtful UPGRADES come together in this beautifully enhanced home in the highly sought-after Johns Lake Landing community of Clermont! From the moment you arrive, the BRICK PAVER DRIVEWAY and BRICK FACADE set the tone and it is clear this property was designed for elevated living with comfort, style, and functionality in mind. Step inside to find WOOD LOOK TILE flooring throughout, high ceilings, crown molding, 8-FOOT DOORS, and a light, bright OPEN CONCEPT layout that still offers defined living and dining spaces. The living room is anchored by an ELECTRIC FIREPLACE and TRIPLE SLIDING GLASS DOORS that open seamlessly to the COVERED LANAI, creating the ultimate INDOOR/OUTDOOR LIFESTYLE Florida is known for. The kitchen is a true showpiece, featuring a fresh modern color palette, upgraded appliances, sleek hardware and fixtures, a subway tile backsplash, a large ISLAND with bar seating, and a window that fills the space with natural light. Just beyond, a massive 17x12 CUSTOM BUTLER'S PANTRY/MORNING ROOM delivers incredible storage and functionality and is perfect for keeping everything organized and within reach. The SPLIT BEDROOM floor plan offers privacy, with a huge PRIMARY SUITE that feels like a retreat, complete with a SITTING AREA, abundant natural light, and a beautifully REMODELED EN-SUITE BATH. Additional bathrooms have also been thoughtfully updated, and the home features CUSTOM BUILT-IN SHELVING, DESKS, and a FLEX SPACE along with CLOSET ORGANIZERS, PLANTATION SHUTTERS throughout, and ample storage at every turn. Out back is where this home truly shines. Situated on a spacious .25 ACRE CORNER LOT, the private backyard oasis is built for both entertaining and unwinding. A CUSTOM LOUNGE WATER FEATURE seats 13 with LED lighting and a cascading waterfall and serves as a one-of-a-kind centerpiece. The POOL with SUN SHELF invites all-day relaxation and the stunning LIMESTONE TILE pool deck and patio create a resort-quality finish underfoot. The fully equipped OUTDOOR KITCHEN features GRANITE COUNTERTOPS, a top-of-the-line TRAEGER GRILL, convection, outdoor fridge and pull-outs, and is finished beautifully for both form and function. BUILT-IN FIRE PIT SEATING, Wi-Fi OUTDOOR SPEAKERS, and a CUSTOM PUTT PUTT AREA round out an outdoor experience you simply will not find anywhere else. LANDSCAPE LIGHTING illuminates the trees, walkways, and home exterior for stunning evening ambiance, and the fully fenced yard expanded to the property line maximizes every inch of usable space. The home also features OWNED SOLAR PANELS with no payment, an EV CHARGER in the garage, and overhead garage storage racks providing all the practical upgrades that make daily life easier and more efficient. Located in a vibrant LAKE COMMUNITY centered around SKIABLE JOHNS LAKE, residents enjoy well-maintained common areas, a community pool, park and playground, and easy access to the Johns Lake boat ramp just minutes away. Zoned for "A" RATED Grassy Lake Elementary and conveniently located near SR 50 and the Florida Turnpike, you are just a short drive to shopping, dining, entertainment, and the entire Clermont Chain of Lakes. This is more than a home. It is a lifestyle. Thoughtfully designed, move-in ready, and filled with upgrades at every turn, this Clermont pool home delivers comfortable luxury with no detail missed!
Full Property Details
Full Property Details for 16435 Good Hearth Blvd
General
- Sold For: $900,000
- HOA FEE: $75/month
- HOA FEE FREQ.: Semi-Annually
- Taxes: $7,918 (2025)
- Status: Closed
- Type: Single Family
- Source: MidFloridaRegionalMLS
- MLS ID: O6397148
- Added to Site: 97 day(s) ago
Rental Information
- Min. Lease: 8-12 Months
Interior
- Number of Rooms: 12
- Interior Features: Built-in Features, Ceiling Fan(s), Dry Bar, Eating Space In Kitchen, High Ceilings, Kitchen and Family Room Combination, Living Room/Dining Room Combo, Open Floorplan, Primary Bedroom Main Floor, Solid Surface Counters, Solid Wood Cabinets, Split Bedroom, Stone Counters, Thermostat, Tray Ceiling(s), Walk-In Closet(s), Window Treatments
- Fireplace: Yes
- Fireplace(s): Electric, Living Room
- Appliances: Built-In Oven, Convection Oven, Cooktop, Dishwasher, Disposal, Dryer, Electric Water Heater, Exhaust Fan, Microwave, Range Hood, Refrigerator, Washer, Water Purifier, Water Softener
- Furnishings: Unfurnished
- Flooring: Porcelain Tile, Tile
Rooms
Bathrooms
- Total Bathrooms: 4
- Full Bathrooms: 3
- Half Bathrooms: 1
Bedrooms
- Total Bedrooms: 4
Other Rooms
- Laundry: Inside, Laundry Room
Additional Information
- Shared Amenities: Playground, Pool
- Pool: Yes
- Private Pool: Yes
- Pool Description: In Ground, Lighting, Other
- Spa: Yes
- Spa Description: Above Ground
- Security/Safety: Security Lights, Smoke Detector(s)
Exterior
- Exterior Features: Fire Pit, Irrigation System, Lighting, Outdoor Grill, Outdoor Kitchen, Private Mailbox, Private Yard, Rain Gutters, Sidewalk, Sliding Doors
- Deck/Patio: Covered, Front Porch, Patio
- Porch/Patio/Deck: Covered, Front Porch, Patio
Parking
- Garage: Yes
- Attached garage: Yes
- Garage Spaces: 3
- Covered Spaces: 3
- Parking Features: Driveway, On Street
Location
- Area: 34711 - Clermont
- County: Lake
- Development Name: 34711 - Clermont
- Subdivision: JOHNS LAKE LANDING
- Driving Directions: From Magnolia Pointe Blvd, continue onto Magnolia Pointe Blvd, turn right, at the traffic circle, take the 2nd exit onto Good Hearth Blvd. Home will be on the right.
- Direction Faces: South
School Information
- Elementary School: Grassy Lake Elementary
- Middle School: Windy Hill Middle
- High School: East Ridge High
Community
- Community Name: 34711 - Clermont
- Community Features: Lake, Public Boat Ramp, Water Access, Deed Restrictions, Playground, Pool, Sidewalks
- Optional Amenities: Playground, Pool
- Association: Yes
- Assoc. Name: Specialty Management Company
- Assoc. Fees Include: Community Pool, Maintenance Grounds, Pool Maintenance, Recreational Facilities
- Pet Restrictions: Buyer to verify pet restrictions with HOA and/or city/county
Heating & Cooling
- Cooling Type: Central Air
- Heating Type: Central, Electric
Utilities
- Sewer: Public Sewer
- Water District: JOHNS LAKE
- Water: Public
- Utility Description: BB/HS Internet Available, Cable TV Available, Electricity Connected, Public, Sewer Connected, Street Lights, Underground Utilities, Water Connected
Structural Information
- Architectural Info: Craftsman
- Architectural Style: Craftsman
- Builder: David Weekly
- Exterior Const.: Block, Concrete, Stucco
- Roof: Shingle
- Windows: Double Pane Windows, ENERGY STAR Qualified Windows, Shutters
- Stories/Levels: One
- Square Feet: 3,163
- Sq. Ft. Source: Public Records
- Living Area: 3,163 Sq. Ft.
- Year Built: 2017
Additional Structures
- Other Structures: Outdoor Kitchen
Lot Features
- Lot Size (Acres): 0.25
- Lot Size (Sq. Ft.): 11,007
- Lot Size: 11007
- Frontage: Street Paved
- Street/Road Desc.: Paved, Asphalt
- Fencing (Description): Fenced, Vinyl
Water Features
- Water Access: Yes
- Water Access Desc: Lake, Lake - Chain of Lakes
- Water Extras: Yes
- Water Front Name: JOHNS LAKE
- Water Front Desc.: Lake
Green Features
- Energy Generation: Solar
Financial Considerations
- Association Fee: $450
- Assoc Fee Freq.: Semi-Annually
- Assoc Fee Desc.: Required
- Tax Amount: $7,918
- Tax Year: 2025
Disclosures and Reports
- Ownership: Fee Simple
- Special Conditions: None
- Legal Description: JOHN'S LAKE LANDING PHASE 2 PB 65 PG 59-61 LOT 431 ORB 5962 PG 2386
- Flood Zone Info: X
- APN: 262226020500043100
- Property ID: 262226020500043100
Listed by Wemert Group Realty Llc
Sold by The Agency Fl

Get Pre-Approved Today
Schools
Schools serving 16435 Good Hearth Blvd
School District:Lake County School District
| Name | Grades | Distance |
|---|---|---|
Grassy Lake Elementary School 1100 Fosgate Road, Minneola, FL 34715 | PK-5 | 4.2 mi |
Windy Hill Middle School 3575 Hancock Road, Clermont, FL 34711 | 6-8 | 2.5 mi |
East Ridge High School 13322 Excalibur Road, Clermont, FL 34711 | 9-12 | 2.2 mi |
Disclaimer:
School attendance boundaries provided by ATTOM Data Solutions and are for reference only. Contact the school directly to verify enrollment eligibility.
Price & Sales History for 16435 Good Hearth Blvd
Date
Details
Price
Change
Source
7/17/2026
Sold
$900,000
-2.7%
MLS
6/10/2026
Price Reduced
$925,000
-2.63%
MLS
4/16/2026
Listed
$950,000
—
MLS
Disclaimer: Historical sales information is derived from public records provided by the county offices. Information is not guaranteed and should be independently verified.
16435 Good Hearth Boulevard, Clermont, FL 34711 (MLS# O6397148) is a Single Family property that was sold at $900,000 on July 17, 2026. Want to learn more about 16435 Good Hearth Boulevard? Do you have questions about finding other Single Family real estate for sale in Clermont? You can browse all Clermont real estate or contact a Coldwell Banker agent to request more information.