This is a carousel with tiles that activate property listing cards. Use the previous and next buttons to navigate.
1/34
$300,000 Just Listed
This is a carousel with tiles that activate property listing cards. Use the previous and next buttons to navigate.
1/34
Property Description
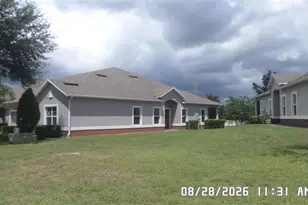
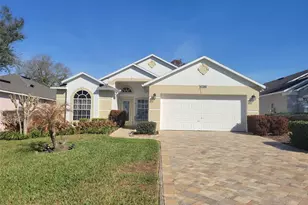
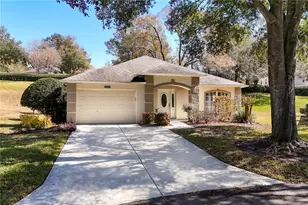
Virtually Staged. Enjoy the low-maintenance lifestyle you've been waiting for in one of Kings Ridge's most sought-after floor plans, perfectly positioned with peaceful wooded and golf course views. Welcome to the popular Cottage Series York model, enhanced with a fully enclosed Florida Garden Room under central HVAC, creating additional year-round living space ideal for relaxing, hobbies, reading, or a home office while overlooking the landscaped backyard. One of this home's standout features is its generous fenced side yard with a private side patio, rear patio, and attractive fencing overlooking the wooded golf course. This inviting outdoor space offers exceptional privacy and room to relax or entertain. Peace of mind comes with major updates already completed, including a new 16-Seer HVAC (2020) and water heater (2021), allowing you to enjoy the Kings Ridge lifestyle with fewer maintenance concerns. Inside, the split-bedroom floor plan provides privacy for homeowners and guests, while the spacious living and dining areas are filled with natural light. The updated kitchen features quartz countertops, a contemporary glass-tile backsplash, Samsung stainless-steel appliances, and a built-in planning desk with a matching quartz countertop and glass-front upper cabinets for added style and storage. Easy-care tile flooring extends throughout the home with no carpet. Ceiling fans in both bedrooms, the living room, and the Florida Garden Room provide year-round comfort. The private primary suite overlooks the patio and wooded golf course through two large windows. The ensuite bath has been updated with a newer granite vanity and renovated walk-in shower. The guest bedroom is privately located on the opposite side of the home beside the updated second full bath with a granite vanity and tub/shower combination. Beyond the home, Kings Ridge is one of Central Florida's premier 55+ active adult communities, featuring clubhouses, heated pools and spas, tennis, pickleball, fitness facilities, social clubs, hobby groups, and year-round activities. Golf cart-friendly streets provide convenient access throughout the community and to nearby shopping, restaurants, grocery stores, banking, and medical offices. For golf enthusiasts, Kings Ridge also offers two public golf courses with optional memberships. Whether you play or simply enjoy the scenery, this home's wooded golf course setting provides a beautiful backdrop with no direct rear neighbors. The monthly maintenance fee includes lawn care with front shrub trimming, irrigation system maintenance and irrigation water, Spectrum internet and cable TV, private road maintenance, and exterior painting of the home. Combined with the recent mechanical updates, this home offers the carefree lifestyle that has made Kings Ridge one of Clermont's most desirable active adult communities. If you've been searching for a move-in-ready home with private outdoor living, tasteful updates, peaceful golf course surroundings, and an active, low-maintenance community, this exceptional York model is ready to welcome you home.
Full Property Details
Full Property Details for 2067 Braxton St
General
- Price: $300,000
- HOA FEE: $230/month
- Taxes: $4,311 (2025)
- Status: Active
- Type: Single Family
- Source: MidFloridaRegionalMLS
- MLS ID: O6425156
- Updated: 7/16/2026
- Added to Site: 4 day(s) ago
Rental Information
- Min. Lease: 8-12 Months
Interior
- Number of Rooms: 11
- Interior Features: Built-in Features, Ceiling Fan(s), Eating Space In Kitchen, Living Room/Dining Room Combo, Open Floorplan, Primary Bedroom Main Floor, Split Bedroom, Stone Counters, Thermostat, Walk-In Closet(s)
- Appliances: Convection Oven, Dishwasher, Disposal, Dryer, Electric Water Heater, Microwave, Range, Refrigerator, Washer
- Furnishings: Unfurnished
- Flooring: Ceramic Tile
Rooms
Bathrooms
- Total Bathrooms: 2
- Full Bathrooms: 2
Bedrooms
- Total Bedrooms: 2
Other Rooms
- Laundry: In Garage
Additional Information
- Shared Amenities: Cable TV, Clubhouse, Fence Restrictions, Fitness Center, Gated, Racquetball, Recreation Facilities, Spa/Hot Tub, Tennis Court(s), Vehicle Restrictions
- Pool Description: Gunite, In Ground, Outside Bath Access
- Spa: Yes
- Spa Description: Heated, In Ground
- Security/Safety: Gated Community, Security Gate
Exterior
- Exterior Features: Irrigation System, Rain Gutters, Sidewalk, Sliding Doors
- Deck/Patio: Patio
- Porch/Patio/Deck: Patio
Parking
- Garage: Yes
- Attached garage: Yes
- Garage Spaces: 1
- Covered Spaces: 1
- Parking Features: Driveway, Garage Door Opener, Garage Faces Side
Location
- Area: 34711 - Clermont
- County: Lake
- Development Name: 34711 - Clermont
- Subdivision: WHITEHALL/KINGS RDG PH II
- Driving Directions: HWY 27 to Kings Ridge on the right. After the guard, follow all the way down, turning right onto Danbury Mill Road. Turn right onto Braxton. Follow to the house on the right.
- Direction Faces: East
Community
- Community Name: 34711 - Clermont
- Community Features: Association Recreation - Owned, Clubhouse, Community Mailbox, Deed Restrictions, Gated Community - Guard, Golf Carts OK, Golf, Restaurant, Sidewalks, Tennis Court(s)
- Optional Amenities: Cable TV, Clubhouse, Fence Restrictions, Fitness Center, Gated, Racquetball, Recreation Facilities, Spa/Hot
- Association: Yes
- Assoc. Name: Marta Arango
- Assoc. Fees Include: 24-Hour Guard, Cable TV, Community Pool, Internet, Maintenance Structure, Maintenance Grounds, Private Road, Recreational Facilities, Security
- Pet Restrictions: The buyer is to verify with the HOA and the city of Clermont.
- Adult Community: Yes
Heating & Cooling
- Cooling Type: Central Air
- Heating Type: Central, Electric, Heat Pump
Utilities
- Sewer: Public Sewer
- Water: Public
- Utility Description: Cable Connected, Public
Structural Information
- Architectural Info: Bungalow, Contemporary, Cottage, Florida, Ranch
- Architectural Style: Bungalow, Contemporary, Cottage, Florida, Ranch
- Builder: Lennar
- Exterior Const.: Block, Stucco
- Roof: Shingle
- Stories/Levels: One
- Square Feet: 1,273
- Sq. Ft. Source: Estimated
- Year Built: 2000
Lot Features
- Property View: Golf Course, Trees/Woods
- Lot Size (Acres): 0.13
- Lot Size (Sq. Ft.): 5,628
- Lot Size: 5628
- Lot Dimensions: 40 x 102 x 70 x 106
- Frontage: Street Paved, Private Road
- Street/Road Desc.: Paved, Asphalt
- Fencing (Description): Vinyl
Green Features
- Energy Efficient: Thermostat, Water Heater
Financial Considerations
- Association Fee: $230
- Assoc Fee Freq.: Monthly
- Assoc Fee Desc.: Required
- Tax Amount: $4,311.51
- Tax Year: 2025
Disclosures and Reports
- Ownership: Fee Simple
- Special Conditions: None
- Legal Description: CLERMONT WHITEHALL AT KINGS RIDGE PHASE II LOT 943 PB 41 PG 11-13 ORB 5899 PG 788
- Flood Zone Info: X
- APN: 42326240500094300
- Property ID: 42326240500094300
Listed by Century 21 Carioti
Get Pre-Approved Today
Schools
Schools serving 2067 Braxton St
School District:Lake County School District
| Name | Grades | Distance |
|---|---|---|
Lost Lake Elementary School 1901 Johns Lake Road, Clermont, FL 34711 | PK-5 | 1.3 mi |
Windy Hill Middle School 3575 Hancock Road, Clermont, FL 34711 | 6-8 | 1.1 mi |
East Ridge High School 13322 Excalibur Road, Clermont, FL 34711 | 9-12 | 2.4 mi |
Disclaimer:
School attendance boundaries provided by ATTOM Data Solutions and are for reference only. Contact the school directly to verify enrollment eligibility.
Price & Sales History for 2067 Braxton St
Date
Details
Price
Change
Source
7/15/2026
Listed
$300,000
-7.69%
MLS
2/11/2022
Sold
$325,000
—
Public Record
Disclaimer: Historical sales information is derived from public records provided by the county offices. Information is not guaranteed and should be independently verified.
Tax History
Tax History for 2067 Braxton St
Year
Property Taxes
Change
Tax Assessment
Change
2024
$4,638
—
$258,537
-5%
2024
$4,638
—
$271,786
2%
2023
$4,636
200%
$267,486
96%
2021
$1,544
-6%
$136,356
-3%
2022
$1,643
6%
$140,440
4%
2021
$1,544
-5%
$134,474
2%
2019
$1,632
-29%
$131,451
—
2018
$2,314
6%
$131,007
6%
2017
$2,192
11%
$123,447
15%
2014
$1,970
92%
$107,515
9%
2013
$1,026
—
$98,656
—
Disclaimer: Historical tax information is derived from public records provided by the county offices. Information is not guaranteed and should be independently verified.
Estimate the Cost
Estimate the Cost for 2067 Braxton St
2067 Braxton Street, Clermont, FL 34711 (MLS# O6425156) is a Single Family property with 2 bedrooms and 2 full bathrooms. 2067 Braxton Street is currently listed for $300,000 and was received on July 15, 2026. Want to learn more about 2067 Braxton Street? Do you have questions about finding other Single Family real estate for sale in Clermont? You can browse all Clermont real estate or contact a Coldwell Banker agent to request more information.