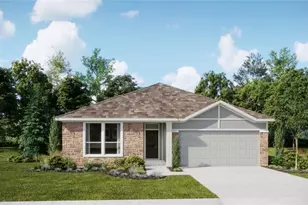
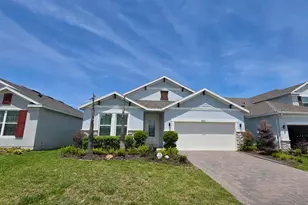
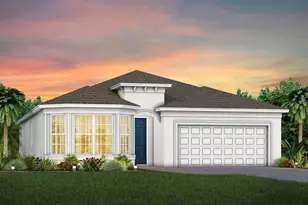
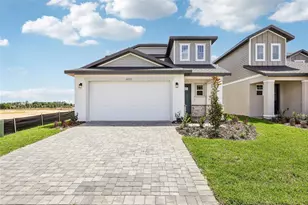
This is a carousel with tiles that activate property listing cards. Use the previous and next buttons to navigate.
1/1
$765,000
This is a carousel with tiles that activate property listing cards. Use the previous and next buttons to navigate.
1/1
Property Description
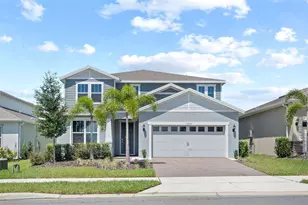
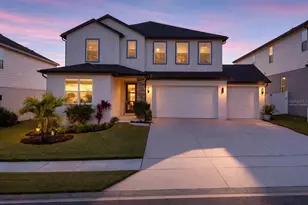
Welcome to an extraordinary home in the Hills of Minneola, where scenic views and modern features create the perfect blend for family living. This 2023 newly constructed residence by Ashton Woods offers 4,129 square feet of thoughtfully designed space, featuring 5 bedrooms and 4.5 bathrooms ideal for both families and entertaining guests. Step into an open-concept living area filled with natural light, complemented by vaulted ceilings that enhance the spacious feel. The gourmet kitchen features upgraded amenities and connects seamlessly to the living room, making it perfect for gatherings. A first-floor en-suite bedroom adds flexibility, serving as a guest suite or mother-in-law suite. An upstairs loft and a downstairs bonus room for an office provide additional options for work and leisure. Set on the top of a hill, this home boasts stunning views of rolling hills, ensuring privacy with no backyard neighbors. The oversized primary suite serves as a peaceful retreat, while wood look porcelain tile throughout the living areas combines style with practical durability. The vibrant Hills of Minneola community enhances your living experience with walking trails, parks, and green spaces nearby. Quick access to major highways makes trips to Clermont, Winter Garden, and Downtown Orlando seamless. Families will benefit from top-rated schools, and the upcoming AdventHealth Minneola hospital adds convenient healthcare options. Discover elevated living in a tranquil setting that offers comfort, community, and connection. Schedule a tour to experience this remarkable home today.
Full Property Details
Full Property Details for 2302 Gold Dust Dr
General
- Sold For: $765,000
- HOA FEE: $10/month
- HOA FEE FREQ.: Annually
- Taxes: $13,924 (2025)
- Status: Closed
- Type: Single Family
- Source: MidFloridaRegionalMLS
- MLS ID: O6388744
- Added to Site: 122 day(s) ago
Rental Information
- Min. Lease: No Minimum
Interior
- Number of Rooms: 3
- Interior Features: Ceiling Fan(s), Eating Space In Kitchen, High Ceilings, Kitchen and Family Room Combination, PrimaryBedroom Upstairs, Thermostat, Vaulted Ceiling(s), Walk-In Closet(s), Window Treatments
- Appliances: Built-In Oven, Cooktop, Dishwasher, Disposal, Dryer, Microwave, Range Hood, Refrigerator, Washer
- Furnishings: Unfurnished
- Flooring: Carpet, Tile
Rooms
Bathrooms
- Total Bathrooms: 5
- Full Bathrooms: 4
- Half Bathrooms: 1
Bedrooms
- Total Bedrooms: 5
Other Rooms
- Laundry: Inside, Laundry Room, Upper Level
Exterior
- Exterior Features: Irrigation System, Lighting
- Deck/Patio: Rear Porch
- Porch/Patio/Deck: Rear Porch
Parking
- Garage: Yes
- Attached garage: Yes
- Garage Spaces: 3
- Covered Spaces: 3
- Parking Features: Driveway, On Street, Oversized
Location
- Area: 34715 - Minneola
- County: Lake
- Development Name: 34715 - Minneola
- Subdivision: VILLAGES/MINNEOLA HILLS PH 1A
- Driving Directions: Hancock Rd Right on Keystone Pass Left Gold Dust
- Direction Faces: South
School Information
- Middle School: East Ridge Middle
- High School: Lake Minneola High
Community
- Community Name: 34715 - Minneola
- Community Features: Dog Park, Fitness Center, Playground, Pool, Tennis Court(s)
- Association: Yes
- Assoc. Name: Hills of Minneola
- Pet Restrictions: Verify with HOA
Heating & Cooling
- Cooling Type: Central Air
- Heating Type: Central, Electric
Utilities
- Sewer: Public Sewer
- Water: Public
- Utility Description: BB/HS Internet Available, Cable TV Available, Electricity Available, Electricity Connected, Street Lights, Underground Utilities, Water Available, Water Connected
Structural Information
- Architectural Info: Contemporary
- Architectural Style: Contemporary
- Exterior Const.: Block, Stucco
- Roof: Shingle
- Stories/Levels: Two
- Square Feet: 4,129
- Sq. Ft. Source: Public Records
- Living Area: 4,129 Sq. Ft.
- Year Built: 2023
Lot Features
- Lot Size (Acres): 0.17
- Lot Size (Sq. Ft.): 7,211
- Lot Size: 7211
- Street/Road Desc.: Asphalt
Financial Considerations
- Association Fee: $125
- Assoc Fee Freq.: Annually
- Assoc Fee Desc.: Required
- CDD: Yes
- Tax Amount: $13,924.84
- Tax Year: 2025
Disclosures and Reports
- Ownership: Fee Simple
- Special Conditions: None
- Legal Description: VILLAGES AT MINNEOLA HILLS PHASE 1A PB 75 PG 33-47 LOT 386 ORB 6133 PG 1267
- Flood Zone Info: X
- APN: 322126001000038600
- Property ID: 322126001000038600
Listed by Mainframe Real Estate
Sold by Authentic Real Estate Team

Get Pre-Approved Today
Schools
Schools serving 2302 Gold Dust Dr
School District:Lake County School District
| Name | Grades | Distance |
|---|---|---|
Astatula Elementary School 13925 Florida Avenue, Astatula, FL 34705 | PK-5 | 6.5 mi |
East Ridge Middle School 13201 Excalibur Road, Clermont, FL 34711 | 6-8 | 5.3 mi |
Lake Minneola High School 101 North Hancock Road, Minneola, FL 34715 | 9-12 | 2.4 mi |
Disclaimer:
School attendance boundaries provided by ATTOM Data Solutions and are for reference only. Contact the school directly to verify enrollment eligibility.
Price & Sales History for 2302 Gold Dust Dr
Date
Details
Price
Change
Source
6/05/2026
Sold
$765,000
-2.55%
MLS
3/12/2026
Listed
$785,000
—
MLS
Disclaimer: Historical sales information is derived from public records provided by the county offices. Information is not guaranteed and should be independently verified.
2302 Gold Dust Drive, Clermont, FL 34715 (MLS# O6388744) is a Single Family property that was sold at $765,000 on June 05, 2026. Want to learn more about 2302 Gold Dust Drive? Do you have questions about finding other Single Family real estate for sale in Clermont? You can browse all Clermont real estate or contact a Coldwell Banker agent to request more information.