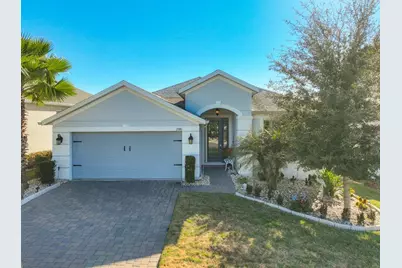
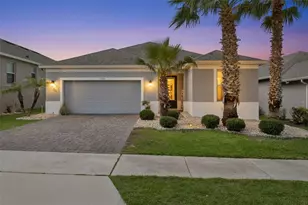
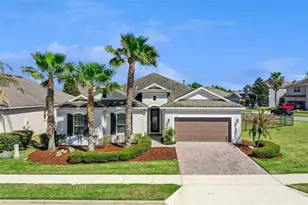
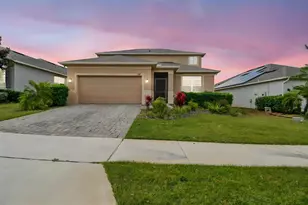
This is a carousel with tiles that activate property listing cards. Use the previous and next buttons to navigate.
1/1
$545,000
This is a carousel with tiles that activate property listing cards. Use the previous and next buttons to navigate.
1/1
Property Description
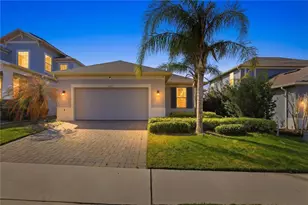
** SPECIAL LOCATION ALERT ** Located on one of the most desirable and scenic homesites in Highland Ranch Canyons, this EXTREMELY WELL-UPGRADED HOME is only 5-years new and is sure to be at top of your buyer's list ** The homesite truly sets this home apart! Your buyers will enjoy a PANORAMIC VIEW of a natural Conservation Area, and the rolling hills of Clermont, in a backyard oasis ** As you enter this beautiful home, you'll find the Home Office at entry, with double-doors for privacy, and a trey ceiling w/crown offering elegance ** The large, Formal Dining Room is adjacent, with pass-thru to the kitchen ** The gorgeous Kitchen has a H-U-G-E Quartz countertop w/Breakfast Bar seating as the focal point - with trendy cabinetry including crown tops, built-in Oven, Microwave and Gas Cooktop with dedicated vent, and Large Casual Dining Area ** The Great Room is also H-U-G-E, and your view out the triple-sliders is the most beautiful, green conservation area & view you'll see today ** The Primary Bedroom also has a trey ceiling with crown, with En Suite Bathroom featuring dual sinks, garden bath, dual closets, water closet and upgraded "seamless" shower enclosure. Upgraded Quartz countertops grace the vanity ** The spare bedrooms, located off entry foyer, share the well-upgraded secondary bathroom (tub w/shower) ** UNCOMMON UPGRADES & EXTRAS INCLUDE: PLANTATION SHUTTERS ON ALL WINDOWS, Gourmet Kitchen, extensive Crown Moldings, Quartz Counters throughout, remote-controlled SOLAR SHADE at Lanai, remote-controlled high-end Ceiling Fans with gorgeous lighting throughout, extensive wood laminate flooring, and seamless glass primary shower enclosure ** Best saved for last! Your buyers will LOVE the Premium Conservation Lot with elevated view that is to die for! The Large Covered Lanai adjoins the PAVER WALKWAY leading to the 25x15 PAVER PATIO. The "mobile fire pit" conveys, and some other outdoor furniture may be offered for sale ** Ring doorbell and other Ring devices do not convey. Rear lanai ceiling fan does not convey; will be replaced with the standard ceiling light fixture ** Room sizes are approximate and may be verified by buyers ** COMMUNITY AMENITIES INCLUDE: a Resort-style Pool w/open-air Cabana for gatherings, Splash Pad, Hot Tub, Playground, Sports Courts, 2 Dog Parks, Fire Pit, Walking Trails and more ** Highland Ranch is nestled in the rolling hills of Clermont, with scenic trails right outside the community entrance! For those that enjoy an active lifestyle, you'll appreciate easy access to the South Lake Trail, with connections to the Lake Minneola Scenic Trail & West Orange Trail, with direct access to downtown Clermont & Winter Garden. Highland Ranch is conveniently located near the Florida Turnpike, SR 50 and SR 27 - offering easy access to major attractions, shopping, dining, and all points of central Florida ** BE SURE TO VIEW THE 3-D TOUR!
Full Property Details
Full Property Details for 2381 Hickory Grove St
General
- Sold For: $545,000
- HOA FEE: $138/month
- HOA FEE FREQ.: Quarterly
- Taxes: $5,037 (2025)
- Status: Closed
- Type: Single Family
- Source: MidFloridaRegionalMLS
- MLS ID: S5143041
- Added to Site: 112 day(s) ago
Rental Information
- Min. Lease: 8-12 Months
Interior
- Number of Rooms: 8
- Interior Features: Ceiling Fan(s), Crown Molding, Eating Space In Kitchen, Open Floorplan, Solid Surface Counters, Solid Wood Cabinets, Split Bedroom, Stone Counters, Tray Ceiling(s), Vaulted Ceiling(s), Walk-In Closet(s)
- Appliances: Built-In Oven, Convection Oven, Cooktop, Dishwasher, Disposal, Dryer, Microwave, Tankless Water Heater, Washer
- Furnishings: Unfurnished
- Flooring: Ceramic Tile, Laminate
Rooms
Bathrooms
- Total Bathrooms: 2
- Full Bathrooms: 2
Bedrooms
- Total Bedrooms: 3
Other Rooms
- Laundry: Corridor Access, Gas Dryer Hookup, Inside, Laundry Room
Additional Information
- Shared Amenities: Basketball Court, Recreation Facilities, Spa/Hot Tub
Exterior
- Exterior Features: Fire Pit, Irrigation System, Rain Gutters, Shade Shutter(s), Sidewalk, Sliding Doors
- Deck/Patio: Covered, Patio, Rear Porch
- Porch/Patio/Deck: Covered, Patio, Rear Porch
Parking
- Garage: Yes
- Attached garage: Yes
- Garage Spaces: 2
- Covered Spaces: 2
- Parking Features: Garage Door Opener
Location
- Area: 34715 - Minneola
- County: Lake
- Development Name: 34715 - Minneola
- Subdivision: HIGHLAND RANCH/CANYONS
- Driving Directions: In Clermont, from Hwy. 50 & Hancock Rd., go north on Hancock Rd., right onto Old Hwy. 50 West, left onto Blackstill Lake Rd., left onto Highland Ranch Blvd., right onto Autumn Ash Dr., left onto Timbervale Trl., left onto Hickory Grove St., house on left #2381.
- Direction Faces: North
Community
- Community Name: 34715 - Minneola
- Community Features: Association Recreation - Owned, Clubhouse, Community Mailbox, Deed Restrictions, Dog Park, Park, Playground, Pool
- Optional Amenities: Basketball Court, Recreation Facilities, Spa/Hot Tub
- Association: Yes
- Assoc. Name: Beacon Community Mgm't/Justin Torrens
- Assoc. Fees Include: Community Pool, Maintenance Grounds, Pool Maintenance
- Pet Restrictions: Contact HOA to learn about any restrictions to pet ownership that may exist.
Heating & Cooling
- Cooling Type: Central Air
- Heating Type: Central, Electric, Heat Pump
Utilities
- Sewer: Public Sewer
- Water: Public
- Utility Description: BB/HS Internet Available, Public
Structural Information
- Exterior Const.: Block, Stucco
- Roof: Shingle
- Windows: Double Pane Windows, Low-Emissivity Windows, Shutters, Solar Screens
- Stories/Levels: One
- Square Feet: 2,055
- Sq. Ft. Source: Public Records
- Living Area: 2,055 Sq. Ft.
- Year Built: 2021
Lot Features
- Property View: Park/Greenbelt, Trees/Woods
- Lot Size (Acres): 0.14
- Lot Size (Sq. Ft.): 6,250
- Lot Size: 6250
- Lot Dimensions: 50 x 125
- Frontage: Street Paved
- Street/Road Desc.: Paved
Financial Considerations
- Association Fee: $413
- Assoc Fee Freq.: Quarterly
- Assoc Fee Desc.: Required
- Tax Amount: $5,037
- Tax Year: 2025
Disclosures and Reports
- Ownership: Fee Simple
- Special Conditions: None
- Legal Description: Highland Ranch THE Canyons Phase 7 PB 73 PG 59-60 LOT 39 ORB 5876 PG 1837
- Flood Zone Info: X
- APN: 152226017000003900
- Property ID: 152226017000003900
Listed by Watson Realty Corp
Sold by Park Place Realty & Investment

Get Pre-Approved Today
Schools
Schools serving 2381 Hickory Grove St
School District:Lake County School District
| Name | Grades | Distance |
|---|---|---|
Grassy Lake Elementary School 1100 Fosgate Road, Minneola, FL 34715 | PK-5 | 1.2 mi |
East Ridge Middle School 13201 Excalibur Road, Clermont, FL 34711 | 6-8 | 2.5 mi |
Lake Minneola High School 101 North Hancock Road, Minneola, FL 34715 | 9-12 | 0.7 mi |
Disclaimer:
School attendance boundaries provided by ATTOM Data Solutions and are for reference only. Contact the school directly to verify enrollment eligibility.
Price & Sales History for 2381 Hickory Grove St
Date
Details
Price
Change
Source
5/11/2026
Sold
$545,000
4.81%
MLS
2/03/2026
Listed
$520,000
—
MLS
Disclaimer: Historical sales information is derived from public records provided by the county offices. Information is not guaranteed and should be independently verified.
2381 Hickory Grove Street, Clermont, FL 34715 (MLS# S5143041) is a Single Family property that was sold at $545,000 on May 11, 2026. Want to learn more about 2381 Hickory Grove Street? Do you have questions about finding other Single Family real estate for sale in Clermont? You can browse all Clermont real estate or contact a Coldwell Banker agent to request more information.