This is a carousel with tiles that activate property listing cards. Use the previous and next buttons to navigate.
1/1
$435,000
This is a carousel with tiles that activate property listing cards. Use the previous and next buttons to navigate.
1/1
Property Description
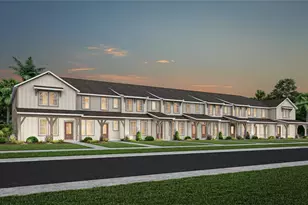
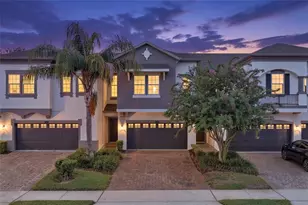
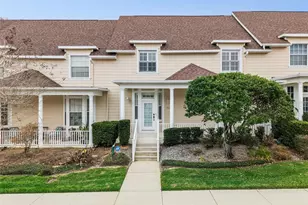
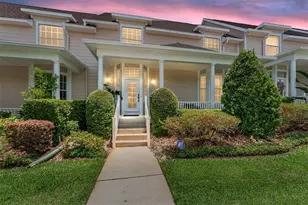
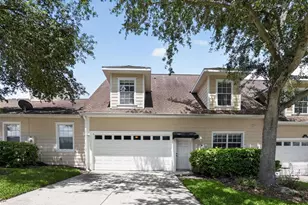
Welcome to The Yacht Club in Clermont, one of the area's most sought-after communities on Lake Minneola, offering stunning water views, flexible living spaces, and exceptional convenience. This beautifully designed three-story end unit, features 3 bedrooms, 2.5 baths, and a highly desirable multi-generational layout ideal for extended family, guests, or potential rental income. The first level offers a private lock-out suite with a separate entrance, two bedrooms, one full bath, living space, washer/dryer hookup, and is pre-plumbed for a kitchenette. The main living level boasts an open-concept floor plan with abundant natural light, a half bath, main entry, two-car garage, a balcony and gazebo showcasing panoramic views of Lake Minneola-an ideal setting for relaxing or entertaining. The third floor primary suite is a true retreat, featuring a private balcony overlooking the lake, a spacious office, huge walk-in closet, dual vanities, a large walk-in shower, and a luxurious soaking tub. Thoughtful design provides ample storage throughout the home. Recent upgrades include laminate wood flooring, new carpeting, fresh interior paint, Corian countertops, a newer roof (2023), AC (2021), new hot water heater (2024) and newly refurbished balconies and gazebo, adding peace of mind and long-term value. Residents of the Yacht Club enjoy community access that allows you to store your own boat on Lake Minneola and the Clermont Chain of Lakes, a community pool, and clubhouse, all while being minutes from downtown Clermont, shopping, dining, and the West Orange Trail. HOA includes all exterior yard maintenance for easy care-free living. This is a rare opportunity to own a lakeview, multi-generational home in Clermont with lifestyle, flexibility, and location all in one. Schedule your private showing today.
Full Property Details
Full Property Details for 241 Nautica Mile Dr
General
- Sold For: $435,000
- HOA FEE: $137/month
- Taxes: $4,580 (2025)
- Status: Closed
- Type: Townhouse
- Source: MidFloridaRegionalMLS
- MLS ID: G5105227
- Added to Site: 154 day(s) ago
Rental Information
- Min. Lease: 6 Months
Interior
- Number of Rooms: 7
- Interior Features: Ceiling Fan(s), PrimaryBedroom Upstairs, Stone Counters, Walk-In Closet(s)
- Appliances: Dishwasher, Dryer, Microwave, Range, Refrigerator, Washer
- Furnishings: Unfurnished
- Flooring: Carpet, Laminate, Tile
Rooms
Bathrooms
- Total Bathrooms: 3
- Full Bathrooms: 2
- Half Bathrooms: 1
Bedrooms
- Total Bedrooms: 3
Other Rooms
- Laundry: Laundry Room
Exterior
- Exterior Features: Balcony, French Doors, Sidewalk
- Deck/Patio: Front Porch
- Porch/Patio/Deck: Front Porch
Parking
- Garage: Yes
- Attached garage: Yes
- Garage Spaces: 2
- Covered Spaces: 2
- Parking Features: Garage Faces Rear
Location
- Area: 34711 - Clermont
- County: Lake
- Development Name: 34711 - Clermont
- Subdivision: CLERMONT CLERMONT YACHT CLUB PH 02
- Driving Directions: From Hwy 50 & US 27, take 27 N. Turn left onto Grand Hwy, right onto Masthead Blvd, left onto Nautica Mile Dr. Home will be on the left.
- Direction Faces: Northwest
Community
- Community Name: 34711 - Clermont
- Community Features: Water Access, Clubhouse, Gated Community - No Guard, Pool
- Association: Yes
- Assoc. Name: Empire Management
- Number of Pets: 3
- Pet Restrictions: Pet restrictions have not been verified. It is buyer's responsibility to verify pet restrictions with the HOA.
Heating & Cooling
- Cooling Type: Central Air
- Heating Type: Central
Utilities
- Sewer: Public Sewer
- Water: Public
- Utility Description: Cable Connected, Electricity Connected, Sewer Connected
Structural Information
- Architectural Info: Contemporary
- Architectural Style: Contemporary
- Exterior Const.: Block, Vinyl Siding
- Roof: Shingle
- Common Walls: End Unit
- Stories/Levels: Three Or More
- Square Feet: 2,524
- Sq. Ft. Source: Public Records
- Living Area: 2,524 Sq. Ft.
- Year Built: 2006
Lot Features
- Lot Size (Acres): 0.13
- Lot Size (Sq. Ft.): 5,512
- Lot Size: 5512
- Frontage: Street Paved, Private Road
- Street/Road Desc.: Paved, Asphalt
Financial Considerations
- Association Fee: $137
- Assoc Fee Freq.: Monthly
- Assoc Fee Desc.: Required
- Tax Amount: $4,580
- Tax Year: 2025
Disclosures and Reports
- Ownership: Fee Simple
- Special Conditions: None
- Legal Description: CLERMONT YACHT CLUB PHASE 2 PB 53 PG 5-6 LOT 113 ORB 5990 PG 1640
- Flood Zone Info: X
- APN: 182226007600011300
- Property ID: 182226007600011300
Listed by Keller Williams Elite Partners Iii Realty
Sold by Keller Williams Elite Partners Iii Realty

Get Pre-Approved Today
Schools
Schools serving 241 Nautica Mile Dr
School District:Lake County School District
| Name | Grades | Distance |
|---|---|---|
Clermont Elementary School 680 East Highland Avenue, Clermont, FL 34711 | PK-5 | 1.1 mi |
Windy Hill Middle School 3575 Hancock Road, Clermont, FL 34711 | 6-8 | 4.7 mi |
South Lake High School 15600 Silver Eagle Road, Groveland, FL 34736 | 9-12 | 3.8 mi |
Disclaimer:
School attendance boundaries provided by ATTOM Data Solutions and are for reference only. Contact the school directly to verify enrollment eligibility.
Price & Sales History for 241 Nautica Mile Dr
Date
Details
Price
Change
Source
6/08/2026
Sold
$435,000
-1.14%
MLS
4/22/2026
Price Reduced
$440,000
-1.12%
MLS
3/19/2026
Price Reduced
$445,000
-1.11%
MLS
2/03/2026
Listed
$450,000
—
MLS
Disclaimer: Historical sales information is derived from public records provided by the county offices. Information is not guaranteed and should be independently verified.
241 Nautica Mile Drive, Clermont, FL 34711 (MLS# G5105227) is a Townhouse property that was sold at $435,000 on June 08, 2026. Want to learn more about 241 Nautica Mile Drive? Do you have questions about finding other Townhouse real estate for sale in Clermont? You can browse all Clermont real estate or contact a Coldwell Banker agent to request more information.