This is a carousel with tiles that activate property listing cards. Use the previous and next buttons to navigate.
1/1
$677,000
This is a carousel with tiles that activate property listing cards. Use the previous and next buttons to navigate.
1/1
Property Description
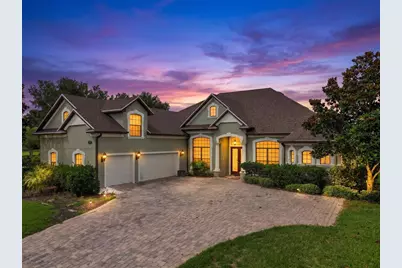
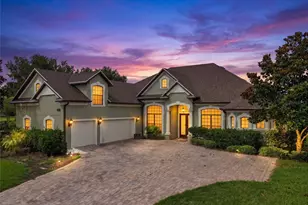
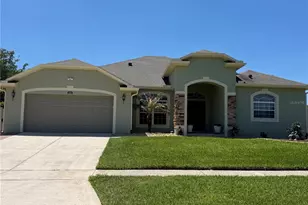
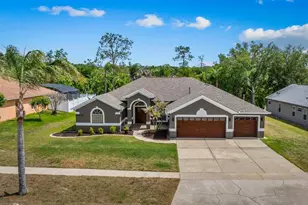
***Multiple Offers Received. All offers due by Friday, June 12, 5pm. *** Luxury custom pool home with a 3-car garage in one of Clermont's most sought-after settings. A rare opportunity to own a residence loaded with high-end finishes, offered as a cash-only, as-is sale for the buyer or investor ready to make it their own. Inside, an award-winning master suite anchors the home, complete with a fireplace framed by an arch and column, plus a jetted Jacuzzi in the bath. The kitchen showcases premium Wellborn cabinetry, granite counters, stainless steel appliances, and a custom range hood with matching wood trim. Entertain in the dedicated theater room, the game room with a wet bar and sunset balcony, or the executive den finished with wood floors and crown molding. Additional highlights include a whole-home intercom and music system, security system, wrought iron stair railing, professional window coverings, upgraded front doors, wood shuttered doors upstairs, and a rear bonus room with its own terrace. Outside, enjoy a screened pool and spa with paver decking and solar heating, along with a summer kitchen built for poolside gatherings. Ideally located minutes from new schools, the National Training Center, golf, shopping, and dining, with quick access to Highway 50, US 27, and the Florida Turnpike for easy drives to Orlando, Tampa, and Disney. Sold cash-only and as-is, an ideal investment opportunity for the right buyer. Schedule your private tour today.
Full Property Details
Full Property Details for 2450 View Ridge Way
General
- Sold For: $677,000
- HOA FEE: $59/month
- Taxes: $6,595 (2025)
- Status: Closed
- Type: Single Family
- Source: MidFloridaRegionalMLS
- MLS ID: S5150994
- Added to Site: 46 day(s) ago
Rental Information
- Min. Lease: No Minimum
Interior
- Number of Rooms: 10
- Interior Features: Ceiling Fan(s), Primary Bedroom Main Floor, Split Bedroom, Walk-In Closet(s), Wet Bar
- Fireplace: Yes
- Fireplace(s): Family Room, Gas, Master Bedroom
- Appliances: Dishwasher, Disposal, Gas Water Heater, Microwave, Range, Range Hood
- Furnishings: Unfurnished
- Flooring: Carpet, Ceramic Tile, Hardwood
Rooms
Bathrooms
- Total Bathrooms: 5
- Full Bathrooms: 5
Bedrooms
- Total Bedrooms: 5
Other Rooms
- Laundry: Inside
Additional Information
- Shared Amenities: Fence Restrictions, Park
- Pool: Yes
- Private Pool: Yes
- Pool Description: Child Safety Fence, Heated, In Ground, Screen Enclosure
- Security/Safety: Security System Owned, Smoke Detector(s)
Exterior
- Exterior Features: Balcony, Irrigation System, Rain Gutters
- Deck/Patio: Covered, Deck, Patio, Porch, Screened
- Porch/Patio/Deck: Covered, Deck, Patio, Porch, Screened
Parking
- Garage: Yes
- Attached garage: Yes
- Garage Spaces: 3
- Covered Spaces: 3
- Parking Features: Garage Door Opener
Location
- Area: 34711 - Clermont
- County: Lake
- Development Name: 34711 - Clermont
- Subdivision: LOST LAKE RESERVE TRACT A
- Driving Directions: From the intersection of Highway 50 and US-27 in Clermont: Go south on US-27 and turn right onto Hammock Ridge Road. Continue approximately 1 mile and turn left onto Lake View Drive. Follow to View Ridge Way and continue to 2450 View Ridge Way. Look for sign.
- Direction Faces: East
Community
- Community Name: 34711 - Clermont
- Community Features: Deed Restrictions, Park
- Optional Amenities: Fence Restrictions, Park
- Association: Yes
- Assoc. Name: Lost Lake Residential/Sentry Management
- Pet Restrictions: Confirm pet restrictions with the HOA.
Heating & Cooling
- Cooling Type: Central Air
- Heating Type: Central, Electric, Zoned
Utilities
- Sewer: Public Sewer
- Water: Public
- Utility Description: Cable TV Available, Electricity Connected, Fire Hydrant, Public, Sprinkler Meter, Street Lights, Underground Utilities
Structural Information
- Architectural Info: Contemporary
- Architectural Style: Contemporary
- Exterior Const.: Block, Stone, Stucco
- Roof: Shingle
- Stories/Levels: Two
- Square Feet: 4,077
- Sq. Ft. Source: Public Records
- Living Area: 4,077 Sq. Ft.
- Year Built: 2006
Lot Features
- Lot Size (Acres): 0.42
- Lot Size (Sq. Ft.): 18,445
- Lot Size: 18445
- Frontage: Street Paved
- Street/Road Desc.: Paved
Green Features
- Energy Generation: Solar
Financial Considerations
- Association Fee: $59
- Assoc Fee Freq.: Monthly
- Assoc Fee Desc.: Required
- Tax Amount: $6,595
- Tax Year: 2025
Disclosures and Reports
- Ownership: Fee Simple
- Special Conditions: None
- Legal Description: CLERMONT, LOST LAKE RESERVE TRACT A SUB LOT 23 PB 57 PG 23-24 ORB 3493 PG 812
- Flood Zone Info: X
- APN: 292226120000002300
- Property ID: 292226120000002300
Listed by Keller Williams Realty At The Lakes
Sold by The Agency Fl

Get Pre-Approved Today
Schools
Schools serving 2450 View Ridge Way
School District:Lake County School District
| Name | Grades | Distance |
|---|---|---|
Lost Lake Elementary School 1901 Johns Lake Road, Clermont, FL 34711 | PK-5 | 0.9 mi |
East Ridge Middle School 13201 Excalibur Road, Clermont, FL 34711 | 6-8 | 0.4 mi |
East Ridge High School 13322 Excalibur Road, Clermont, FL 34711 | 9-12 | 0.7 mi |
Disclaimer:
School attendance boundaries provided by ATTOM Data Solutions and are for reference only. Contact the school directly to verify enrollment eligibility.
Price & Sales History for 2450 View Ridge Way
Date
Details
Price
Change
Source
7/09/2026
Sold
$677,000
8.32%
MLS
6/04/2026
Listed
$625,000
—
MLS
Disclaimer: Historical sales information is derived from public records provided by the county offices. Information is not guaranteed and should be independently verified.
2450 View Ridge Way, Clermont, FL 34711 (MLS# S5150994) is a Single Family property that was sold at $677,000 on July 09, 2026. Want to learn more about 2450 View Ridge Way? Do you have questions about finding other Single Family real estate for sale in Clermont? You can browse all Clermont real estate or contact a Coldwell Banker agent to request more information.