This is a carousel with tiles that activate property listing cards. Use the previous and next buttons to navigate.
1/1
$700,000
This is a carousel with tiles that activate property listing cards. Use the previous and next buttons to navigate.
1/1
Property Description
Smart Home
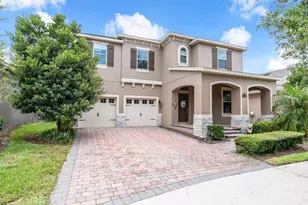
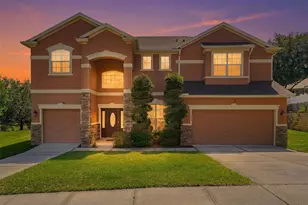
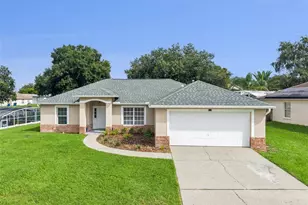
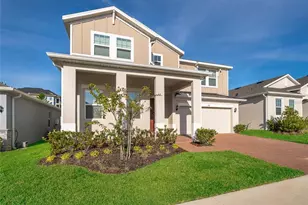
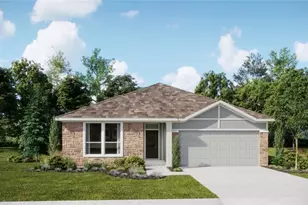
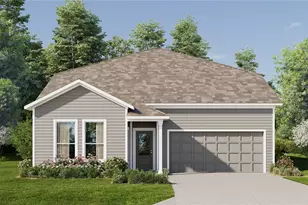
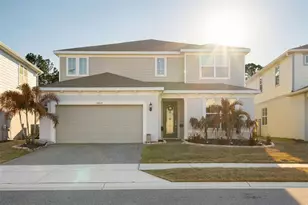
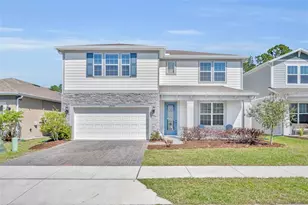
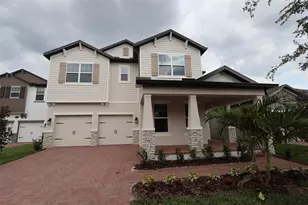
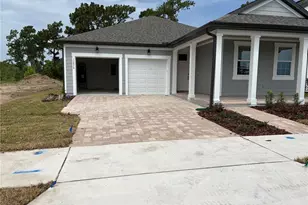
Virtually Staged. Some photos have been virtually staged. Stunning upgraded single-story home on a wide estate lot with a rear view of pristine conservation land. Let's start with an open floor plan with all the modern conveniences waiting for you...including... Smart home phoenix system featuring thermostat, garage door, and front door controls from your phone. Twelve-foot ceilings, 17" ceramic tile floors, Large gourmet Kitchen with upgrades like granite countertops, walk-in pantry & 42" soft close cabinets with under cabinet lighting. California Closet systems in all bedrooms & Pantry, Hunter Douglas Blinds, 5.1 Surround sound audio system and the seller is leaving 2 Sharp Aquos 80-inch Tv's with full HD 1080p, that are professionally mounted with an articulating mount in the main gathering room and primary suite. Hideaway sliding doors to a fully screened patio overlooking the conservation preserve. 20 AMP power in the two-car garage with extra lighting and a soffit holiday light package, extended paver driveway, custom ceiling fans in all rooms and a great deal more. Step inside this stately home and immediately feel the open vibe with a view to the wilderness out back. The open floor plan welcomes you to the main area of the home with the spacious great room, opening to your family room for the perfect place to relax. The primary suite features and en-suite bathroom with two walk-in closets, dual sinks, quartz topped vanity and a frameless glass shower. Four additional bedrooms with 2 ½ baths. There is a separate laundry room and huge storage area. Don't miss the en-suite bed & bath just behind the kitchen towards the garage entry, a perfect spot for your guests when they come to visit. The expansive 35-foot screened covered lanai is accessible from the family gathering room and opens fully thanks to the pocket sliding doors - providing effortless indoor / outdoor entertaining space. There are connections for a future summer kitchen on the lanai and plenty of room for you to build a dream pool. Enjoy the Resort style amenities, including a huge clubhouse with catering kitchen, covered patio and fireplace, multi-purpose rooms available to rent for private functions, a zero-entry pool, lap pool, dog park, splash pad, 24 hour access fitness center, continuous 8 foot walking trail, community activity director and a private gated entry with resident-only kayak launch to John's lake. You can't miss this opportunity to own in the estates section of Serenoa lakes as these homes are not available often, schedule your visit today.
Full Property Details
Full Property Details for 2502 Alligator Flag Ct
General
- Sold For: $700,000
- HOA FEE: $146/month
- Taxes: $7,665 (2025)
- Status: Closed
- Type: Single Family
- Source: MidFloridaRegionalMLS
- MLS ID: O6390173
- Added to Site: 116 day(s) ago
Rental Information
- Min. Lease: 7 Months
Interior
- Number of Rooms: 8
- Interior Features: Built-in Features, Ceiling Fan(s), Dry Bar, Eating Space In Kitchen, High Ceilings, Kitchen and Family Room Combination, Living Room/Dining Room Combo, Open Floorplan, Primary Bedroom Main Floor, Smart Home, Solid Surface Counters, Solid Wood Cabinets, Split Bedroom, Stone Counters, Thermostat, Walk-In Closet(s), Window Treatments
- Appliances: Built-In Oven, Cooktop, Dishwasher, Disposal, Dryer, Electric Water Heater, Exhaust Fan, Microwave, Refrigerator, Washer
- Furnishings: Unfurnished
- Flooring: Ceramic Tile
Rooms
Bathrooms
- Total Bathrooms: 4
- Full Bathrooms: 3
- Half Bathrooms: 1
Bedrooms
- Total Bedrooms: 5
Other Rooms
- Laundry: Inside, Laundry Room
Additional Information
- Shared Amenities: Cable TV, Gated, Park, Playground, Pool, Recreation Facilities, Vehicle Restrictions
- Security/Safety: Gated Community, Security System, Security System Owned, Smoke Detector(s)
Exterior
- Exterior Features: Irrigation System, Sidewalk, Sliding Doors, Sprinkler Metered
- Deck/Patio: Rear Porch, Screened
- Porch/Patio/Deck: Rear Porch, Screened
Parking
- Garage: Yes
- Attached garage: Yes
- Garage Spaces: 2
- Covered Spaces: 2
- Parking Features: Garage Door Opener, Oversized
Location
- Area: 34714 - Clermont
- County: Lake
- Development Name: 34714 - Clermont
- Subdivision: SERENOA LAKES PH 1
- Driving Directions: US 27 to Sawgrass Bay Blvd. Turn Right onto Saw Palmetto Ave, Right onto Alligator Flag Court. Property on your right.
- Direction Faces: Southwest
School Information
- Elementary School: Sawgrass bay Elementary
- Middle School: Windy Hill Middle
- High School: East Ridge High
Community
- Community Name: 34714 - Clermont
- Community Features: Association Recreation - Owned, Community Mailbox, Deed Restrictions, Gated Community - No Guard, Playground, Pool, Sidewalks
- Optional Amenities: Cable TV, Gated, Park, Playground, Pool, Recreation Facilities, Vehicle Restrictions
- Association: Yes
- Assoc. Name: David Landry
- Assoc. Fees Include: Cable TV, Community Pool, Internet, Private Road, Recreational Facilities
Heating & Cooling
- Cooling Type: Central Air
- Heating Type: Central, Electric
Utilities
- Sewer: Public Sewer
- Water: Public
- Utility Description: BB/HS Internet Available, Electricity Connected, Sewer Connected, Sprinkler Recycled, Underground Utilities, Water Connected
Structural Information
- Architectural Info: Florida, Ranch
- Architectural Style: Florida, Ranch
- Builder: Pulte
- Exterior Const.: Block, Stucco
- Roof: Shingle
- Windows: Blinds, Double Pane Windows, ENERGY STAR Qualified Windows, Insulated Windows, Shades
- Stories/Levels: One
- Square Feet: 2,943
- Sq. Ft. Source: Appraiser
- Living Area: 2,943 Sq. Ft.
- Year Built: 2023
Lot Features
- Property View: Park/Greenbelt
- Lot Size (Acres): 0.17
- Lot Size (Sq. Ft.): 7,620
- Lot Size: 7620
- Frontage: Street Paved, Private Road, Deeded Easement
- Street/Road Desc.: Paved
Green Features
- Energy Efficient: HVAC
Financial Considerations
- Association Fee: $146
- Assoc Fee Freq.: Monthly
- Assoc Fee Desc.: Required
- CDD: Yes
- Tax Amount: $7,665.14
- Tax Year: 2025
Disclosures and Reports
- Ownership: Fee Simple
- Special Conditions: None
- Legal Description: SERENOA LAKES PHASE 1 PB 74 PG 65-75 LOT 35 ORB 6233 PG 1641
- Flood Zone Info: AE
- APN: 242426001000003500
- Property ID: 242426001000003500
Get Pre-Approved Today
Schools
Schools serving 2502 Alligator Flag Ct
School District:Lake County School District
| Name | Grades | Distance |
|---|---|---|
Sawgrass Bay Elementary School 16325 Superior Boulevard, Clermont, FL 34714 | PK-5 | 2 mi |
Windy Hill Middle School 3575 Hancock Road, Clermont, FL 34711 | 6-8 | 9.3 mi |
East Ridge High School 13322 Excalibur Road, Clermont, FL 34711 | 9-12 | 11.1 mi |
Disclaimer:
School attendance boundaries provided by ATTOM Data Solutions and are for reference only. Contact the school directly to verify enrollment eligibility.
Price & Sales History for 2502 Alligator Flag Ct
Date
Details
Price
Change
Source
7/01/2026
Sold
$700,000
0.01%
MLS
5/28/2026
Price Reduced
$699,900
-2.11%
MLS
4/16/2026
Price Reduced
$715,000
-1.38%
MLS
4/06/2026
Price Reduced
$725,000
-2.03%
MLS
3/18/2026
Listed
$740,000
—
MLS
Disclaimer: Historical sales information is derived from public records provided by the county offices. Information is not guaranteed and should be independently verified.
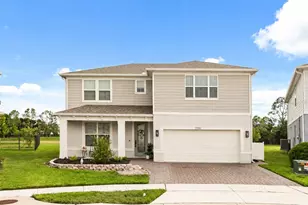
2502 Alligator Flag Court, Clermont, FL 34714 (MLS# O6390173) is a Single Family property that was sold at $700,000 on July 01, 2026. This property was listed by Matt Davies from our Southwest Orlando Office.Want to learn more about 2502 Alligator Flag Court? Do you have questions about finding other Single Family real estate for sale in Clermont? You can browse all Clermont real estate or contact a Coldwell Banker agent to request more information.