This is a carousel with tiles that activate property listing cards. Use the previous and next buttons to navigate.
1/40
$440,000 Just Listed
This is a carousel with tiles that activate property listing cards. Use the previous and next buttons to navigate.
1/40
Property Description
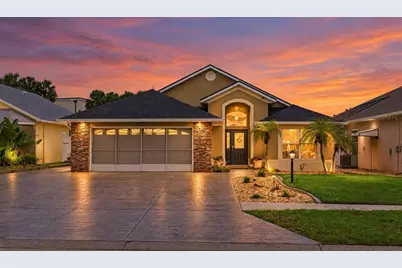
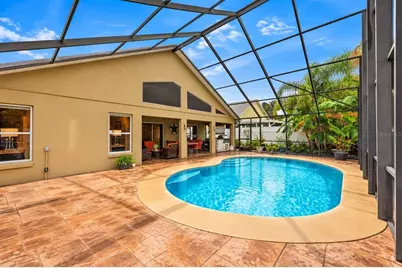
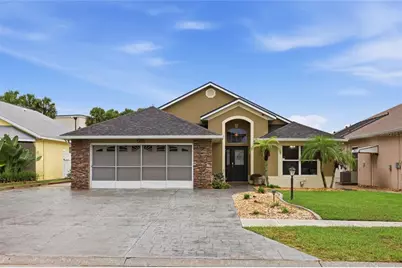
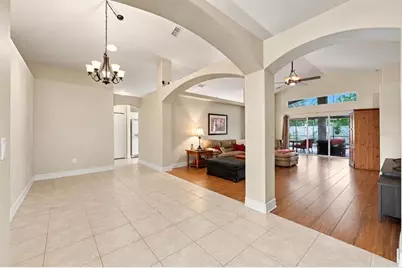
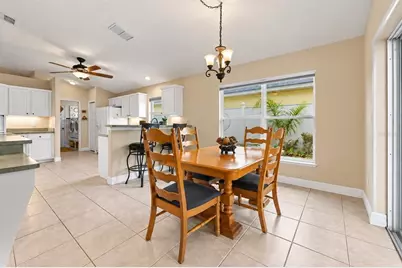
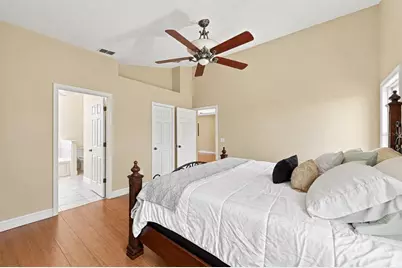
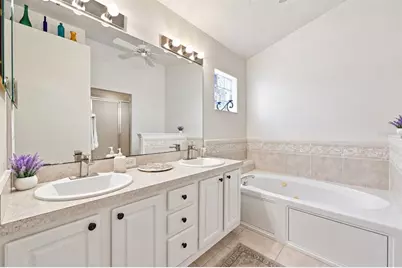
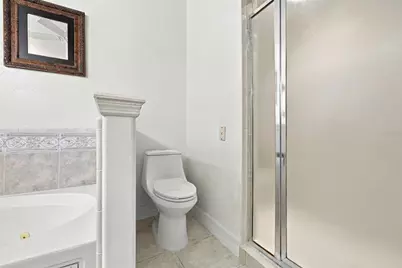
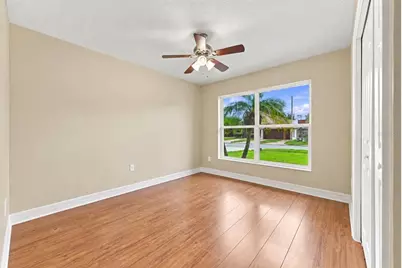
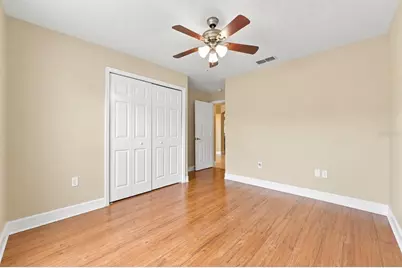
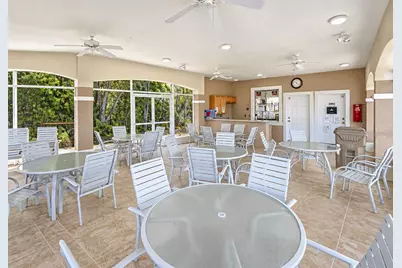
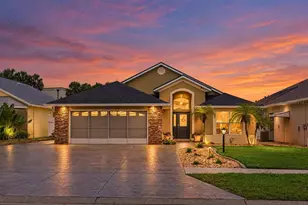
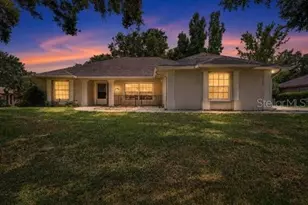
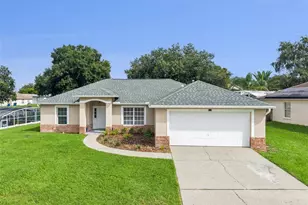
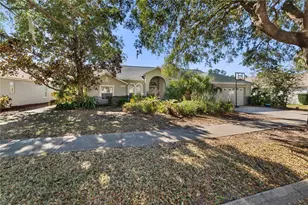
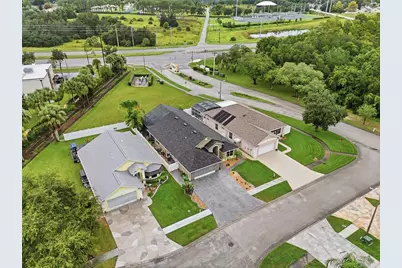
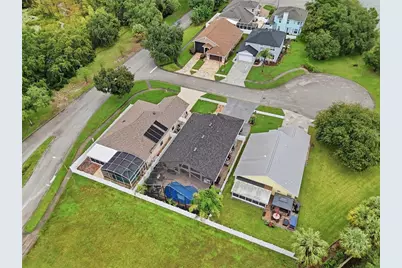
FOUR HOMES ON THE STREET. NO THROUGH TRAFFIC. NO REAR NEIGHBORS. AND A BACKYARD BUILT FOR FLORIDA LIVING. Welcome to this beautifully maintained 3-BEDROOM, 2-BATH POOL HOME PLUS OFFICE/FLEX SPACE in the desirable Citrus Highlands community, where privacy, comfort, and convenience come together in a setting that's increasingly difficult to find. Tucked away on an intimate FOUR-HOME CUL-DE-SAC, this single-story residence offers the peaceful surroundings of a quiet neighborhood while remaining just moments from HIGHWAY 27, shopping, dining, and Central Florida's most popular destinations. Inside, a spacious great room welcomes you with an open, inviting layout, wood-look luxury vinyl flooring, and a natural connection to the dining area and kitchen. The kitchen features a convenient breakfast bar and dinette, while a versatile BONUS ROOM provides the flexibility for a dedicated home office, playroom, media space, or whatever fits your lifestyle. But what truly makes this property special is what awaits beyond the sliding glass doors. An extraordinary 23' x 42' SCREENED POOL & LANAI creates an entire outdoor living experience, featuring a PRIVATE GUNITE POOL WITH JETS, an impressive vaulted screen enclosure, a spacious covered seating area, and a FULL OUTDOOR KITCHEN designed for entertaining. Imagine weekends spent grilling with friends, afternoons relaxing poolside, and quiet evenings enjoying your own backyard retreat with NO REAR NEIGHBORS. The thoughtfully designed outdoor space is complemented by updated vinyl fencing, providing additional privacy and room to enjoy Florida living year-round. Beyond the lifestyle, the home offers valuable improvements, including a NEW ROOF (2023), A/C AND SPLIT SYSTEM (2023), and COMPLETELY RENOVATED SECOND BATHROOM, along with updated fixtures and additional enhancements throughout. An EXTENDED STAMPED DRIVEWAY provides extra parking, while the EXTRA-DEEP GARAGE WITH WORKSHOP offers valuable storage and functionality. Citrus Highlands features a LOW HOA and community pool access for eligible Phase 1 residents, with convenient access to Highway 27, Walt Disney World, shopping, restaurants, golf, and major Central Florida attractions. At a time when so many homes look and feel alike, this property offers something different: A PRIVATE POOL RETREAT, AN OUTDOOR KITCHEN, NO REAR NEIGHBORS, AND A QUIET CUL-DE-SAC SETTING WITH JUST FOUR HOMES. Come experience the space, privacy, and lifestyle for yourself-SCHEDULE YOUR PRIVATE SHOWING TODAY.
Full Property Details
Full Property Details for 2505 Arran Ct
General
- Price: $440,000
- HOA FEE: $86/month
- Taxes: $3,021 (2025)
- Status: Active
- Type: Single Family
- Source: MidFloridaRegionalMLS
- MLS ID: O6447596
- Updated: Today (10/9/2026)
- Added to Site: Today
Rental Information
- Min. Lease: 8-12 Months
Interior
- Number of Rooms: 8
- Interior Features: Ceiling Fan(s), High Ceilings, Primary Bedroom Main Floor, Skylight(s), Solid Surface Counters, Walk-In Closet(s), Window Treatments
- Appliances: Dishwasher, Disposal, Dryer, Electric Water Heater, Microwave, Other, Range, Refrigerator, Washer
- Furnishings: Negotiable
- Flooring: Tile, Vinyl
Rooms
Bathrooms
- Total Bathrooms: 2
- Full Bathrooms: 2
Bedrooms
- Total Bedrooms: 3
Other Rooms
- Laundry: Inside, Laundry Room
Additional Information
- Shared Amenities: Pool, Recreation Facilities
- Pool: Yes
- Private Pool: Yes
- Pool Description: In Ground, Gunite, Lighting, Screen Enclosure
- Security/Safety: Security System Owned
Exterior
- Exterior Features: Irrigation System, Lighting, Outdoor Kitchen, Private Yard, Sidewalk, Sliding Doors
- Deck/Patio: Covered, Patio, Rear Porch, Screened
- Porch/Patio/Deck: Covered, Patio, Rear Porch, Screened
Parking
- Garage: Yes
- Attached garage: Yes
- Parking Features: Open, Other, Workshop in Garage
Location
- Area: 34714 - Clermont
- County: Lake
- Development Name: 34714 - Clermont
- Subdivision: CITRUS HIGHLANDS PH I SUB
- Driving Directions: From Clermont, Hwy. 27 south approx. 12 miles, Citrus Highlands is on the left. From 192, go north on Hwy. 27, Citrus Highlands is on the right just past Publix - turn right onto Citrus Pkwy, turn right onto Arran Ct. House is on right.
- Direction Faces: East
School Information
- Elementary School: Sawgrass bay Elementary
- Middle School: Windy Hill Middle
- High School: East Ridge High
Community
- Community Name: 34714 - Clermont
- Community Features: Clubhouse, Community Mailbox, Park, Pool, Sidewalks
- Optional Amenities: Pool, Recreation Facilities
- Association: Yes
- Assoc. Name: Citrus Highlands Community HOA / Jeanette Hawkins
- Assoc. Fees Include: Community Pool, Recreational Facilities
- Pet Restrictions: Buyer(s) to consult covenants and restrictions at citrushighlands.org.
Heating & Cooling
- Cooling Type: Central Air
- Heating Type: Central
Utilities
- Sewer: Public Sewer
- Water: Public
- Utility Description: Cable Connected, Electricity Connected, Public, Water Connected
Structural Information
- Architectural Info: Florida, Other
- Architectural Style: Florida, Other
- Builder: Calflor
- Exterior Const.: Block, Other, Stucco
- Roof: Shingle
- Stories/Levels: One
- Square Feet: 1,843
- Sq. Ft. Source: Public Records
- Year Built: 2001
Additional Structures
- Other Structures: Outdoor Kitchen, Workshop
Lot Features
- Lot Size (Acres): 0.15
- Lot Size (Sq. Ft.): 6,606
- Lot Size: 6606
- Lot Dimensions: 120.24 x 55
- Frontage: Street Dead-End
- Street/Road Desc.: Paved
- Fencing (Description): Fenced, Vinyl
Financial Considerations
- Association Fee: $86
- Assoc Fee Freq.: Monthly
- Assoc Fee Desc.: Required
- Tax Amount: $3,021.37
- Tax Year: 2025
Disclosures and Reports
- Ownership: Fee Simple
- Special Conditions: None
- Legal Description: CITRUS HIGHLANDS PHASE I PB 45 PG 91-93 LOT 2 ORB 2340 PG 547
- Flood Zone Info: x
- APN: 232426030000000200
- Property ID: 232426030000000200
Listed by Re/Max Prime Properties

Get Pre-Approved Today
Schools
Schools serving 2505 Arran Ct
School District:Lake County School District
| Name | Grades | Distance |
|---|---|---|
Sawgrass Bay Elementary School 16325 Superior Boulevard, Clermont, FL 34714 | PK-5 | 1.5 mi |
Windy Hill Middle School 3575 Hancock Road, Clermont, FL 34711 | 6-8 | 9.1 mi |
East Ridge High School 13322 Excalibur Road, Clermont, FL 34711 | 9-12 | 10.9 mi |
Disclaimer:
School attendance boundaries provided by ATTOM Data Solutions and are for reference only. Contact the school directly to verify enrollment eligibility.
Price & Sales History for 2505 Arran Ct
Date
Details
Price
Change
Source
10/09/2026
Listed
$440,000
180.25%
MLS
6/16/2003
Sold
$157,000
—
Public Record
Disclaimer: Historical sales information is derived from public records provided by the county offices. Information is not guaranteed and should be independently verified.
Tax History
Tax History for 2505 Arran Ct
Year
Property Taxes
Change
Tax Assessment
Change
2025
$3,021
3%
$216,190
3%
2024
$2,942
—
$210,100
3%
2024
$2,942
9%
$204,180
3%
2023
$2,694
10%
$198,240
6%
2021
$2,457
-1%
$186,873
-3%
2022
$2,475
1%
$192,470
4%
2021
$2,457
3%
$184,293
4%
2018
$2,390
3%
$176,791
2%
2017
$2,315
—
$173,155
2%
2016
$2,312
-2%
$169,594
1%
2015
$2,369
-5%
$168,416
-7%
2019
$2,498
5%
$180,150
8%
2014
$2,372
7%
$167,080
1%
2013
$2,226
—
$164,611
—
Disclaimer: Historical tax information is derived from public records provided by the county offices. Information is not guaranteed and should be independently verified.
Estimate the Cost
Estimate the Cost for 2505 Arran Ct
2505 Arran Ct, Clermont, FL 34714 (MLS# O6447596) is a Single Family property with 3 bedrooms and 2 full bathrooms. 2505 Arran Ct is currently listed for $440,000 and was received on October 09, 2026. Want to learn more about 2505 Arran Ct? Do you have questions about finding other Single Family real estate for sale in Clermont? You can browse all Clermont real estate or contact a Coldwell Banker agent to request more information.