This is a carousel with tiles that activate property listing cards. Use the previous and next buttons to navigate.
1/49
$485,000
This is a carousel with tiles that activate property listing cards. Use the previous and next buttons to navigate.
1/49
Property Description
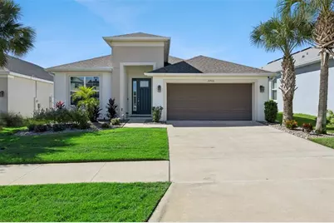
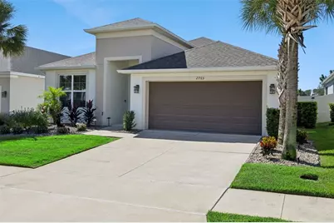
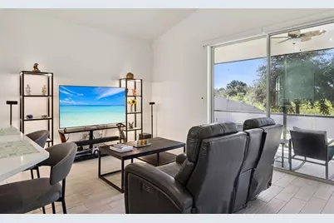
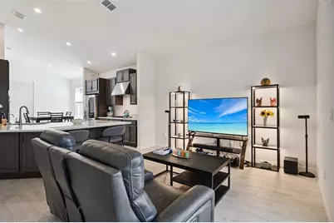
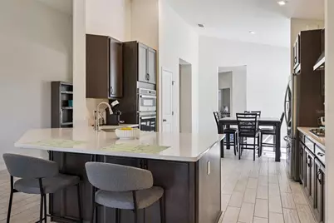
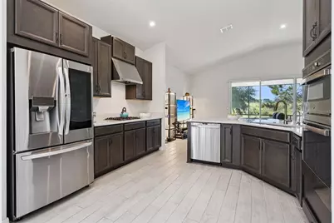
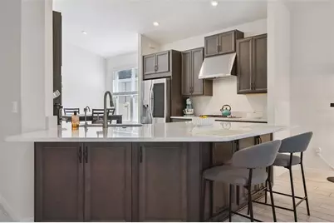
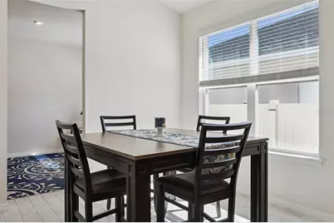
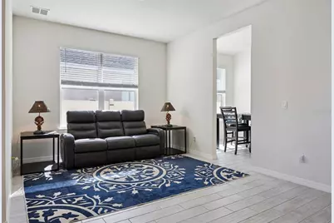
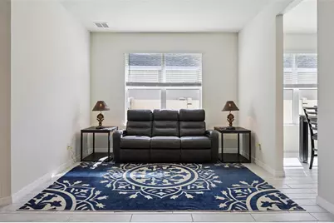
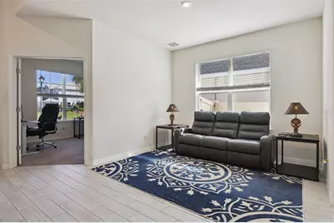
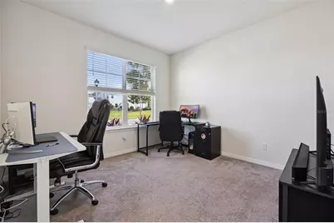
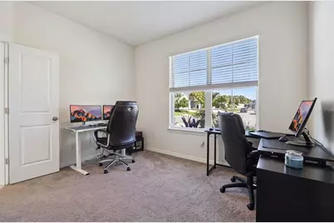
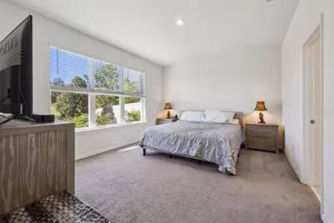
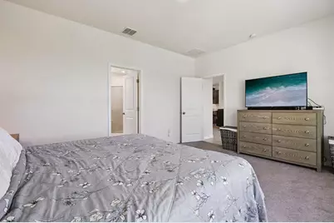
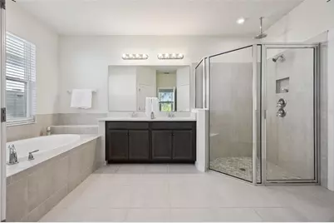
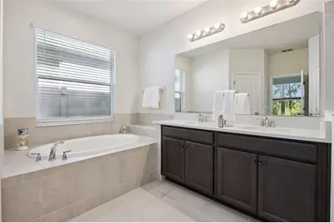
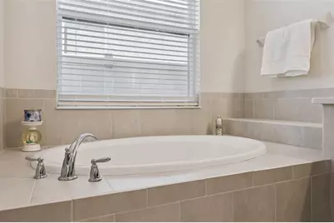
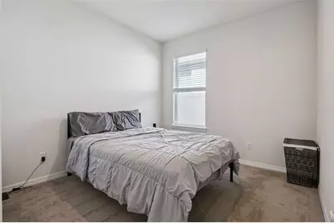
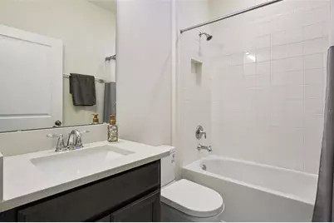
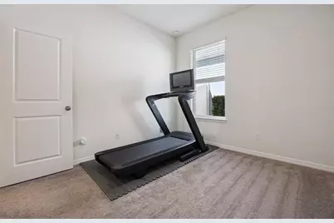
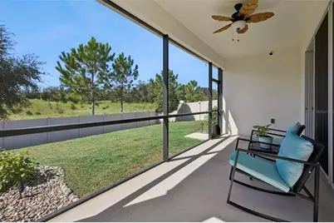
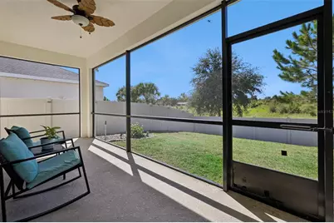
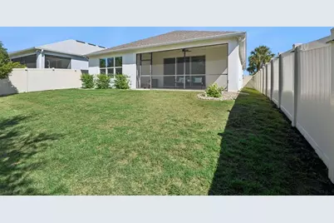
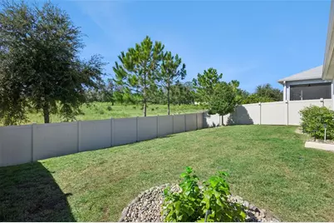
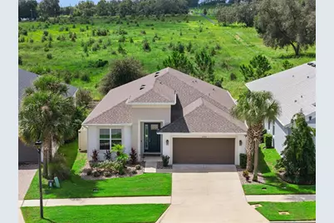
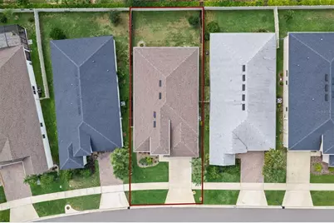
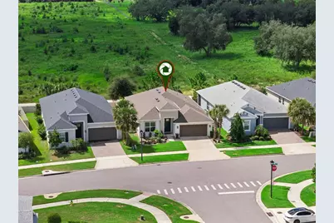
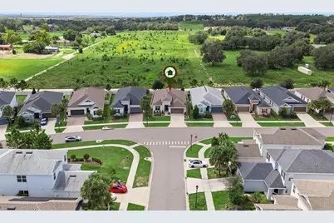
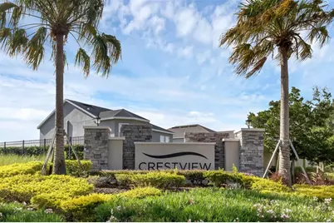
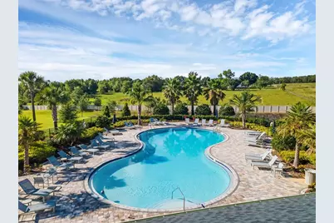
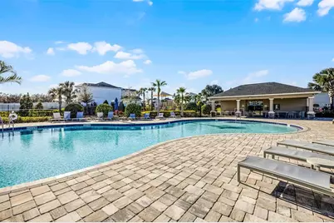
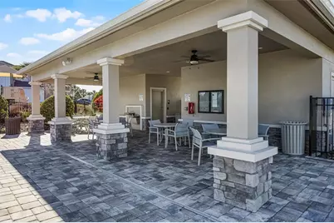
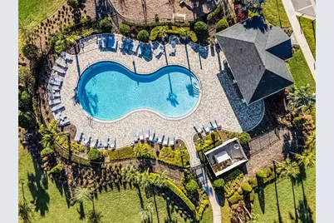
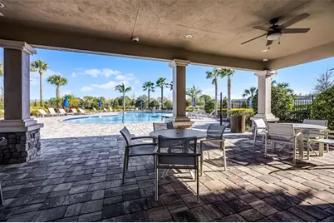
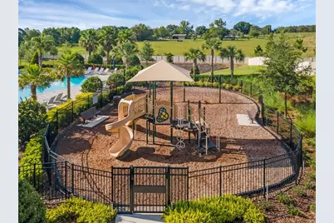
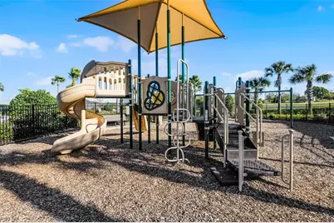
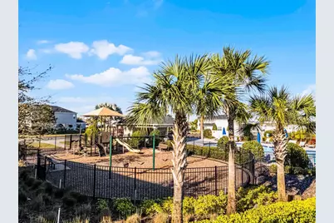
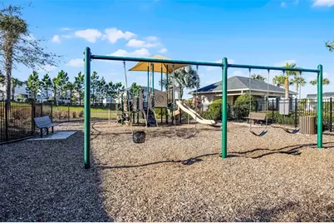
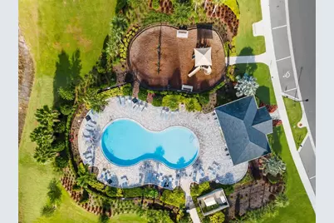
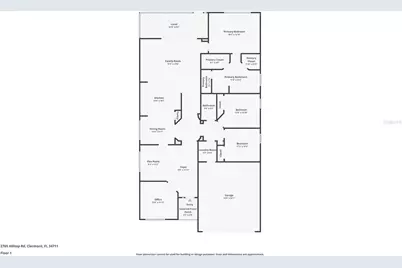
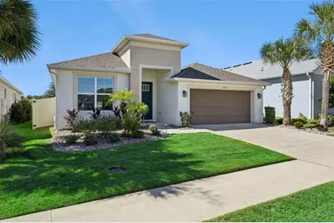
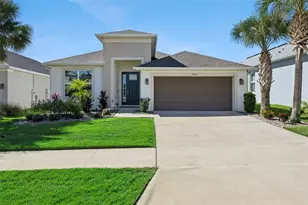
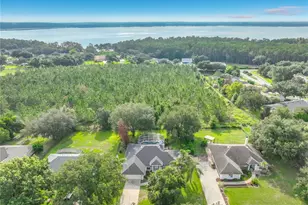
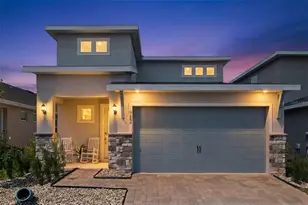
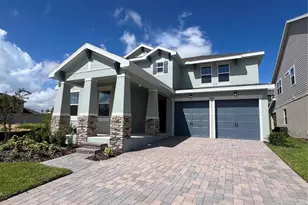
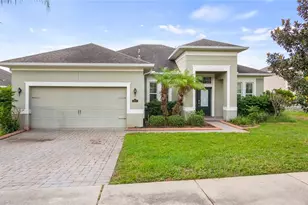
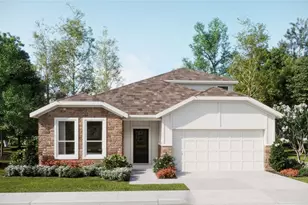
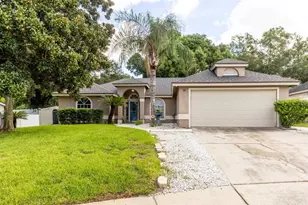
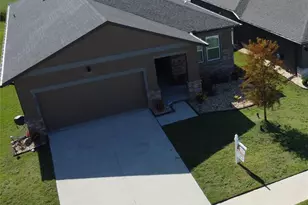
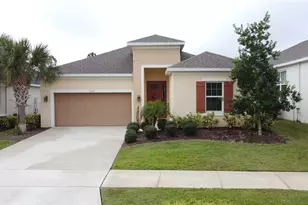
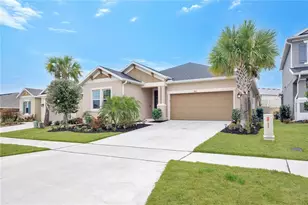
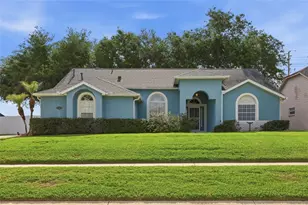
Like new and move-in ready, this beautifully maintained 3-bedroom, 2-bath home in the desirable Crestview community offers an impressive 2,029 sq. ft. of living space, a 2-car garage, and a spacious, thoughtfully designed floor plan. In addition to the three bedrooms, the home features a separate office/den, formal dining area, and an open-concept kitchen overlooking the family room, creating plenty of space for both everyday living and entertaining. The kitchen features quartz countertops, generous workspace, and an easy flow into the main living area. Tile flooring extends throughout the primary living spaces, with comfortable carpet in the bedrooms. The spacious primary suite offers dual vanities, a large walk-in closet, soaking tub, and separate rainfall shower. Step outside to a screened lanai overlooking the fenced backyard, providing a great space for relaxing, entertaining, or pets. Additional upgrades include a water softener system, reverse osmosis system in the kitchen, security system, and an EV charger in the garage professionally installed by a certified electrician. Crestview residents enjoy a community pool and playground, along with an exceptionally convenient location close to shopping, dining, schools, the hospital, Florida's Turnpike, and more. With over 2,000 square feet, flexible living spaces, modern finishes, valuable upgrades, and a convenient location, this home offers the feel of newer construction without the wait. *Aerial photo property lines are an estimate and to be verified by buyer.
Full Property Details
Full Property Details for 2765 Hilltop Rd
General
- Price: $485,000
- HOA FEE: $100/month
- Taxes: $5,658 (2025)
- Status: Active
- Type: Single Family
- Source: MidFloridaRegionalMLS
- MLS ID: G5117777
- Updated: 9/15/2026
- Added to Site: 8 day(s) ago
Rental Information
- Min. Lease: 7 Months
Interior
- Number of Rooms: 7
- Interior Features: Primary Bedroom Main Floor, Stone Counters, Walk-In Closet(s)
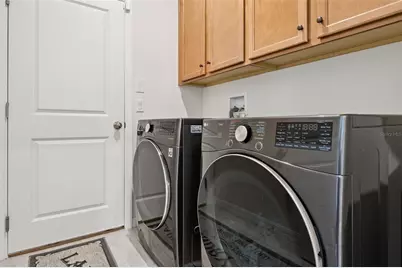
- Appliances: Built-In Oven, Cooktop, Dishwasher, Dryer, Refrigerator, Washer, Water Softener
- Furnishings: Unfurnished
- Flooring: Carpet, Tile
Rooms
Bathrooms
- Total Bathrooms: 2
- Full Bathrooms: 2
Bedrooms
- Total Bedrooms: 3
Other Rooms
- Laundry: Laundry Room
Exterior
- Exterior Features: Sidewalk, Sliding Doors
- Deck/Patio: Covered, Patio, Screened
- Porch/Patio/Deck: Covered, Patio, Screened
Parking
- Garage: Yes
- Attached garage: Yes
- Garage Spaces: 2
- Covered Spaces: 2
Location
- Area: 34711 - Clermont
- County: Lake
- Development Name: 34711 - Clermont
- Subdivision: CRESTVIEW
- Driving Directions: From SR-50 & Hancock Rd, take Hancock Rd S to Hilltop Rd. Home will be on the right.
- Direction Faces: North
Community
- Community Name: 34711 - Clermont
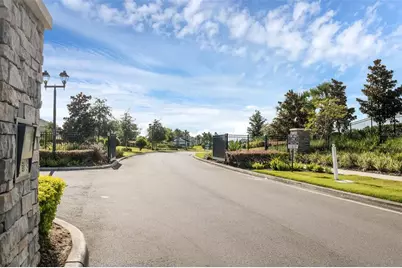
- Community Features: Gated Community - No Guard, Playground, Pool, Sidewalks
- Association: Yes
- Assoc. Name: Mosaic Community/Cecile Ramey
- Pet Restrictions: Pet restrictions have not been verified. It is buyer's responsibility to verify pet restrictions with the HOA.
Heating & Cooling
- Cooling Type: Central Air
- Heating Type: Central
Utilities
- Sewer: Public Sewer
- Water: Public
- Utility Description: Electricity Connected, Sewer Connected, Water Connected
Structural Information
- Architectural Info: Contemporary
- Architectural Style: Contemporary
- Exterior Const.: Block, Stucco
- Roof: Shingle
- Stories/Levels: One
- Square Feet: 2,029
- Sq. Ft. Source: Public Records
- Year Built: 2021
Lot Features
- Lot Size (Acres): 0.14
- Lot Size (Sq. Ft.): 6,070
- Lot Size: 6070
- Frontage: Street Paved
- Street/Road Desc.: Paved, Asphalt
- Fencing (Description): Vinyl
Financial Considerations
- Association Fee: $100
- Assoc Fee Freq.: Monthly
- Assoc Fee Desc.: Required
- Tax Amount: $5,658
- Tax Year: 2025
Disclosures and Reports
- Ownership: Fee Simple
- Special Conditions: None
- Legal Description: CRESTVIEW PB 71 PG 58-62 LOT 28 ORB 5763 PG 1578
- Flood Zone Info: X
- APN: 342226010000002800
- Property ID: 342226010000002800
Listed by Keller Williams Elite Partners Iii Realty

Get Pre-Approved Today
Schools
Schools serving 2765 Hilltop Rd
School District:Lake County School District
| Name | Grades | Distance |
|---|---|---|
Lost Lake Elementary School 1901 Johns Lake Road, Clermont, FL 34711 | PK-5 | 1.2 mi |
Windy Hill Middle School 3575 Hancock Road, Clermont, FL 34711 | 6-8 | 1 mi |
East Ridge High School 13322 Excalibur Road, Clermont, FL 34711 | 9-12 | 1 mi |
Disclaimer:
School attendance boundaries provided by ATTOM Data Solutions and are for reference only. Contact the school directly to verify enrollment eligibility.
Price & Sales History for 2765 Hilltop Rd
Date
Details
Price
Change
Source
9/14/2026
Listed
$485,000
28.61%
MLS
7/29/2021
Sold
$377,100
—
Public Record
Disclaimer: Historical sales information is derived from public records provided by the county offices. Information is not guaranteed and should be independently verified.
Tax History
Tax History for 2765 Hilltop Rd
Year
Property Taxes
Change
Tax Assessment
Change
2025
$5,658
1%
$391,670
3%
2024
$5,613
—
$380,640
3%
2024
$5,613
2%
$369,916
3%
2023
$5,528
855%
$360,015
700%
2021
$579
-90%
$45,000
-88%
2022
$5,552
859%
$360,015
1355%
2021
$579
—
$24,750
—
Disclaimer: Historical tax information is derived from public records provided by the county offices. Information is not guaranteed and should be independently verified.
Estimate the Cost
Estimate the Cost for 2765 Hilltop Rd
2765 Hilltop Road, Clermont, FL 34711 (MLS# G5117777) is a Single Family property with 3 bedrooms and 2 full bathrooms. 2765 Hilltop Road is currently listed for $485,000 and was received on September 14, 2026. Want to learn more about 2765 Hilltop Road? Do you have questions about finding other Single Family real estate for sale in Clermont? You can browse all Clermont real estate or contact a Coldwell Banker agent to request more information.