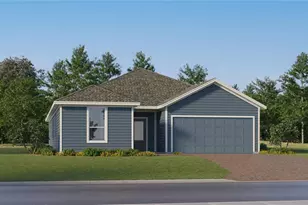
This is a carousel with tiles that activate property listing cards. Use the previous and next buttons to navigate.
1/1
$617,500
This is a carousel with tiles that activate property listing cards. Use the previous and next buttons to navigate.
1/1
Property Description
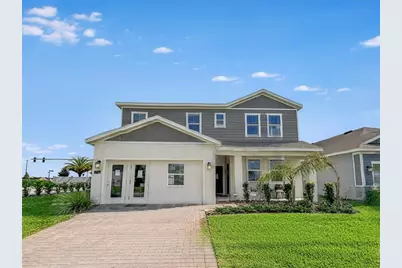
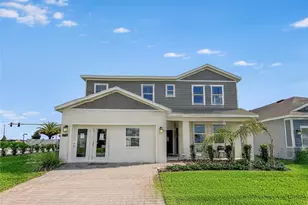
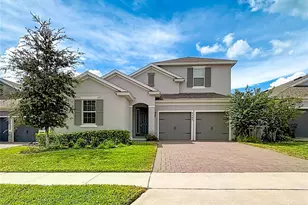
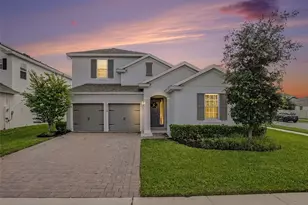
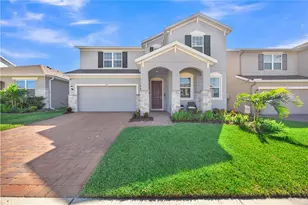
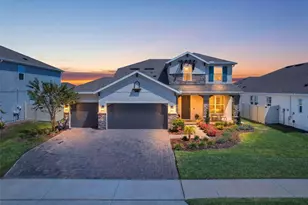
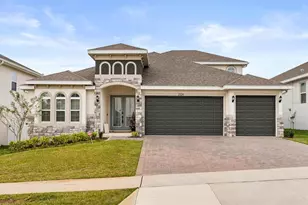
**Rates in the Mid to Low 5s - A unique incentive is now available on this property** **Sales center to be converted back to the garage prior to closing.** Why wait to build when you can move right into this never-occupied former model home featuring a private Next Gen in-law suite with its own separate entrance, located in the peaceful community of Wellness Ridge. Situated on a desirable 60' homesite, the property showcases an oversized brick paver driveway, tropical landscaping, and a three-car tandem garage with ample space for vehicles, storage, and recreational toys. Designed with both comfort and entertaining in mind, the open-concept floor plan is filled with natural light from an abundance of windows. A welcoming front porch offers the perfect spot to enjoy your morning coffee. Inside, the spacious foyer leads into the main living areas, complete with stylish wood-look tile flooring and a convenient powder bath near the garage entry. The gourmet kitchen is the heart of the home, featuring 42" upper cabinets, stainless steel appliances, quartz countertops, a large center island with seating, single-bowl sink, generous pantry, and abundant storage space. Overlooking the expansive great room and dining area, the layout is ideal for hosting family and friends. Sliding glass doors open to the covered lanai and oversized backyard, offering endless possibilities to create your dream outdoor oasis with a pool, outdoor kitchen, or fenced play space for children and pets. Upstairs, a versatile loft provides the perfect flex space for a media room, playroom, or home office. The oversized primary suite offers a spa-inspired ensuite bath with dual vanities, under-mount sinks, garden tub, walk-in shower, and private water closet. Three additional guest bedrooms, a full guest bath, and a conveniently located laundry room complete the second floor. The attached private Next Gen suite offers exceptional flexibility for multi-generational living, guests, or extended stays, complete with its own entrance, living room, breakfast nook, kitchenette, bedroom, and full bathroom. Clermont, known as the "Choice of Champions," is internationally recognized as a premier destination for elite athlete training, offering rolling hills, scenic lakes, and endless outdoor recreation. Historic Downtown Clermont provides a vibrant mix of culture, dining, shopping, and entertainment. Designed for an active lifestyle, Wellness Ridge features resort-style amenities including a community pool, clubhouse, fitness center, playground, basketball court, tennis and pickleball courts, trails, and open green spaces. Residents also enjoy close proximity to Lake Louisa State Park, Southern Hill Farms, and convenient access to US-27, with Disney and Universal just a short drive away. Located minutes from the future Olympus development, residents will be near one of Greater Orlando's most exciting live-work-play destinations, planned to feature elite sports training facilities, hospitality, dining, shopping, luxury residences, and a vibrant waterfront Town Center.
Full Property Details
Full Property Details for 2786 Fitness St
General
- Sold For: $617,500
- HOA FEE: $182/month
- Taxes: $11,505 (2025)
- Status: Closed
- Type: Single Family
- Source: MidFloridaRegionalMLS
- MLS ID: O6407576
- Added to Site: 99 day(s) ago
Rental Information
- Min. Lease: 8-12 Months
Interior
- Number of Rooms: 8
- Interior Features: Eating Space In Kitchen, High Ceilings, Kitchen and Family Room Combination, L Dining, Living Room/Dining Room Combo, Open Floorplan, PrimaryBedroom Upstairs, Walk-In Closet(s)
- Appliances: Cooktop, Dishwasher, Microwave, Range
- Furnishings: Unfurnished
- Flooring: Carpet, Ceramic Tile
Rooms
Bathrooms
- Total Bathrooms: 4
- Full Bathrooms: 3
- Half Bathrooms: 1
Bedrooms
- Total Bedrooms: 5
Other Rooms
- Laundry: Inside, Laundry Room
Additional Information
- Shared Amenities: Clubhouse, Fitness Center, Park, Playground, Pool
Exterior
- Exterior Features: Irrigation System, Private Entrance
- Deck/Patio: Covered, Rear Porch
- Porch/Patio/Deck: Covered, Rear Porch
Parking
- Garage: Yes
- Attached garage: Yes
- Garage Spaces: 3
- Covered Spaces: 3
Location
- Area: 34714 - Clermont
- County: Lake
- Development Name: 34714 - Clermont
- Subdivision: WELLNESS RDG PH 1-A
- Driving Directions: From Hwy 27 in Clermont, Turn Right on Bradshaw RD., turn left on Schofield RD., Turn left Blissful St, community straight ahead.
- Direction Faces: Northeast
School Information
- Elementary School: Sawgrass bay Elementary
- Middle School: Windy Hill Middle
- High School: East Ridge High
Community
- Community Name: 34714 - Clermont
- Community Features: Clubhouse, Fitness Center, Park, Playground, Pool, Sidewalks, Tennis Court(s)
- Optional Amenities: Clubhouse, Fitness Center, Park, Playground, Pool
- Association: Yes
- Assoc. Name: Lauren Tuvsjoeen
- Assoc. Fees Include: Internet, Other
- Pet Restrictions: Buyer to verify
Heating & Cooling
- Cooling Type: Central Air
- Heating Type: Central
Utilities
- Sewer: Public Sewer
- Water: Public
- Utility Description: Cable Connected, Electricity Connected, Fiber Optics
Structural Information
- Exterior Const.: Block, Stucco
- Roof: Shingle
- Stories/Levels: Two
- Square Feet: 3,628
- Sq. Ft. Source: Public Records
- Living Area: 3,628 Sq. Ft.
- Year Built: 2024
Lot Features
- Lot Size (Acres): 0.16
- Lot Size (Sq. Ft.): 6,924
- Lot Size: 6924
- Frontage: Street Paved
- Street/Road Desc.: Paved, Asphalt
Financial Considerations
- Association Fee: $182
- Assoc Fee Freq.: Monthly
- Assoc Fee Desc.: Required
- CDD: Yes
- Tax Amount: $11,505.29
- Tax Year: 2025
Disclosures and Reports
- Ownership: Fee Simple
- Special Conditions: None
- Legal Description: WELLNESS RIDGE PHASE 1-A PB 78 PG 53-64 LOT 2 ORB 6344 PG 2439
- Flood Zone Info: X
- APN: 222326001000000200
- Property ID: 222326001000000200
Listed by Re/Max Prime Properties
Sold by Lpt Realty, Llc

Get Pre-Approved Today
Schools
Schools serving 2786 Fitness St
School District:Lake County School District
| Name | Grades | Distance |
|---|---|---|
Sawgrass Bay Elementary School 16325 Superior Boulevard, Clermont, FL 34714 | PK-5 | 4.5 mi |
Windy Hill Middle School 3575 Hancock Road, Clermont, FL 34711 | 6-8 | 3.1 mi |
East Ridge High School 13322 Excalibur Road, Clermont, FL 34711 | 9-12 | 4.9 mi |
Disclaimer:
School attendance boundaries provided by ATTOM Data Solutions and are for reference only. Contact the school directly to verify enrollment eligibility.
Price & Sales History for 2786 Fitness St
Date
Details
Price
Change
Source
7/31/2026
Sold
$617,500
-3.52%
MLS
5/14/2026
Listed
$640,000
—
MLS
Disclaimer: Historical sales information is derived from public records provided by the county offices. Information is not guaranteed and should be independently verified.
2786 Fitness Street, Clermont, FL 34714 (MLS# O6407576) is a Single Family property that was sold at $617,500 on July 31, 2026. Want to learn more about 2786 Fitness Street? Do you have questions about finding other Single Family real estate for sale in Clermont? You can browse all Clermont real estate or contact a Coldwell Banker agent to request more information.