This is a carousel with tiles that activate property listing cards. Use the previous and next buttons to navigate.
1/1
$525,000
This is a carousel with tiles that activate property listing cards. Use the previous and next buttons to navigate.
1/1
Property Description
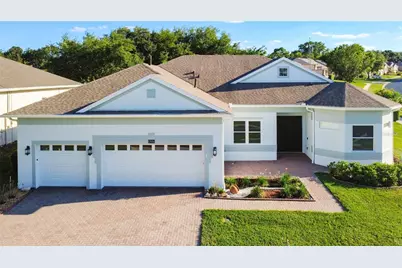
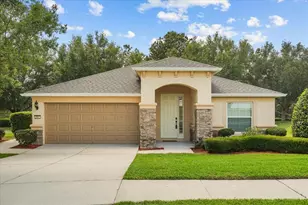
Step into luxury with this impeccably maintained, upgraded home offering style, space, and exceptional attention to detail throughout. The stunning 16 by 14 designer kitchen is the true centerpiece, showcasing full height solid wood cabinetry that extends to the ceiling, elegant quartz countertops with soft gray veining, and a large wraparound island with seating. A sleek undermount sink with a matte black gooseneck faucet adds a modern touch. The custom tile backsplash, statement stainless steel range hood, and high end stainless steel appliances including a gas range create a striking focal point. Additional features include soft close cabinets and drawers, a built in microwave area, pull out storage, hidden garbage space, two appliance garages, a beverage refrigerator, and extra electrical outlets for convenience. Designer pendant lighting, recessed lighting, and ambient cabinet lighting complete the space, along with a spacious walk in pantry and cozy breakfast nook. Soaring approximately 12-13 foot ceilings enhance the open, airy feel throughout the home. The spacious living or family room features an elegant vintage inspired chandelier, while the formal dining room is perfect for entertaining. Upgraded lighting and fans, tray ceilings, luxury vinyl plank flooring throughout, and all new energy efficient thermopane windows installed in 2024 add to the home's appeal. The split bedroom layout includes two generously sized guest bedrooms with ample closet space, along with a full guest bath and a convenient half bath. A versatile office or den provides flexibility for a media room, fitness space, or hobby area. The expansive primary suite measuring 18 by 13 offers a tray ceiling and a private retreat feel, leading to a luxurious en suite bathroom with a soaking tub, dual vanities, abundant cabinetry and counter space, a large tiled walk in shower, and two oversized walk in closets. Sliding glass doors fully retract into the wall, opening to a partially screened covered lanai measuring approximately 35 by 13, perfect for indoor outdoor living. Enjoy a hot tub and private serene golf course views. Situated on an oversized corner lot, the home also features a three car garage, a large front paver patio, and an interior laundry room with utility sink. Recent updates include a new roof in 2021, new hot water heater, updated flooring, fresh paint, modern lighting, and new washer, dryer, refrigerator, gas range, and vent hood installed in 2023. Additional upgrades available on feature sheet. Located in a premier 55 plus gated community with a vibrant active lifestyle, residents enjoy access to a 28000 square foot clubhouse, indoor and outdoor pools, fitness center, aerobic studio, library, billiards rooms, tennis courts, bocce courts, and softball field. The community also features an 18 hole championship golf course with scenic elevation changes, a top rated driving range, and an on site restaurant. Conveniently located near shopping, dining, and medical facilities including South Lake Hospital, with easy access to major highways. Approximately 30 minutes to downtown Orlando, world class attractions, theme parks, and airports.
Full Property Details
Full Property Details for 2936 Highland View Cir
General
- Sold For: $525,000
- HOA FEE: $450/month
- Taxes: $5,329 (2025)
- Status: Closed
- Type: Single Family
- Source: MidFloridaRegionalMLS
- MLS ID: G5111405
- Added to Site: 113 day(s) ago
Rental Information
- Min. Lease: 1-2 Years
Interior
- Number of Rooms: 9
- Interior Features: Ceiling Fan(s), Coffered Ceiling(s), High Ceilings, Open Floorplan, Primary Bedroom Main Floor, Solid Surface Counters, Solid Wood Cabinets, Split Bedroom, Tray Ceiling(s), Walk-In Closet(s)
- Appliances: Cooktop, Dishwasher, Disposal, Gas Water Heater, Microwave, Range, Range Hood, Refrigerator
- Furnishings: Unfurnished
- Flooring: Ceramic Tile, Luxury Vinyl
Rooms
Bathrooms
- Total Bathrooms: 3
- Full Bathrooms: 2
- Half Bathrooms: 1
Bedrooms
- Total Bedrooms: 3
Other Rooms
- Laundry: Inside
Additional Information
- Shared Amenities: Cable TV, Clubhouse, Fence Restrictions, Fitness Center, Gated, Golf Course, Pickleball Court(s), Pool, Security, Shuffleboard Court, Spa/Hot Tub, Tennis Court(s)
- Spa: Yes
- Spa Description: Above Ground, Other
Exterior
- Exterior Features: Irrigation System, Lighting, Sidewalk, Sliding Doors
- Deck/Patio: Front Porch, Patio, Rear Porch, Screened
- Porch/Patio/Deck: Front Porch, Patio, Rear Porch, Screened
Parking
- Garage: Yes
- Attached garage: Yes
- Garage Spaces: 3
- Covered Spaces: 3
Location
- Area: 34711 - Clermont
- County: Lake
- Development Name: 34711 - Clermont
- Subdivision: SUMMIT GREENS PH 01B
- Driving Directions: From Winter Garden, Head west on State Rte 50 Turn right onto Summit Greens BlvdKeep right to stay on Summit Greens BlvdTurn right onto Highland View CirHome will be on the left on corner
- Direction Faces: East
Community
- Community Name: 34711 - Clermont
- Community Features: Association Recreation - Owned, Deed Restrictions, Fitness Center, Gated Community - Guard, Golf, Irrigation-Reclaimed Water, Pool, Restaurant, Sidewalks, Special Community Restrictions, Tennis Court(s)
- Optional Amenities: Cable TV, Clubhouse, Fence Restrictions, Fitness Center, Gated, Golf Course, Pickleball Court(s), Pool, Secu
- Association: Yes
- Assoc. Name: Marie Taylor
- Assoc. Fees Include: Cable TV, Community Pool, Insurance, Internet, Private Road, Recreational Facilities, Security
- Pet Restrictions: Please refer to community rules and restrictions
- Adult Community: Yes
Heating & Cooling
- Cooling Type: Central Air
- Heating Type: Central, Natural Gas
Utilities
- Sewer: Public Sewer
- Water: Public
- Utility Description: BB/HS Internet Available, Cable TV Available, Natural Gas Available
Structural Information
- Exterior Const.: Block, Stucco
- Roof: Shingle
- Windows: Double Pane Windows, Insulated Windows, Thermal Windows
- Stories/Levels: One
- Square Feet: 2,472
- Sq. Ft. Source: Public Records
- Living Area: 2,472 Sq. Ft.
- Year Built: 2004
Lot Features
- Property View: Golf Course, Trees/Woods
- Lot Size (Acres): 0.26
- Lot Size (Sq. Ft.): 11,393
- Lot Size: 11393
- Street/Road Desc.: Asphalt, Concrete, Paved
Financial Considerations
- Association Fee: $450
- Assoc Fee Freq.: Monthly
- Assoc Fee Desc.: Required
- Tax Amount: $5,329.74
- Tax Year: 2025
Disclosures and Reports
- Ownership: Fee Simple
- Special Conditions: None
- Legal Description: CLERMONT SUMMIT GREENS PHASE 1B SUB LOT 32 PB 44 PGS 16-21 ORB 6134 PG 1239
- Flood Zone Info: X
- APN: 162226191000003200
- Property ID: 162226191000003200
Listed by Watson Realty Corp
Sold by Re/Max Titanium Group

Get Pre-Approved Today
Schools
Schools serving 2936 Highland View Cir
School District:Lake County School District
| Name | Grades | Distance |
|---|---|---|
Grassy Lake Elementary School 1100 Fosgate Road, Minneola, FL 34715 | PK-5 | 2.4 mi |
East Ridge Middle School 13201 Excalibur Road, Clermont, FL 34711 | 6-8 | 1.8 mi |
Lake Minneola High School 101 North Hancock Road, Minneola, FL 34715 | 9-12 | 2 mi |
Disclaimer:
School attendance boundaries provided by ATTOM Data Solutions and are for reference only. Contact the school directly to verify enrollment eligibility.
Price & Sales History for 2936 Highland View Cir
Date
Details
Price
Change
Source
6/19/2026
Sold
$525,000
-2.58%
MLS
4/27/2026
Price Increased
$538,900
0.07%
MLS
4/24/2026
Listed
$538,500
—
MLS
Disclaimer: Historical sales information is derived from public records provided by the county offices. Information is not guaranteed and should be independently verified.
2936 Highland View Circle, Clermont, FL 34711 (MLS# G5111405) is a Single Family property that was sold at $525,000 on June 19, 2026. Want to learn more about 2936 Highland View Circle? Do you have questions about finding other Single Family real estate for sale in Clermont? You can browse all Clermont real estate or contact a Coldwell Banker agent to request more information.