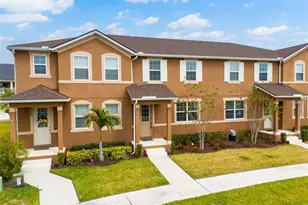
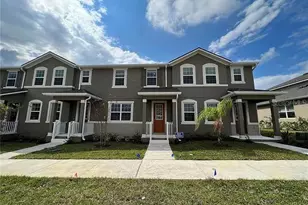
This is a carousel with tiles that activate property listing cards. Use the previous and next buttons to navigate.
1/1
$368,000
This is a carousel with tiles that activate property listing cards. Use the previous and next buttons to navigate.
1/1
Property Description
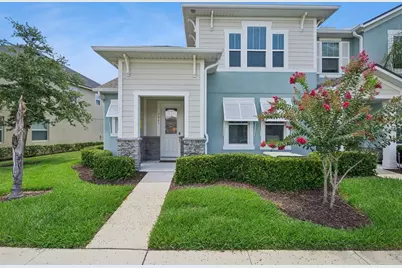
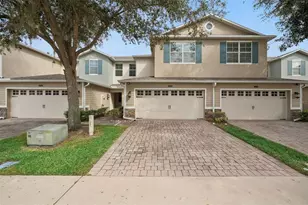
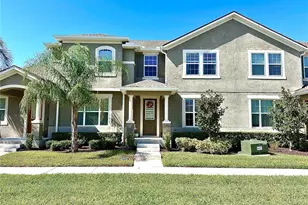
Move-in ready and beautifully upgraded, this 3-bedroom, 2.5-bath townhome offers 1,666 sq. ft. of comfortable living in the highly sought-after Waterbrooke community. Step inside to a spacious open floor plan that effortlessly connects the living room, kitchen, and dining area, creating a welcoming space for gathering and entertaining. The kitchen features granite countertops, stainless steel appliances, a farmhouse sink with reverse osmosis system, tile backsplash, and cabinetry accented with crown molding. Tile flooring throughout the main living areas provides both style and easy maintenance, while a convenient half bath is located downstairs for guests. The spacious first-floor primary suite offers a private retreat with an upgraded en suite bath featuring a double vanity, garden tub, walk-in shower, and a walk-in closet with custom built-in organizers. Upstairs, you'll find two additional bedrooms, a full bath, and a versatile loft that provides valuable flex space for a home office, media room, play area, or fitness space. Enjoy Florida living year-round from the screened lanai. Residents of Waterbrooke enjoy exceptional amenities including a clubhouse, resort-style pool, fitness center, playground, walking trails, and dog park. Conveniently located near shopping, dining, and major roadways with easy access to the Florida Turnpike, this home combines comfort, convenience, and an outstanding community lifestyle. Come see it today before it's gone!
Full Property Details
Full Property Details for 2941 Angelonia Thorn Way
General
- Sold For: $368,000
- HOA FEE: $307/month
- Taxes: $4,921 (2025)
- Status: Closed
- Type: Townhouse
- Source: MidFloridaRegionalMLS
- MLS ID: G5113942
- Added to Site: 65 day(s) ago
Rental Information
- Min. Lease: 1-2 Years
Interior
- Number of Rooms: 7
- Interior Features: Built-in Features, Ceiling Fan(s), Eating Space In Kitchen, Living Room/Dining Room Combo, Primary Bedroom Main Floor, Stone Counters, Walk-In Closet(s)
- Appliances: Dishwasher, Dryer, Electric Water Heater, Kitchen Reverse Osmosis System, Microwave, Range, Refrigerator, Washer
- Furnishings: Unfurnished
- Flooring: Carpet, Tile
Rooms
Bathrooms
- Total Bathrooms: 3
- Full Bathrooms: 2
- Half Bathrooms: 1
Bedrooms
- Total Bedrooms: 3
Other Rooms
- Laundry: Laundry Room
Exterior
- Exterior Features: Lighting, Sidewalk, Sliding Doors
- Deck/Patio: Covered, Patio, Screened
- Porch/Patio/Deck: Covered, Patio, Screened
Parking
- Garage: Yes
- Attached garage: Yes
- Garage Spaces: 2
- Covered Spaces: 2
- Parking Features: Garage Door Opener, Garage Faces Rear
Location
- Area: 34711 - Clermont
- County: Lake
- Development Name: 34711 - Clermont
- Subdivision: WATERBROOOKE
- Driving Directions: From US 27 & SR-50, take 50 E. Turn right onto Emil Jahna Rd. At the traffic circle, take the 1st exit on to Ambersweet Pl. Left onto Valencia Blossom St, right onto Angelonia Thorn Way. Home will be on the left.
- Direction Faces: Northwest
Community
- Community Name: 34711 - Clermont
- Community Features: Clubhouse, Deed Restrictions, Dog Park, Fitness Center, Playground, Pool, Sidewalks
- Association: Yes
- Assoc. Name: Leland Management/Tamara Nunez
- Assoc. Fees Include: Community Pool, Maintenance Grounds, Manager, Recreational Facilities
- Pet Restrictions: Pet restrictions have not been verified. It is buyer's responsibility to verify pet restrictions with the HOA.
Heating & Cooling
- Cooling Type: Central Air
- Heating Type: Central
Utilities
- Sewer: Public Sewer
- Water: Public
- Utility Description: Cable Connected, Electricity Connected, Street Lights
Structural Information
- Exterior Const.: Block, Stucco
- Roof: Shingle
- Common Walls: Corner Unit
- Stories/Levels: Two
- Square Feet: 1,666
- Sq. Ft. Source: Public Records
- Living Area: 1,666 Sq. Ft.
- Year Built: 2021
Lot Features
- Lot Size (Acres): 0.09
- Lot Size (Sq. Ft.): 3,771
- Lot Size: 3771
- Frontage: Street Paved
- Street/Road Desc.: Paved, Asphalt
Financial Considerations
- Association Fee: $307
- Assoc Fee Freq.: Monthly
- Assoc Fee Desc.: Required
- Tax Amount: $4,921
- Tax Year: 2025
Disclosures and Reports
- Ownership: Fee Simple
- Special Conditions: None
- Legal Description: WATERBROOKE PHASE 3 PB 73 PG 1-15 LOT 492 ORB 5752 PG 1087
- Flood Zone Info: X
- APN: 272226020300049200
- Property ID: 272226020300049200
Listed by Keller Williams Elite Partners Iii Realty
Sold by Exp Realty Llc

Get Pre-Approved Today
Schools
Schools serving 2941 Angelonia Thorn Way
School District:Lake County School District
| Name | Grades | Distance |
|---|---|---|
Lost Lake Elementary School 1901 Johns Lake Road, Clermont, FL 34711 | PK-5 | 1.6 mi |
Windy Hill Middle School 3575 Hancock Road, Clermont, FL 34711 | 6-8 | 1.6 mi |
East Ridge High School 13322 Excalibur Road, Clermont, FL 34711 | 9-12 | 0.9 mi |
Disclaimer:
School attendance boundaries provided by ATTOM Data Solutions and are for reference only. Contact the school directly to verify enrollment eligibility.
Price & Sales History for 2941 Angelonia Thorn Way
Date
Details
Price
Change
Source
8/10/2026
Sold
$368,000
—
MLS
6/17/2026
Listed
$368,000
—
MLS
Disclaimer: Historical sales information is derived from public records provided by the county offices. Information is not guaranteed and should be independently verified.
2941 Angelonia Thorn Way, Clermont, FL 34711 (MLS# G5113942) is a Townhouse property that was sold at $368,000 on August 10, 2026. Want to learn more about 2941 Angelonia Thorn Way? Do you have questions about finding other Townhouse real estate for sale in Clermont? You can browse all Clermont real estate or contact a Coldwell Banker agent to request more information.