This is a carousel with tiles that activate property listing cards. Use the previous and next buttons to navigate.
1/1
$610,000
This is a carousel with tiles that activate property listing cards. Use the previous and next buttons to navigate.
1/1
Property Description
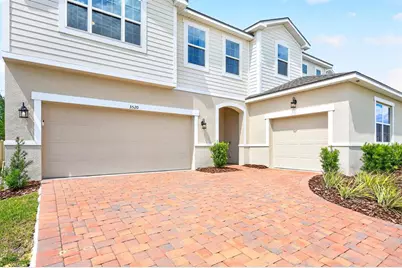
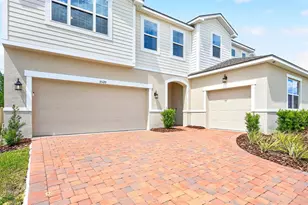
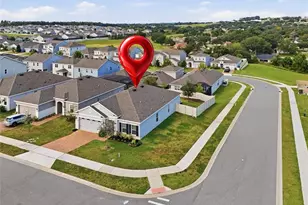
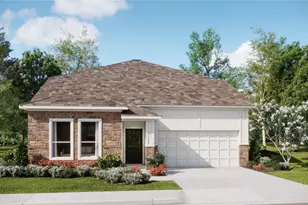
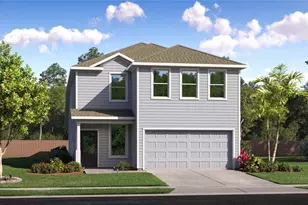
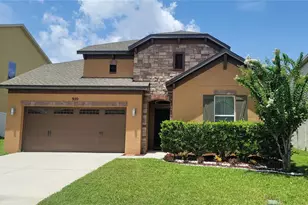
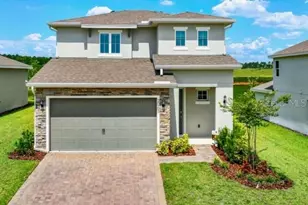
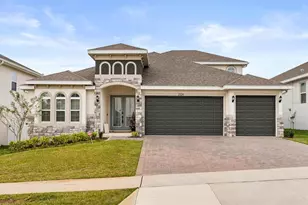
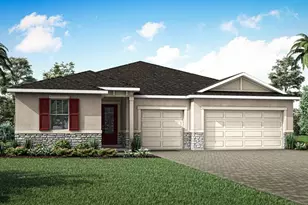
SELLER IS OFFERING $10,000 TOWARDS BUYERS CLOSING COSTS! //// Ask about a lender-provided RATE BUY-DOWN CREDIT on this home //// Welcome to this beautifully maintained 5-bedroom, 3.5-bath home in the sought-after GATED COMMUNITY of Waterbrooke in Clermont, where modern elegance, generous living spaces, and RESORT-STYLE AMENITIES come together perfectly. Built in 2024 and offering over 3,200 SQUARE FEET, this stunning residence still FEELS BRAND NEW and is thoughtfully designed for both everyday comfort and effortless entertaining. From the moment you arrive, the home impresses with its paver driveway, COURTYARD-STYLE 3-CAR GARAGE, and attractive curb appeal. Inside, you'll find a bright OPEN-CONCEPT LAYOUT enhanced by tile flooring throughout the main living areas and PLANTATION SHUTTERS in the Living Room, Kitchen, and Bedrooms, adding timeless sophistication. The heart of the home is the CHEF'S KITCHEN, beautifully appointed with dove gray cabinetry, under-cabinet lighting, QUARTZ COUNTERTOPS, a designer tile backsplash, built-in double ovens, a cooktop, and an oversized island with breakfast bar seating. High-end touches continue with stainless steel appliances including a SAMSUNG SMART REFRIGERATOR and INNOVATIVE 3-DRAWER DISHWASHER. The Kitchen flows seamlessly into the spacious Living and Dining areas, where REMOTE-CONTROLLED BLINDS frame the sliding glass doors and lead to the covered patio and backyard beyond. The Primary Suite is conveniently located on the main floor, creating a PEACEFUL RETREAT complete with large windows for NATURAL LIGHT, a spacious walk-in closet, and a beautifully designed EN SUITE BATH with dual sinks, a step-in shower, and private water closet. The first floor also offers incredible flexibility with 2 BONUS ROOMS, ideal for a formal Dining Room, playroom, home gym, media room, or additional workspace. A half bath and Laundry Room-with a SAMSUNG SMART WASHER AND DRYER plus additional storage shelving-complete the main level. Upstairs, you'll find FOUR GENEROUSLY SIZED BEDROOMS, two of them connected by a convenient JACK-AND-JILL BATHROOM, along with a roomy loft area featuring REMOTE-CONTROLLED AUTOMATIC BLINDS, creating the perfect space for a media room, game room, or second living area. Step outside and enjoy relaxing evenings on the covered paver patio. Residents of Waterbrooke enjoy a LOW HOA with exceptional RESORT-STYLE AMENITIES, including a sparkling community pool, fitness center, playground, park, and dog park, all within a beautifully maintained neighborhood. Located in the rapidly growing Clermont area, this home offers EASY ACCESS to shopping, dining, and entertainment, as well as NEARBY ATTRACTIONS like Downtown Clermont, the scenic Lake Louisa State Park, and the popular West Orange Trail. CONVENIENT ACCESS to major roadways also places WALT DISNEY WORLD RESORT, Orlando, and surrounding Central Florida destinations within easy reach. With its luxury finishes, VERSATILE FLOOR PLAN, and outstanding community amenities, this Waterbrooke home offers an exceptional opportunity to enjoy elevated Florida living in a NEARLY NEW HOME designed for today's lifestyle. Act quickly-this GEM won't last long!
Full Property Details
Full Property Details for 3520 Banana Shrub Blvd
General
- Sold For: $610,000
- HOA FEE: $130/month
- Taxes: $8,842 (2025)
- Status: Closed
- Type: Single Family
- Source: MidFloridaRegionalMLS
- MLS ID: O6403815
- Added to Site: 151 day(s) ago
Rental Information
- Min. Lease: 8-12 Months
Interior
- Number of Rooms: 12
- Interior Features: Ceiling Fan(s), High Ceilings, Kitchen and Family Room Combination, Primary Bedroom Main Floor, Solid Surface Counters, Thermostat, Walk-In Closet(s)
- Appliances: Built-In Oven, Cooktop, Dishwasher, Disposal, Dryer, Electric Water Heater, Exhaust Fan, Microwave, Refrigerator, Washer
- Furnishings: Unfurnished
- Flooring: Carpet, Tile
Rooms
Bathrooms
- Total Bathrooms: 4
- Full Bathrooms: 3
- Half Bathrooms: 1
Bedrooms
- Total Bedrooms: 5
Other Rooms
- Laundry: Laundry Room
Additional Information
- Security/Safety: Gated Community
Exterior
- Exterior Features: Irrigation System, Lighting, Sidewalk, Sliding Doors
- Deck/Patio: Covered, Patio
- Porch/Patio/Deck: Covered, Patio
Parking
- Garage: Yes
- Attached garage: Yes
- Garage Spaces: 3
- Covered Spaces: 3
- Parking Features: Driveway, Garage Door Opener, Golf Cart Garage, Split Garage
Location
- Area: 34711 - Clermont
- County: Lake
- Development Name: 34711 - Clermont
- Subdivision: WATERBROOKE
- Driving Directions: From Florida's Tpke, use the right 2 lanes to take exit 272 for FL-50 W toward Clermont, use any lane to turn left onto FL-50 W, turn left onto Hartle Rd/Ray Goodgame Pkwy, keep right to stay on Ray Goodgame Pkwy, turn left onto Canna Lily Pl, continue onto Banana Shrub Blvd, Home will be on the left.
- Direction Faces: South
School Information
- Elementary School: Grassy Lake Elementary
- Middle School: Windy Hill Middle
- High School: East Ridge High
Community
- Community Name: 34711 - Clermont
- Community Features: Clubhouse, Dog Park, Gated Community - No Guard, Park, Playground, Pool, Sidewalks
- Association: Yes
- Assoc. Name: Leland Management/Tamara Nunez
- Assoc. Fees Include: Community Pool, Pool Maintenance, Recreational Facilities
- Pet Restrictions: Buyer to verify pet restrictions with HOA and/or city/county
Heating & Cooling
- Cooling Type: Central Air
- Heating Type: Central, Electric
Utilities
- Sewer: Public Sewer
- Water: Public
- Utility Description: Cable TV Available, Electricity Connected, Public, Sewer Connected, Water Connected
Structural Information
- Exterior Const.: Block, Stucco
- Roof: Shingle
- Windows: Blinds, Double Pane Windows, ENERGY STAR Qualified Windows, Insulated Windows, Rods, Tinted Windows
- Stories/Levels: Two
- Square Feet: 3,295
- Sq. Ft. Source: Public Records
- Living Area: 3,295 Sq. Ft.
- Year Built: 2024
Lot Features
- Lot Size (Acres): 0.15
- Lot Size (Sq. Ft.): 6,600
- Lot Size: 6600
- Frontage: Street Paved
- Street/Road Desc.: Paved, Asphalt
- Fencing (Description): Fenced, Vinyl
Financial Considerations
- Association Fee: $130
- Assoc Fee Freq.: Monthly
- Assoc Fee Desc.: Required
- Tax Amount: $8,842
- Tax Year: 2025
Disclosures and Reports
- Ownership: Fee Simple
- Special Conditions: None
- Legal Description: WATERBROOKE PHASE 6A PB 80 PG 11-19 LOT 1050 ORB 6428 PG 570
- Flood Zone Info: X
- APN: 272226020600010500
- Property ID: 272226020600010500
Listed by Wemert Group Realty Llc
Sold by Re/Max Prime Properties

Get Pre-Approved Today
Schools
Schools serving 3520 Banana Shrub Blvd
School District:Lake County School District
| Name | Grades | Distance |
|---|---|---|
Grassy Lake Elementary School 1100 Fosgate Road, Minneola, FL 34715 | PK-5 | 4.5 mi |
Windy Hill Middle School 3575 Hancock Road, Clermont, FL 34711 | 6-8 | 1.5 mi |
East Ridge High School 13322 Excalibur Road, Clermont, FL 34711 | 9-12 | 1.8 mi |
Disclaimer:
School attendance boundaries provided by ATTOM Data Solutions and are for reference only. Contact the school directly to verify enrollment eligibility.
Price & Sales History for 3520 Banana Shrub Blvd
Date
Details
Price
Change
Source
9/16/2026
Sold
$610,000
-2.4%
MLS
8/06/2026
Price Reduced
$625,000
-1.57%
MLS
6/25/2026
Price Reduced
$635,000
-0.78%
MLS
5/28/2026
Price Reduced
$640,000
-1.54%
MLS
5/08/2026
Listed
$650,000
—
MLS
Disclaimer: Historical sales information is derived from public records provided by the county offices. Information is not guaranteed and should be independently verified.
3520 Banana Shrub Boulevard, Clermont, FL 34711 (MLS# O6403815) is a Single Family property that was sold at $610,000 on September 16, 2026. Want to learn more about 3520 Banana Shrub Boulevard? Do you have questions about finding other Single Family real estate for sale in Clermont? You can browse all Clermont real estate or contact a Coldwell Banker agent to request more information.