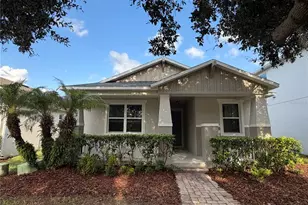
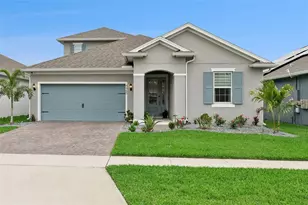
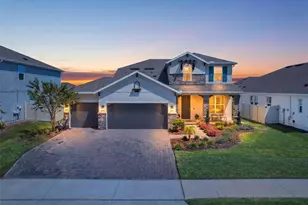
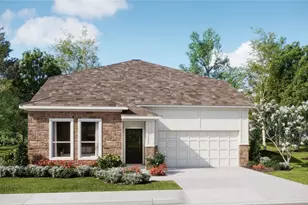
This is a carousel with tiles that activate property listing cards. Use the previous and next buttons to navigate.
1/21
$514,900 Just Listed
This is a carousel with tiles that activate property listing cards. Use the previous and next buttons to navigate.
1/21
Property Description
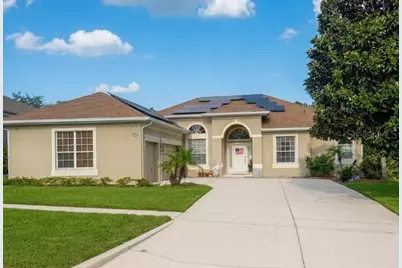
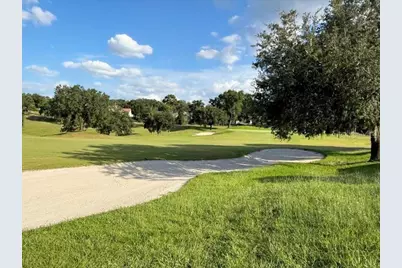
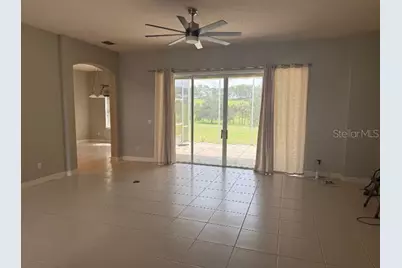
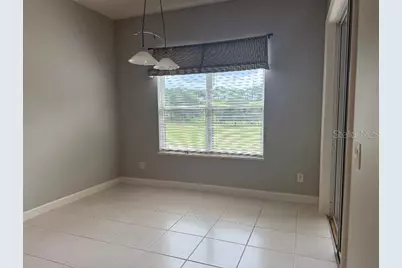
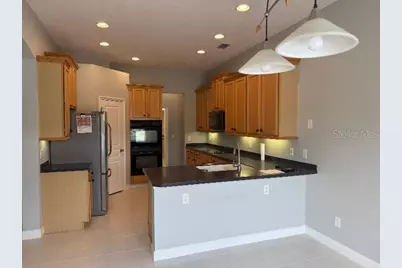
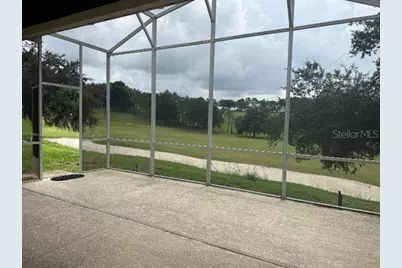
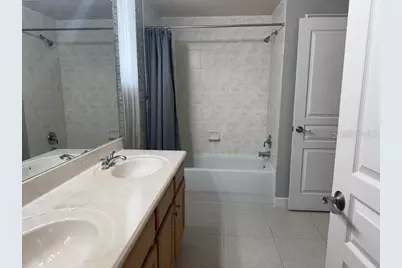
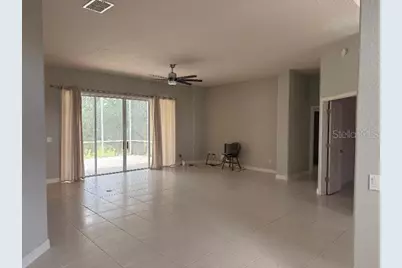
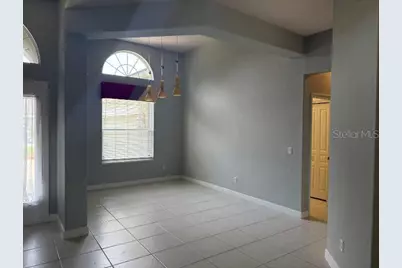
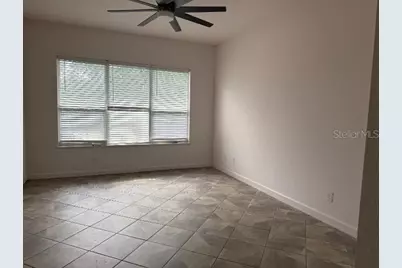
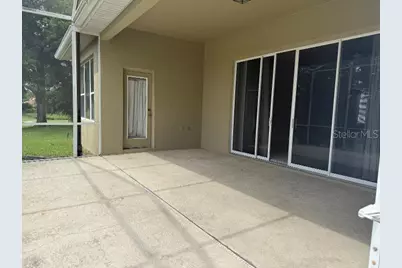
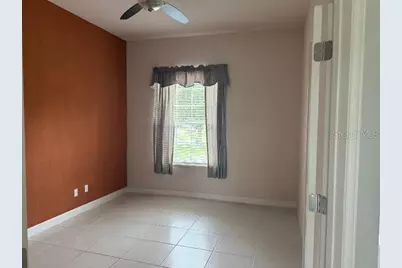
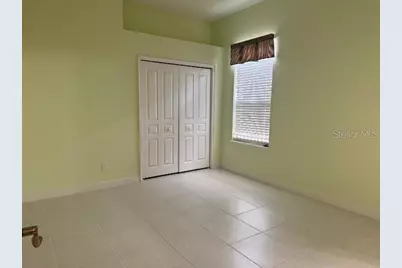
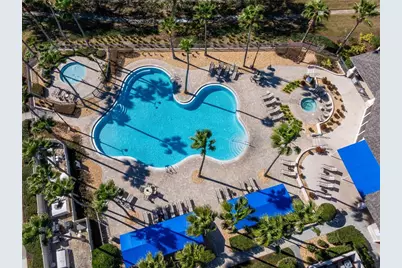
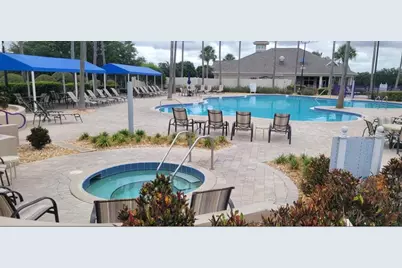
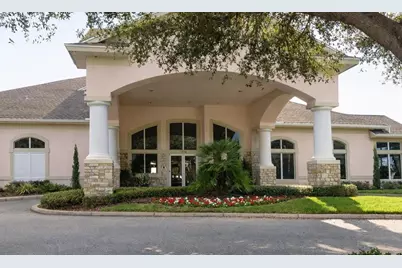
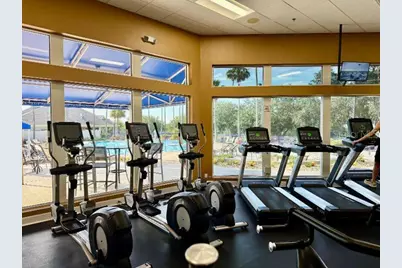
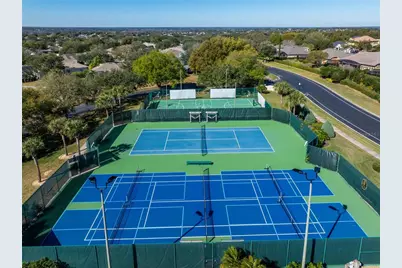
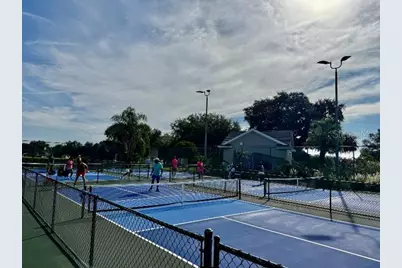
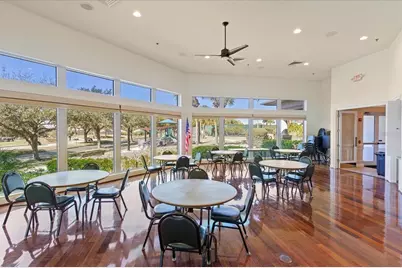
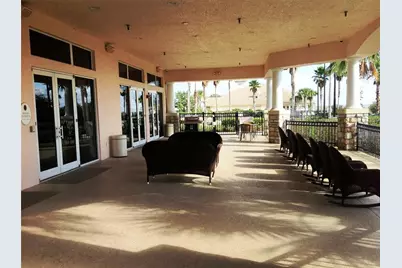
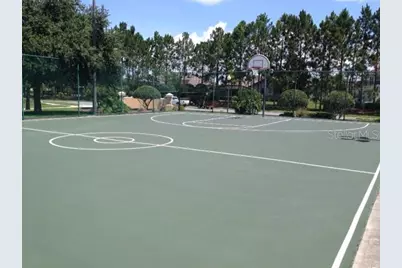
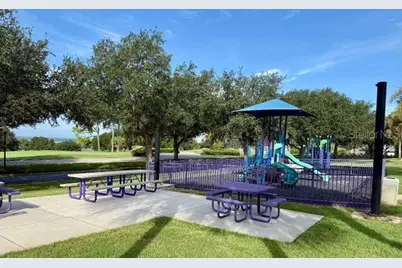
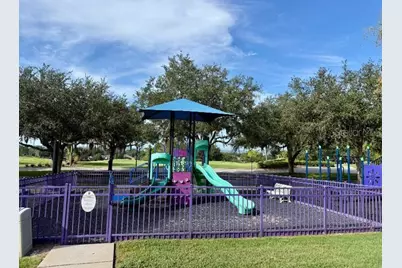
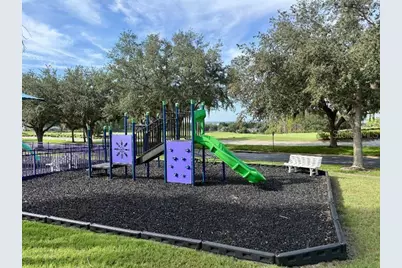
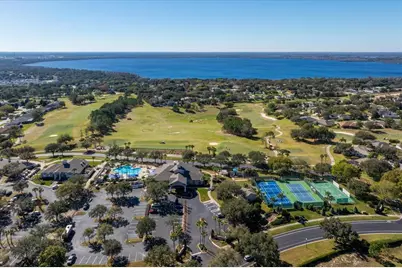
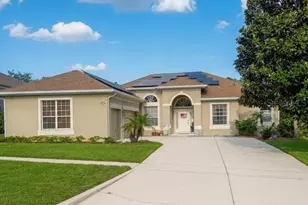
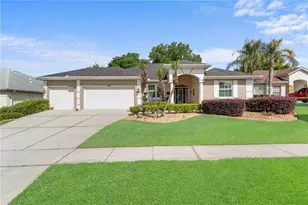
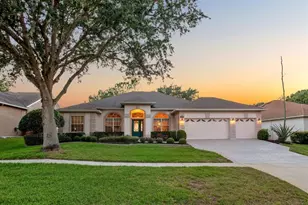
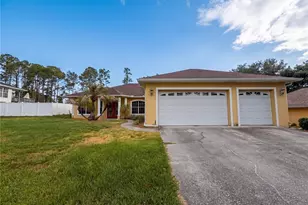
A SOLAR-POWERED home with PAID-OFF solar panels and a full VIEW of the FAIRWAY. This lovely home offers 3 beds, 2 baths + DEN/OFFICE, and a 3-CAR GARAGE; located in desirable, Legends Country Club - a GUARD and GATED Community - with exclusive amenities. The fairway VIEW lines up perfectly each morning, giving you a sunrise that never gets old. The heart of the home features a double oven, well situated appliances, solid countertops and a breakfast nook designed to enjoy the stunning view, overlooking the fairway. The main living area opens through sliding glass doors to an extended screened lanai, where the golf course becomes part of your daily backdrop. On clear, scheduled evenings, you can look beyond the greens and catch distant NASA launches rising over the horizon - a rare and unforgettable sight. Natural light fills each space, enhancing the home's open and welcoming feel. The Owners Suite offers a private retreat, anchored with a primary bath, tiled walk-in shower, elongated garden tub, and vanities designed for everyday ease. The 3-CAR GARAGE has room for storage, and the upgraded TILED FLOOR makes you feel like you are walking into a showroom. *** LEGENDS COMMUNITY HOA INCLUDES*** fiber optic high-speed INTERNET and Cable TV - plus Residents benefit from exclusive amenities including a large COMMUNITY POOL, Kiddie Pool, Hot Tub, SAUNA, FITNESS CENTER, Tennis/Pickleball and basketball courts, Golf Pro Shop, Pool Table/Ping Pong, Community Kitchen and 10,000+sq ft. CLUBHOUSE that overlooks Lake Louisa! Prime location just minutes from Hwy 27, Hwy 50, FL Turnpike, dining, shopping, hospitals and schools within close proximity. Also, you're only a short drive to Disney World, Downtown Orlando and the many Orlando attractions. This is a home built for someone who values a front row seat to Florida's most extraordinary moments. Call today of a personal home tour!
Full Property Details
Full Property Details for 4048 Greystone Dr
General
- Price: $514,900
- HOA FEE: $343/month
- Taxes: $3,797 (2025)
- Status: Active
- Type: Single Family
- Source: MidFloridaRegionalMLS
- MLS ID: G5115513
- Updated: 7/25/2026
- Added to Site: 4 day(s) ago
Rental Information
- Min. Lease: 1-2 Years
Interior
- Number of Rooms: 7
- Interior Features: Ceiling Fan(s), Eating Space In Kitchen, High Ceilings, Open Floorplan, Primary Bedroom Main Floor, Split Bedroom, Thermostat, Walk-In Closet(s)
- Appliances: Dishwasher, Disposal, Electric Water Heater, Microwave, Range, Refrigerator
- Furnishings: Negotiable
- Flooring: Ceramic Tile
Rooms
Bathrooms
- Total Bathrooms: 2
- Full Bathrooms: 2
Bedrooms
- Total Bedrooms: 3
Other Rooms
- Laundry: Inside, Laundry Room
Additional Information
- Shared Amenities: Cable TV, Clubhouse, Fitness Center, Gated, Pickleball Court(s), Playground, Pool, Sauna, Security, Spa/Hot Tub, Tennis Court(s), Vehicle Restrictions, Wheelchair Access
- Security/Safety: Gated Community, Security Gate
Exterior
- Exterior Features: Irrigation System, Rain Gutters, Sidewalk, Sliding Doors, Sprinkler Metered
- Deck/Patio: Covered, Patio, Porch, Rear Porch, Screened
- Porch/Patio/Deck: Covered, Patio, Porch, Rear Porch, Screened
Parking
- Garage: Yes
- Attached garage: Yes
- Garage Spaces: 3
- Covered Spaces: 3
- Parking Features: Driveway, Garage Door Opener, Golf Cart Parking, Oversized, Parking Pad, Split Garage, Workshop in Garage
Location
- Area: 34711 - Clermont
- County: Lake
- Development Name: 34711 - Clermont
- Subdivision: CLERMONT BRIDGESTONE AT LEGENDS LT 01 ORB
- Driving Directions: Hwy 50 to Hwy 27. Use FRONT Gate off Hwy 27.
- Direction Faces: East
School Information
- Elementary School: Lost Lake Elem
- Middle School: East Ridge Middle
- High School: East Ridge High
Community
- Community Name: 34711 - Clermont
- Community Features: Clubhouse, Deed Restrictions, Fitness Center, Gated Community - Guard, Golf, Park, Playground, Pool, Sidewalks, Tennis Court(s)
- Optional Amenities: Cable TV, Clubhouse, Fitness Center, Gated, Pickleball Court(s), Playground, Pool, Sauna, Security, Spa/Hot T
- Association: Yes
- Assoc. Name: Legends at Bridgestone / Natalie Elbaz
- Assoc. Fees Include: 24-Hour Guard, Cable TV, Community Pool, Internet, Manager, Other, Recreational Facilities
- Pet Restrictions: Refer to HOA covenants and restrictions.
Heating & Cooling
- Cooling Type: Central Air
- Heating Type: Central
Utilities
- Sewer: Public Sewer
- Water: Public
- Utility Description: BB/HS Internet Available, Cable Connected, Electricity Connected, Fiber Optics, Sewer Connected, Solar, Water Connected
Structural Information
- Architectural Info: Traditional
- Architectural Style: Traditional
- Exterior Const.: Block, Stucco
- Roof: Shingle
- Stories/Levels: One
- Square Feet: 2,389
- Sq. Ft. Source: Public Records
- Year Built: 2001
Lot Features
- Property View: Golf Course
- Lot Size (Acres): 0.23
- Lot Size (Sq. Ft.): 9,931
- Lot Size: 9931
- Frontage: Street Paved, Private Road
- Street/Road Desc.: Paved, Asphalt
Green Features
- Energy Efficient: Energy Monitoring System, Water Heater
- Energy Generation: Solar
Financial Considerations
- Association Fee: $343
- Assoc Fee Freq.: Monthly
- Assoc Fee Desc.: Required
- Tax Amount: $3,797
- Tax Year: 2025
Disclosures and Reports
- Ownership: Fee Simple
- Special Conditions: None
- Legal Description: CLERMONT, BRIDGESTONE AT LEGENDS SUB LOT 38 PB 44 PGS 77-78 ORB 5207 PG 1015
- Flood Zone Info: X
- APN: 82326050300003800
- Property ID: 82326050300003800
Listed by Charles Rutenberg Realty Orlando

Get Pre-Approved Today
Schools
Schools serving 4048 Greystone Dr
School District:Lake County School District
| Name | Grades | Distance |
|---|---|---|
Lost Lake Elementary School 1901 Johns Lake Road, Clermont, FL 34711 | PK-5 | 1.5 mi |
Windy Hill Middle School 3575 Hancock Road, Clermont, FL 34711 | 6-8 | 1.6 mi |
East Ridge High School 13322 Excalibur Road, Clermont, FL 34711 | 9-12 | 2.6 mi |
Disclaimer:
School attendance boundaries provided by ATTOM Data Solutions and are for reference only. Contact the school directly to verify enrollment eligibility.
Price & Sales History for 4048 Greystone Dr
Date
Details
Price
Change
Source
7/25/2026
Listed
$514,900
-0.5%
MLS
11/03/2023
Sold
$517,500
—
Public Record
Disclaimer: Historical sales information is derived from public records provided by the county offices. Information is not guaranteed and should be independently verified.
Tax History
Tax History for 4048 Greystone Dr
Year
Property Taxes
Change
Tax Assessment
Change
2025
$3,955
1%
$286,580
3%
2024
$3,919
—
$278,510
3%
2024
$3,919
-6%
$270,662
-4%
2023
$4,184
9%
$282,450
6%
2021
$3,830
-6%
$266,248
-3%
2022
$4,059
6%
$274,230
4%
2021
$3,830
-4%
$262,572
—
2019
$3,982
41%
$262,572
30%
2018
$2,830
2%
$201,238
2%
2017
$2,778
1%
$197,099
2%
2016
$2,760
-2%
$193,046
1%
2015
$2,823
3%
$191,705
1%
2014
$2,749
6%
$190,184
1%
2013
$2,594
—
$187,374
—
Disclaimer: Historical tax information is derived from public records provided by the county offices. Information is not guaranteed and should be independently verified.
Estimate the Cost
Estimate the Cost for 4048 Greystone Dr
4048 Greystone Drive, Clermont, FL 34711 (MLS# G5115513) is a Single Family property with 3 bedrooms and 2 full bathrooms. 4048 Greystone Drive is currently listed for $514,900 and was received on July 25, 2026. Want to learn more about 4048 Greystone Drive? Do you have questions about finding other Single Family real estate for sale in Clermont? You can browse all Clermont real estate or contact a Coldwell Banker agent to request more information.