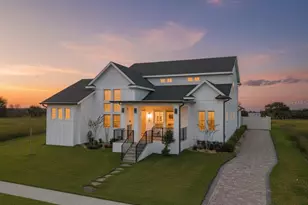
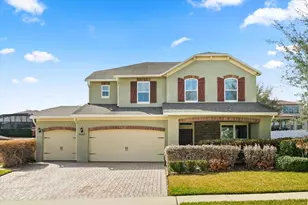
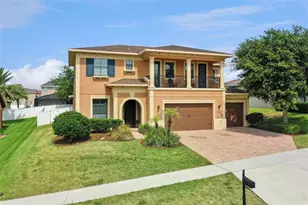
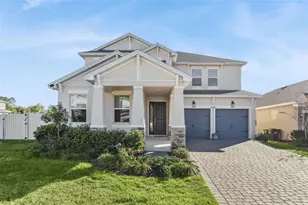
This is a carousel with tiles that activate property listing cards. Use the previous and next buttons to navigate.
1/1
$715,000
This is a carousel with tiles that activate property listing cards. Use the previous and next buttons to navigate.
1/1
Property Description
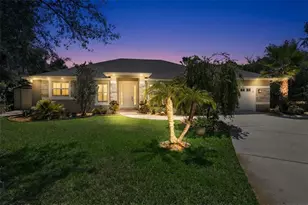
Welcome to 4293 Bugle Street-where luxury, space, and lifestyle come together in the highly sought-after gated community of Hunter's Run. Why wait to build on a cramped 40' lot when you can own this meticulously maintained Somerset model, ideally positioned on an expansive quarter-acre homesite? This thoughtfully designed home features a 4-foot rear extension, a versatile bonus room, tropical landscaping, and an extended three-car paver driveway. Inside, you'll find a light-filled interior with crown molding, decorative trim, and elegant finishes throughout. A private office with a half bath sits at the front of the home, while the spacious great room-complete with a 5.1 surround sound system, faux tray ceiling, and stone accent wall-is perfect for entertaining. The chef's kitchen offers 42" upper cabinets, stainless steel appliances, a natural gas cooktop, double ovens, a large island with seating, pendant lighting, and a stylish stone backsplash-delivering both function and style. A sunlit bonus room surrounded by windows provides flexible space for a playroom, gym, or media room. Step outside to your private oasis featuring a covered lanai, natural gas outdoor BBQ surround, and an oversized saltwater pool with sun shelf, bubbler, pebble-tech finish, and solar heat-all within an extended screened enclosure. The large fenced backyard offers plenty of room for kids to play and dogs to roam. Ideal for your next 4th of July cook out. Upstairs, the oversized primary suite includes a sitting area, coffered ceiling with wood trim, electric fireplace, and abundant natural light. The spa-like bath features a huge walk in frameless glass shower, large jetted garden tub, dual vanities, private water closet, and a large walk-in closet. Three additional bedrooms and a guest bathroom featuring a dual-sink vanity and tub-shower combination provide comfortable accommodations for family or guests, while plenty of storage is thoughtfully incorporated throughout the home. A two-car garage, mudroom, and main-floor laundry complete this exceptional home-offering the perfect blend of comfort, functionality, and resort-style living. Conveniently located just minutes from Highway 27, Highway 50, the Florida Turnpike, I-4, and SR 429, this home offers seamless connectivity throughout Central Florida, making travel to Orlando, Walt Disney World, and surrounding attractions effortless. Residents enjoy close proximity to premier shopping, dining, and entertainment at Winter Garden Village, along with access to highly rated public and private schools. The community features resort-style amenities, including a pool, cabana, playground, dog-walking areas, and low HOA dues. Situated in the heart of Clermont, the property is surrounded by the area's natural beauty, with easy access to Lake Louisa State Park and Clermont's renowned rolling hills and scenic lakes. Just minutes from downtown Clermont, enjoy the vibrant local atmosphere, including the popular weekly farmers market. Located just around the corner from the highly anticipated Olympus Project-projected for phased completion beginning in 2026-this move-in ready home is ideally positioned near a transformative master-planned destination centered around sports, wellness, and entertainment, offering a unique opportunity to invest in one of Central Florida's fastest-growing areas. Schedule your private tour today.
Full Property Details
Full Property Details for 4293 Bugle St
General
- Sold For: $715,000
- HOA FEE: $105/month
- Taxes: $5,866 (2025)
- Status: Closed
- Type: Single Family
- Source: MidFloridaRegionalMLS
- MLS ID: O6397049
- Added to Site: 49 day(s) ago
Rental Information
- Min. Lease: 8-12 Months
Interior
- Number of Rooms: 9
- Interior Features: Ceiling Fan(s), Chair Rail, Coffered Ceiling(s), Crown Molding, Eating Space In Kitchen, Kitchen and Family Room Combination, L Dining, Living Room/Dining Room Combo, Open Floorplan, PrimaryBedroom Upstairs, Stone Counters, Tray Ceiling(s), Walk-In Closet(s)
- Fireplace: Yes
- Fireplace(s): Electric
- Appliances: Convection Oven, Cooktop, Dishwasher, Dryer, Microwave, Refrigerator, Washer
- Furnishings: Negotiable
- Flooring: Carpet
Rooms
Bathrooms
- Total Bathrooms: 3
- Full Bathrooms: 2
- Half Bathrooms: 1
Bedrooms
- Total Bedrooms: 4
Other Rooms
- Laundry: Electric Dryer Hookup, Gas Dryer Hookup, Laundry Room
Additional Information
- Shared Amenities: Gated, Playground, Pool
- Pool: Yes
- Private Pool: Yes
- Pool Description: Gunite, Heated, In Ground, Lighting, Salt Water, Screen Enclosure, Solar Heat
Exterior
- Exterior Features: Irrigation System, Outdoor Kitchen, Sprinkler Metered
- Deck/Patio: Covered, Deck, Rear Porch, Screened
- Porch/Patio/Deck: Covered, Deck, Rear Porch, Screened
Parking
- Garage: Yes
- Attached garage: Yes
- Garage Spaces: 2
- Covered Spaces: 2
Location
- Area: 34711 - Clermont
- County: Lake
- Development Name: 34711 - Clermont
- Subdivision: HUNTERS RUN PH 1
- Driving Directions: FL-408 W or I-4 W, then merge onto FL-429 S or Florida’s Turnpike toward Clermont. Exit toward US-27 N, then take FL-50 W (West Colonial Drive) toward Clermont. Turn left on South Hancock Rd, continue to Kings Ridge Blvd, then follow local streets until you reach Bugle St. The home will be on the left.
- Direction Faces: East
School Information
- Elementary School: Lost Lake Elem
- Middle School: Windy Hill Middle
- High School: East Ridge High
Community
- Community Name: 34711 - Clermont
- Community Features: Clubhouse, Gated Community - No Guard, Golf Carts OK, Irrigation-Reclaimed Water, Playground, Pool
- Optional Amenities: Gated, Playground, Pool
- Association: Yes
- Assoc. Name: Leland Management / Mark Koury
- Assoc. Fees Include: Community Pool, Maintenance Grounds, Pool Maintenance, Private Road
- Pet Restrictions: Buyer to verify with HOA.
Heating & Cooling
- Cooling Type: Central Air
- Heating Type: Central
Utilities
- Sewer: Public Sewer
- Water: Public
- Utility Description: Cable Connected, Electricity Connected, Natural Gas Connected, Sprinkler Meter, Street Lights, Underground Utilities
Structural Information
- Exterior Const.: Block, Stucco, Wood Frame
- Roof: Shingle
- Stories/Levels: Two
- Square Feet: 3,312
- Sq. Ft. Source: Public Records
- Living Area: 3,312 Sq. Ft.
- Year Built: 2013
Lot Features
- Lot Size (Acres): 0.24
- Lot Size (Sq. Ft.): 10,564
- Lot Size: 10564
- Frontage: Street Paved, Private Road
- Street/Road Desc.: Paved, Asphalt
Financial Considerations
- Association Fee: $105
- Assoc Fee Freq.: Monthly
- Assoc Fee Desc.: Required
- Tax Amount: $5,866.9
- Tax Year: 2025
Disclosures and Reports
- Ownership: Fee Simple
- Special Conditions: None
- Legal Description: HUNTER'S RUN PHASE 1 PB 64 PG 93-95 LOT 17 ORB 4378 PG 1484 ORB 4940 PG 1812 ORB 5018 PG 642
- Flood Zone Info: X
- APN: 102326010000001700
- Property ID: 102326010000001700
Listed by Re/Max Prime Properties
Sold by Keller Williams Realty At The Parks

Get Pre-Approved Today
Schools
Schools serving 4293 Bugle St
School District:Lake County School District
| Name | Grades | Distance |
|---|---|---|
Lost Lake Elementary School 1901 Johns Lake Road, Clermont, FL 34711 | PK-5 | 2 mi |
Windy Hill Middle School 3575 Hancock Road, Clermont, FL 34711 | 6-8 | 0.9 mi |
East Ridge High School 13322 Excalibur Road, Clermont, FL 34711 | 9-12 | 2.8 mi |
Disclaimer:
School attendance boundaries provided by ATTOM Data Solutions and are for reference only. Contact the school directly to verify enrollment eligibility.
Price & Sales History for 4293 Bugle St
Date
Details
Price
Change
Source
5/26/2026
Sold
$715,000
-1.37%
MLS
4/08/2026
Listed
$724,900
—
MLS
Disclaimer: Historical sales information is derived from public records provided by the county offices. Information is not guaranteed and should be independently verified.
4293 Bugle Street, Clermont, FL 34711 (MLS# O6397049) is a Single Family property that was sold at $715,000 on May 26, 2026. Want to learn more about 4293 Bugle Street? Do you have questions about finding other Single Family real estate for sale in Clermont? You can browse all Clermont real estate or contact a Coldwell Banker agent to request more information.