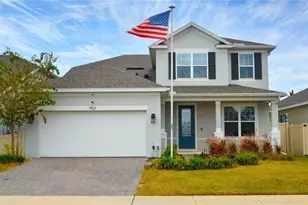
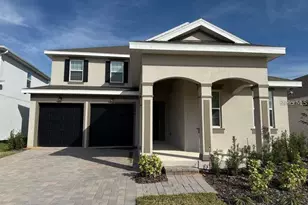
This is a carousel with tiles that activate property listing cards. Use the previous and next buttons to navigate.
1/61
$745,000
This is a carousel with tiles that activate property listing cards. Use the previous and next buttons to navigate.
1/61
Property Description
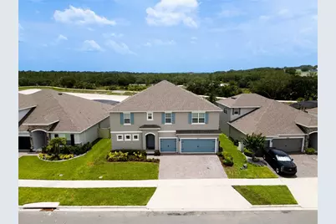
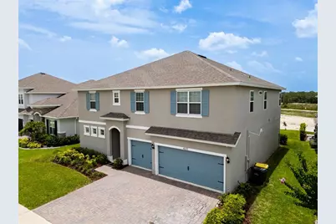
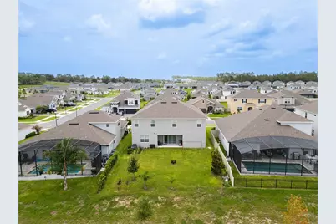
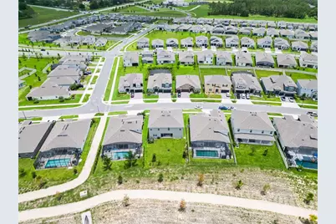
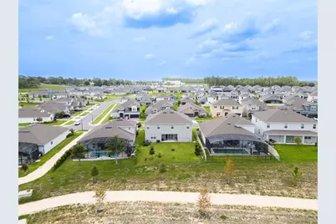
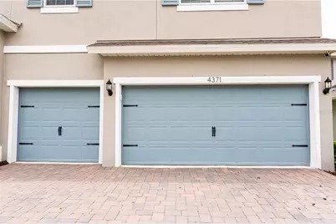
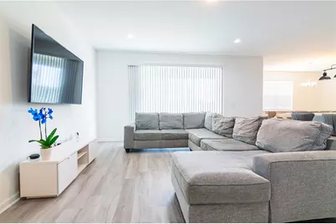
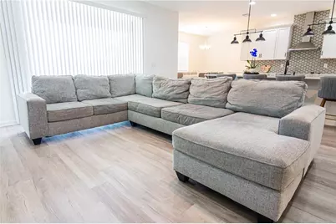
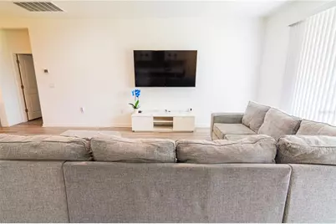
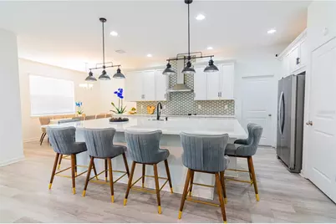
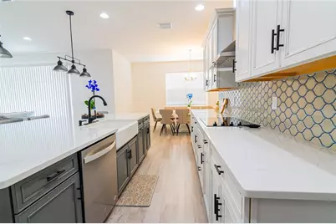
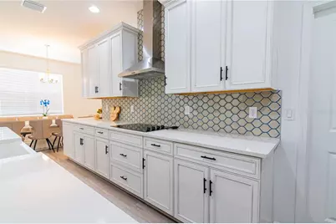
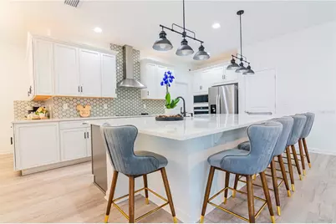
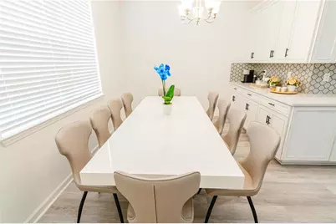
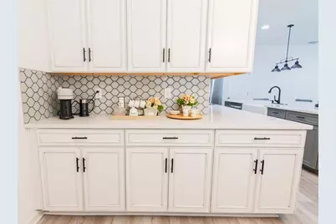
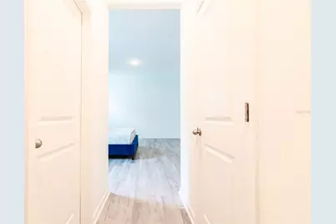
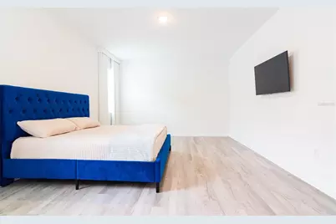
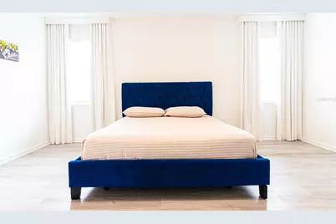
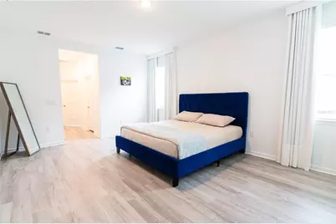
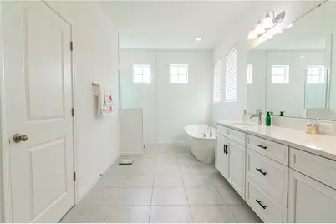
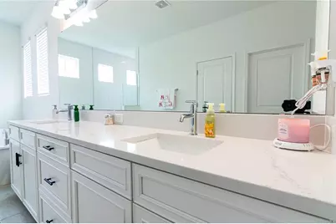
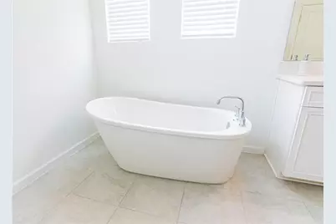
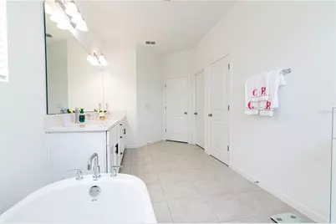
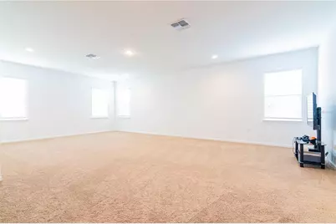
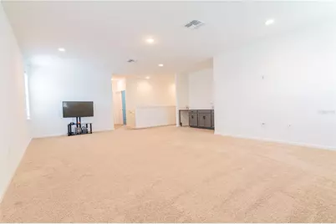
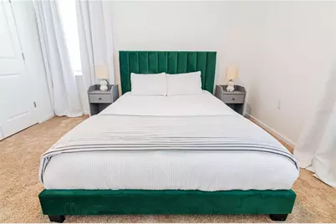
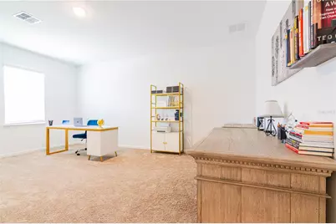
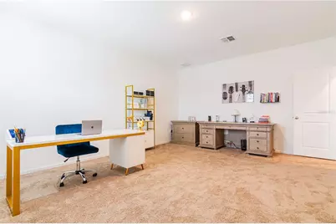
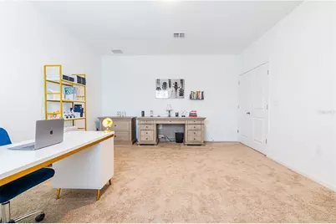
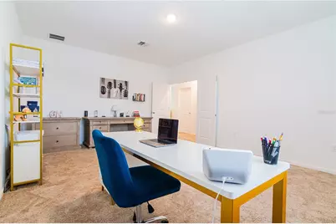
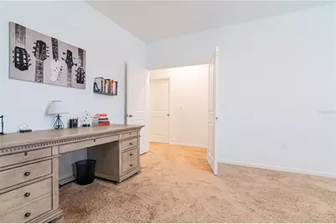
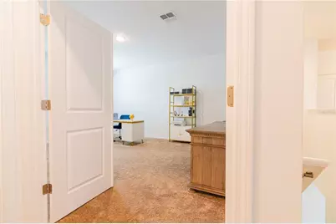
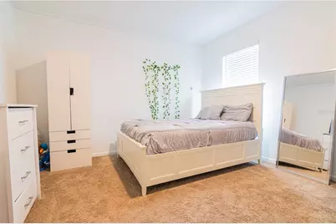
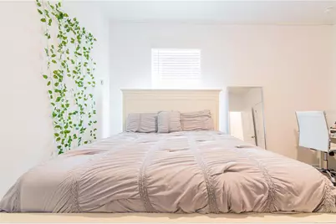
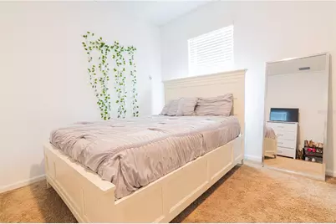
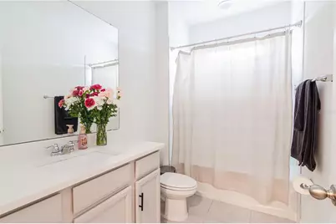
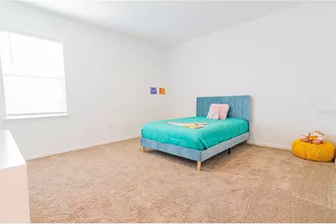
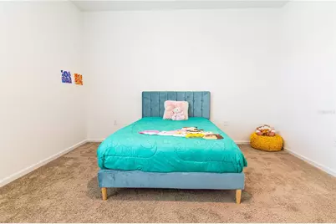
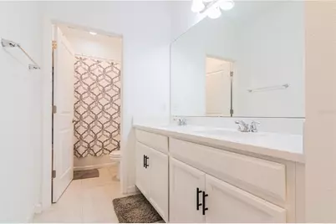
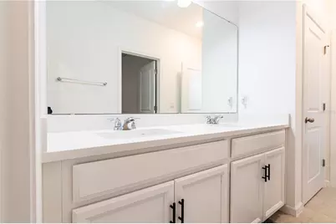
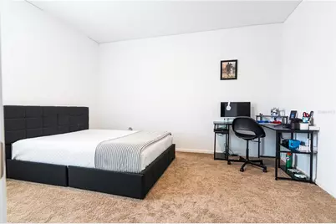
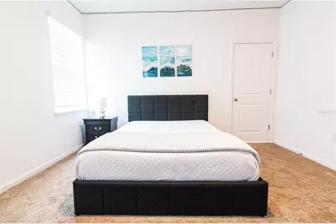
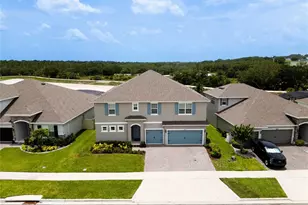
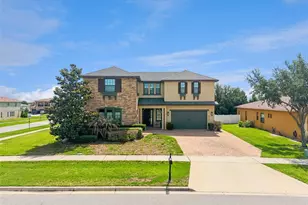
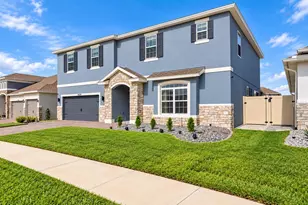
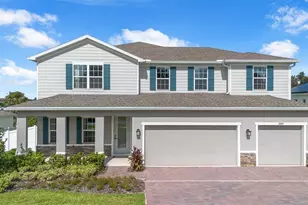
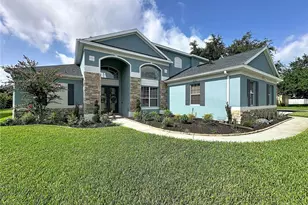
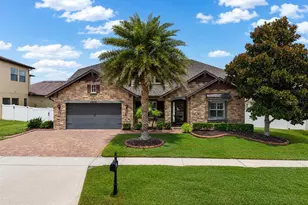
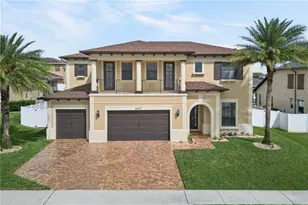
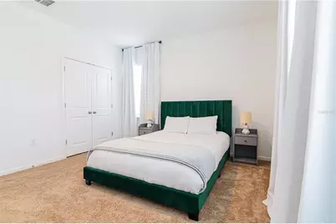
Welcome to 4371 Renly Lane - a spacious 6-bedroom, 4.5-bathroom home built in 2022, offering 4,170 square feet of comfort, function and privacy. The first-floor primary suite is generously sized, and every bedroom in this floor plan is noticeably larger than what you'll find in most comparable homes in the area - real space for the whole family. The gourmet kitchen features an oversized island that seats 6 to 8, ideal for entertaining and everyday living. Upstairs, a large loft with a wet bar, including sink, cabinetry and space for a mini fridge, offers endless possibilities: a second living area, a home theater, an additional bedroom, or a combination of all three. A large office can easily be converted into a seventh bedroom, and an oversized hallway closet adds valuable storage. The three-car garage completes the layout. Situated on a generous lot with no rear neighbors, the home backs up to a dry pond, providing open views, added tranquility and stunning sunsets every evening. The expansive backyard offers great potential for building a private pool and a summer kitchen. Located in a well-maintained community with a walking trail, and a swimming pool and internet included in the HOA fee, and no CDD, a rare advantage among Clermont's newer communities. Don't miss this opportunity to own a beautifully located and versatile home in Clermont!
Full Property Details
Full Property Details for 4371 Renly Ln
General
- Price: $745,000
- HOA FEE: $144/month
- HOA FEE FREQ.: Quarterly
- Taxes: $9,329 (2025)
- Status: Active
- Type: Single Family
- Source: MidFloridaRegionalMLS
- MLS ID: O6438799
- Updated: 9/27/2026
- Added to Site: 48 day(s) ago
Rental Information
- Min. Lease: 1-2 Years
Interior
- Number of Rooms: 12
- Interior Features: Open Floorplan, Primary Bedroom Main Floor, Walk-In Closet(s), Wet Bar
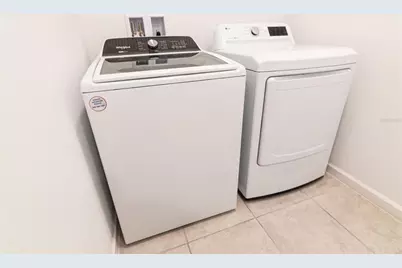
- Appliances: Built-In Oven, Cooktop, Dishwasher, Disposal, Dryer, Electric Water Heater, Microwave, Refrigerator, Washer
- Furnishings: Unfurnished
- Flooring: Carpet, Ceramic Tile, Vinyl
Rooms
Bathrooms
- Total Bathrooms: 5
- Full Bathrooms: 4
- Half Bathrooms: 1
Bedrooms
- Total Bedrooms: 6
Other Rooms
- Laundry: Laundry Room
Additional Information
- Shared Amenities: Trail(s)
Exterior
- Exterior Features: Irrigation System, Sliding Doors
- Deck/Patio: Covered
- Porch/Patio/Deck: Covered
Parking
- Garage: Yes
- Attached garage: Yes
- Garage Spaces: 3
- Covered Spaces: 3
Location
- Area: 34711 - Clermont
- County: Lake
- Development Name: 34711 - Clermont
- Subdivision: HARTWOOD LANDING
- Driving Directions: Take Florida Turnpike towards Ocala, Take exit 272, Turn left on West Colonial, Turn Left on Hancock Road, Turn Right on Hartwood Marsh Road, Turn Left on Lions Gate Dr, Turn right on Ravens Kaye ct, Turn left on Renly Lane. The property will be to the left
- Direction Faces: Northeast
School Information
- Elementary School: Sawgrass bay Elementary
- Middle School: Windy Hill Middle
- High School: East Ridge High
Community
- Community Name: 34711 - Clermont
- Community Features: Dog Park, Pool
- Optional Amenities: Trail(s)
- Association: Yes
- Assoc. Name: Edison Association Management
- Assoc. Fees Include: Internet
- Pet Restrictions: Please verify with HOA.
Heating & Cooling
- Cooling Type: Central Air
- Heating Type: Electric
Utilities
- Sewer: Public Sewer
- Water: Public
- Utility Description: BB/HS Internet Available, Public
Structural Information
- Builder: Dream Finders
- Exterior Const.: Block
- Roof: Shingle
- Windows: Blinds
- Stories/Levels: Two
- Square Feet: 4,182
- Sq. Ft. Source: Public Records
- Year Built: 2022
Lot Features
- Lot Size (Acres): 0.18
- Lot Size (Sq. Ft.): 7,673
- Lot Size: 7673
- Street/Road Desc.: Asphalt
Financial Considerations
- Association Fee: $431
- Assoc Fee Freq.: Quarterly
- Assoc Fee Desc.: Required
- Tax Amount: $9,329
- Tax Year: 2025
Disclosures and Reports
- Ownership: Fee Simple
- Special Conditions: None
- Legal Description: HARTWOOD LANDING PB 75 PG 22-32 LOT 29 ORB 6002 PG 2169
- Flood Zone Info: X
- APN: 92326010000002900
- Property ID: 92326010000002900
Listed by Florida Connexion Properties
Get Pre-Approved Today
Schools
Schools serving 4371 Renly Ln
School District:Lake County School District
| Name | Grades | Distance |
|---|---|---|
Sawgrass Bay Elementary School 16325 Superior Boulevard, Clermont, FL 34714 | PK-5 | 6.5 mi |
Windy Hill Middle School 3575 Hancock Road, Clermont, FL 34711 | 6-8 | 1.2 mi |
East Ridge High School 13322 Excalibur Road, Clermont, FL 34711 | 9-12 | 2.9 mi |
Disclaimer:
School attendance boundaries provided by ATTOM Data Solutions and are for reference only. Contact the school directly to verify enrollment eligibility.
Price & Sales History for 4371 Renly Ln
Date
Details
Price
Change
Source
9/09/2026
Listed
$745,000
8.71%
MLS
7/30/2022
Sold
$685,309
—
Public Record
Disclaimer: Historical sales information is derived from public records provided by the county offices. Information is not guaranteed and should be independently verified.
Tax History
Tax History for 4371 Renly Ln
Year
Property Taxes
Change
Tax Assessment
Change
2025
$9,329
1%
$612,356
2%
2024
$9,264
—
$600,750
3%
2024
$9,264
-1%
$583,828
—
2023
$9,395
800%
$583,167
872%
2022
$1,044
—
$60,000
100%
2022
$1,044
—
—
Disclaimer: Historical tax information is derived from public records provided by the county offices. Information is not guaranteed and should be independently verified.
Estimate the Cost
Estimate the Cost for 4371 Renly Ln
4371 Renly Lane, Clermont, FL 34711 (MLS# O6438799) is a Single Family property with 6 bedrooms, 4 full bathrooms and 1 partial bathroom. 4371 Renly Lane is currently listed for $745,000 and was received on September 09, 2026. Want to learn more about 4371 Renly Lane? Do you have questions about finding other Single Family real estate for sale in Clermont? You can browse all Clermont real estate or contact a Coldwell Banker agent to request more information.