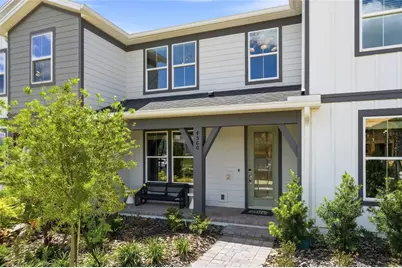
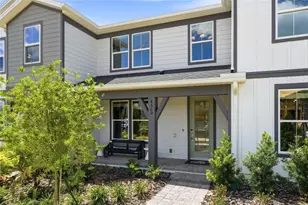
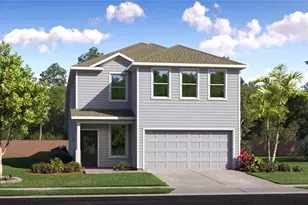
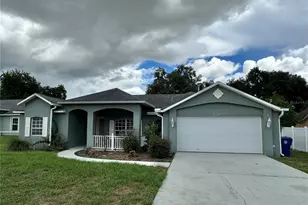
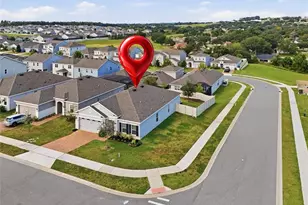
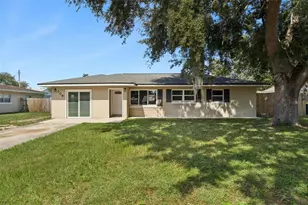
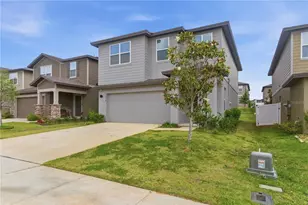
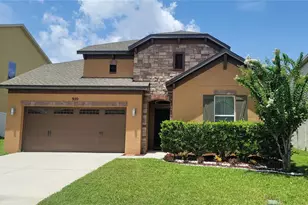
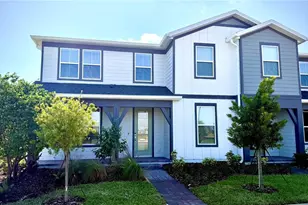
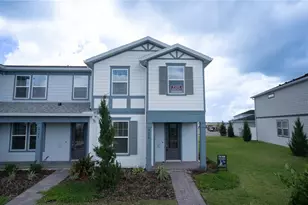
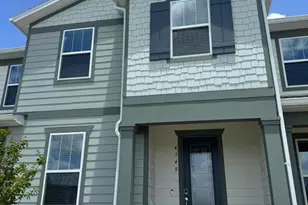
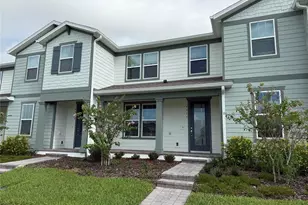
Full Property Details for 4560 Maple Waltz Alley
General
- Rent: $2,600
- Status: Closed
- Type: Townhouse
- Source: MidFloridaRegionalMLS
- MLS ID: O6431774
- Added to Site: 53 day(s) ago
Rental Information
Interior
- Interior Features: Eating Space In Kitchen, Kitchen and Family Room Combination, Open Floorplan, PrimaryBedroom Upstairs, Smart Home, Stone Counters, Thermostat, Walk-In Closet(s)
- Appliances: Dishwasher, Disposal, Dryer, Microwave, Range, Refrigerator, Washer
- Furnishings: Unfurnished
Rooms
- Total Bathrooms: 3
- Full Bathrooms: 2
- Half Bathrooms: 1
Additional Information
- Shared Amenities: Clubhouse, Fitness Center, Pickleball Court(s), Pool, Recreation Facilities, Tennis Court(s)
- Security/Safety: Smoke Detector(s)
Exterior
- Exterior Features: Irrigation System, Lighting, Sidewalk
- Deck/Patio: Other, Patio
- Porch/Patio/Deck: Other, Patio
Parking
- Garage: Yes
- Attached garage: Yes
- Garage Spaces: 2
- Covered Spaces: 2
- Parking Features: Driveway, Garage Door Opener, Garage Faces Rear
Location
- Area: 34714 - Clermont
- County: Lake
- Development Name: 34714 - Clermont
- Subdivision: PARKSIDE TRAILS
- Driving Directions: From downtown Orlando, take FL-408 W toward the Florida Turnpike. Merge onto Florida’s Turnpike N and continue toward Clermont. Take the exit for FL-50 W / Clermont, then continue toward Avalon Road. Turn right onto Avalon Road, then left onto Schofield Road. Turn right onto Wellness Way, then left onto Sunlit Haven Drive. Turn right onto Maple Waltz Alley. The property will be in the Parkside Trails community.
- Direction Faces: Southeast
School Information
- Elementary School: Sawgrass bay Elementary
- Middle School: Windy Hill Middle
- High School: East Ridge High
Community
- Community Name: 34714 - Clermont
- Community Features: Clubhouse, Fitness Center, Playground, Pool, Tennis Court(s)
- Optional Amenities: Clubhouse, Fitness Center, Pickleball Court(s), Pool, Recreation Facilities, Tennis Court(s)
- Association: Yes
- Assoc. Name: Derek Buehler
- Pet Restrictions: Please see HOA documents for details.
Heating & Cooling
- Cooling Type: Central Air
- Heating Type: Central
Utilities
- Sewer: Public Sewer
- Water: Public
- Utility Description: Cable TV Available, Electricity Connected, Phone Available, Public, Sewer Connected, Street Lights, Underground Utilities, Water Connected
Structural Information
- Stories/Levels: Two
- Square Feet: 1,652
- Sq. Ft. Source: Builder
- Living Area: 1,652 Sq. Ft.
- Year Built: 2026
Lot Features
- Lot Size (Acres): 0.05
- Lot Size (Sq. Ft.): 2,422
- Lot Size: 2422
- Frontage: Street Paved
- Street/Road Desc.: Paved
Green Features
- Energy Efficient: HVAC, Insulation, Lighting, Roof, Thermostat, Water Heater, Windows
- Water Conservation: Drip Irrigation, Irrig. System-Drip/Microheads
Financial Considerations
- Lease Price: $2,600
- Assoc Fee Desc.: None
- Application Fee: $80
Disclosures and Reports
- Flood Zone Info: X
- APN: 242326010000012800
- Property ID: 242326010000012800
Listed by Wra Business & Real Estate
Sold by Wra Business & Real Estate