This is a carousel with tiles that activate property listing cards. Use the previous and next buttons to navigate.
1/1
$530,000
This is a carousel with tiles that activate property listing cards. Use the previous and next buttons to navigate.
1/1
Property Description
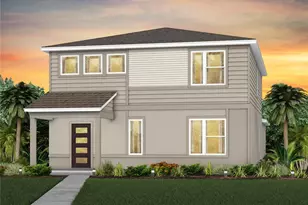
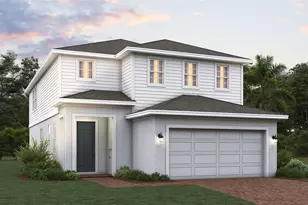
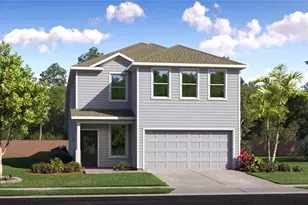
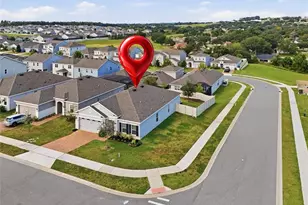
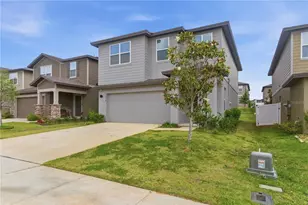
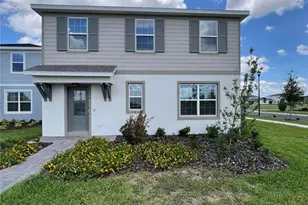
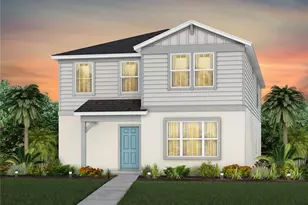
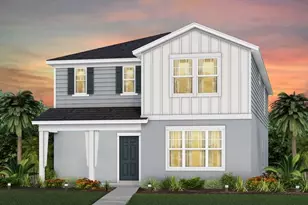
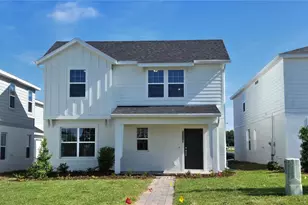
Welcome to Parkside Trails! Explore the charm of this premier Clermont location, offering exclusive amenities and quick access to shopping, dining, and entertainment. With a mix of new construction, single-family and townhomes, plus a variety of exclusive amenities, families will love coming home. Welcome to the luxurious Mabel bungalow, a stunning new construction that perfectly blends modern design with everyday convenience. This Modern-inspired home offers 4 bedrooms, 3 bathrooms, a loft, a covered lanai, and a 2-car detached rear-load garage. Upon entry, you'll be greeted by a grand foyer with ample storage, including two closets, leading into an open-concept living space. A private hallway off the foyer offers a guest bedroom and full bath, creating an ideal space for visitors. The heart of the home unfolds into a spacious kitchen, café, and gathering room, with seamless access to the covered lanai-ideal for indoor-outdoor living. The chef's kitchen is a true standout, featuring a large center island, corner walk-in pantry, and stainless-steel Whirlpool appliances. Elegant Tilden Admiral cabinetry, decorative tile backsplash, and Pietra quartz countertops complete the space, ensuring both style and functionality. Upstairs, the luxurious owner's suite provides the perfect retreat, tucked at the rear of the home for ultimate privacy. The spa-inspired en suite bathroom boasts a frameless glass-enclosed shower, a quartz-topped dual vanity, and a spacious walk-in closet, creating a sanctuary for relaxation. Two additional bedrooms, sharing their own dedicated hallway, offer added privacy and comfort, while a full bathroom serves the space. The second floor also includes two linen closets, a laundry room, and a large loft area-ideal for flexible living. Thoughtful luxury touches throughout the home include tile flooring on the first floor (except the first-floor bedroom, which features plush, stain-resistant Shaw brand carpeting and the bathroom which is tile), carpeting on the staircase and second-floor bedrooms, and tile in the bathrooms and laundry room. For added convenience from day one, this home comes complete with pre-wiring for pendant lighting, 2" faux wood blinds, as well as a washer and dryer! This exquisite home offers the ultimate in luxury, convenience, and modern design-everything you need to live and relax in style.
Full Property Details
Full Property Details for 5661 Swaying Blossom Alley
General
- Sold For: $530,000
- HOA FEE: $85/month
- Taxes: $1,199 (2025)
- Status: Closed
- Type: Single Family
- Source: MidFloridaRegionalMLS
- MLS ID: O6387103
- Added to Site: 214 day(s) ago
Rental Information
- Min. Lease: 6 Months
Interior
- Number of Rooms: 11
- Interior Features: Eating Space In Kitchen, Kitchen and Family Room Combination, Open Floorplan, PrimaryBedroom Upstairs, Smart Home, Split Bedroom, Stone Counters, Thermostat, Walk-In Closet(s)
- Appliances: Dishwasher, Disposal, Dryer, Electric Water Heater, Microwave, Range, Refrigerator, Washer
- Furnishings: Unfurnished
- Flooring: Carpet, Tile
Rooms
Bathrooms
- Total Bathrooms: 3
- Full Bathrooms: 3
Bedrooms
- Total Bedrooms: 4
Other Rooms
- Laundry: Inside, Laundry Room
Additional Information
- Shared Amenities: Clubhouse, Fitness Center, Pickleball Court(s), Pool, Recreation Facilities, Tennis Court(s)
- Security/Safety: Smoke Detector(s)
Exterior
- Exterior Features: Irrigation System, Lighting, Sidewalk, Sliding Doors
- Deck/Patio: Covered, Rear Porch
- Porch/Patio/Deck: Covered, Rear Porch
Parking
- Garage: Yes
- Attached garage: Yes
- Garage Spaces: 2
- Covered Spaces: 2
- Parking Features: Alley Access, Driveway, Garage Door Opener, Garage Faces Rear
Location
- Area: 34714 - Clermont
- County: Lake
- Development Name: 34714 - Clermont
- Subdivision: PARKSIDE TRAILS
- Driving Directions: (From FL-429) Turn right onto New Independence Pkwy, Turn right onto Avalon Rd and then turn left onto McKinney Rd, Parkside Trails will be on the right after passing Blue Heron Nurseries.
- Direction Faces: East
School Information
- Elementary School: Sawgrass bay Elementary
- Middle School: Windy Hill Middle
- High School: East Ridge High
Community
- Community Name: 34714 - Clermont
- Community Features: Clubhouse, Fitness Center, Playground, Pool, Tennis Court(s)
- Optional Amenities: Clubhouse, Fitness Center, Pickleball Court(s), Pool, Recreation Facilities, Tennis Court(s)
- Association: Yes
- Assoc. Name: Derek Buehler
- Assoc. Fees Include: Internet, Maintenance Repairs, Manager, Other, Pest Control, Recreational Facilities
- Pet Restrictions: Please see HOA documents for details.
Heating & Cooling
- Cooling Type: Central Air
- Heating Type: Central, Electric, Heat Pump
Utilities
- Sewer: Public Sewer
- Water: Public
- Utility Description: BB/HS Internet Available, Cable Connected, Electricity Connected, Phone Available, Public, Sewer Connected, Street Lights, Underground Utilities, Water Connected
Structural Information
- Architectural Info: Bungalow, Mid-Century Modern
- Architectural Style: Bungalow, Mid-Century Modern
- Builder: Pulte Homes
- Exterior Const.: Block, HardiPlank Type, Stucco, Wood Frame
- Roof: Shingle
- Common Walls: Corner Unit
- Windows: Blinds, Double Pane Windows, Insulated Windows, Low-Emissivity Windows
- Stories/Levels: Two
- Square Feet: 2,365
- Sq. Ft. Source: Builder
- Living Area: 2,365 Sq. Ft.
- Year Built: 2026
Lot Features
- Lot Size (Acres): 0.15
- Lot Size (Sq. Ft.): 6,532
- Lot Size: 6532
- Frontage: Street Paved
- Street/Road Desc.: Paved
Green Features
- Energy Efficient: HVAC, Insulation, Lighting, Roof, Thermostat, Water Heater, Windows
- Water Conservation: Drip Irrigation, Irrig. System-Drip/Microheads
Financial Considerations
- Association Fee: $85
- Assoc Fee Freq.: Monthly
- Assoc Fee Desc.: Required
- CDD: Yes
- Tax Amount: $1,199.46
- Tax Year: 2025
Disclosures and Reports
- Ownership: Fee Simple
- Special Conditions: None
- Legal Description: PARKSIDE TRAILS - PHASE 3 PB 86 PG 93-100 LOT 363 ORB 6564 PG 635
- Flood Zone Info: X
- APN: 242326011000036300
- Property ID: 242326011000036300
- Block/Lot/Section: 1
Listed by Pulte Realty Of North Florida Llc
Sold by Mayolet Realty Llc

Get Pre-Approved Today
Schools
Schools serving 5661 Swaying Blossom Alley
School District:Lake County School District
| Name | Grades | Distance |
|---|---|---|
Sawgrass Bay Elementary School 16325 Superior Boulevard, Clermont, FL 34714 | PK-5 | 5.1 mi |
Windy Hill Middle School 3575 Hancock Road, Clermont, FL 34711 | 6-8 | 3.5 mi |
East Ridge High School 13322 Excalibur Road, Clermont, FL 34711 | 9-12 | 5.2 mi |
Disclaimer:
School attendance boundaries provided by ATTOM Data Solutions and are for reference only. Contact the school directly to verify enrollment eligibility.
Price & Sales History for 5661 Swaying Blossom Alley
Date
Details
Price
Change
Source
7/24/2026
Sold
$530,000
-6.96%
MLS
6/02/2026
Price Reduced
$569,630
-0.52%
MLS
5/23/2026
Price Reduced
$572,630
-2.55%
MLS
4/17/2026
Price Increased
$587,630
2.08%
MLS
3/14/2026
Price Reduced
$575,630
-2.54%
MLS
3/02/2026
Listed
$590,630
—
MLS
Disclaimer: Historical sales information is derived from public records provided by the county offices. Information is not guaranteed and should be independently verified.
Home Warranty : Included
5661 Swaying Blossom Alley, Clermont, FL 34714 (MLS# O6387103) is a Single Family property that was sold at $530,000 on July 24, 2026. Want to learn more about 5661 Swaying Blossom Alley? Do you have questions about finding other Single Family real estate for sale in Clermont? You can browse all Clermont real estate or contact a Coldwell Banker agent to request more information.