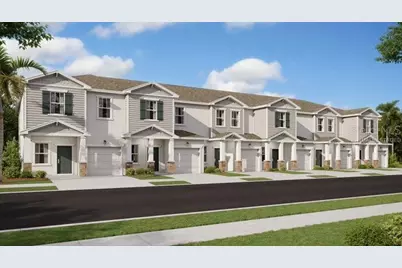
Full Property Details for 6093 Zen Wy
General
- Sold For: $364,990
- HOA FEE: $257/month
- Taxes: (2025)
- Status: Closed
- Type: Townhouse
- Source: MidFloridaRegionalMLS
- MLS ID: O6400155
- Added to Site: 216 day(s) ago
Rental Information
Interior
- Number of Rooms: 6
- Interior Features: Kitchen and Family Room Combination, Open Floorplan, Pest Guard System, Primary Bedroom Main Floor, Solid Surface Counters, Thermostat, Walk-In Closet(s)
- Appliances: Dishwasher, Disposal, Dryer, Microwave, Range, Refrigerator, Washer
- Furnishings: Unfurnished
- Flooring: Carpet, Ceramic Tile
Rooms
- Total Bathrooms: 3
- Full Bathrooms: 2
- Half Bathrooms: 1
Additional Information
- Shared Amenities: Playground, Pool, Tennis Court(s)
- Pool Description: Other
- Security/Safety: Smoke Detector(s)
Exterior
- Exterior Features: Irrigation System
- Deck/Patio: Patio, Porch
- Porch/Patio/Deck: Patio, Porch
Parking
- Garage: Yes
- Attached garage: Yes
- Garage Spaces: 1
- Covered Spaces: 1
- Parking Features: Driveway, Garage Door Opener
Location
- Area: 34714 - Clermont
- County: Lake
- Development Name: 34714 - Clermont
- Subdivision: WELLNESS WAY 22 TH
- Driving Directions: From Hwy 27 in Clermont, Turn Right on Bradshaw RD., Turn left on Schofield RD., Turn left Blissful St, community straight ahead.
- Direction Faces: Southeast
Community
- Community Name: 34714 - Clermont
- Community Features: Playground, Pool
- Optional Amenities: Playground, Pool, Tennis Court(s)
- Association: Yes
- Assoc. Name: Icon Management / Brad Compton
- Assoc. Fees Include: Community Pool
- Pet Restrictions: Domestic pets only. No aggressive breeds. Must be on leash at all times.
Heating & Cooling
- Cooling Type: Central Air
- Heating Type: Central, Electric
Utilities
- Sewer: Public Sewer
- Water: Public
- Utility Description: Cable TV Available, Cable Connected, Electricity Available, Electricity Connected, Public, Underground Utilities, Water Available
Structural Information
- Builder: Lennar Homes
- Approx Compl Date: 2026-07-07T04:00:00.000Z
- Exterior Const.: Block, Cement Siding
- Roof: Shingle
- Windows: Thermal Windows
- Stories/Levels: Two
- Square Feet: 1,689
- Sq. Ft. Source: Builder
- Living Area: 1,689 Sq. Ft.
- Year Built: 2026
Lot Features
- Lot Size (Acres): 0.05
- Lot Size (Sq. Ft.): 2,178
- Lot Size: 2178
- Frontage: Street Paved, Private Road
- Street/Road Desc.: Paved, Asphalt
Financial Considerations
- Association Fee: $257
- Assoc Fee Freq.: Monthly
- Assoc Fee Desc.: Required
- CDD: Yes
- Tax Year: 2025
Disclosures and Reports
- Ownership: Fee Simple
- Special Conditions: None
- Legal Description: WELLNESS RIDGE PHASE 3 PB 85 PG 28-38 LOT 1064 ORB 6511 PG 2395
- Flood Zone Info: X
- APN: 222326002500010640
- Property ID: 222326002500010640
Listed by Lennar Realty
Sold by Yellow Rock Realty Corp