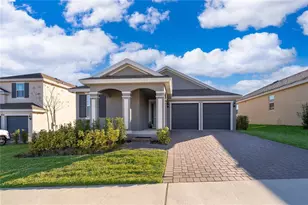
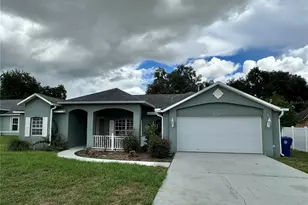
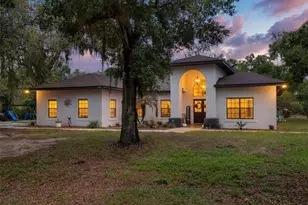
This is a carousel with tiles that activate property listing cards. Use the previous and next buttons to navigate.
1/61
$863,000 Just Listed
This is a carousel with tiles that activate property listing cards. Use the previous and next buttons to navigate.
1/61
Property Description
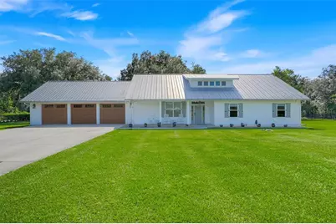
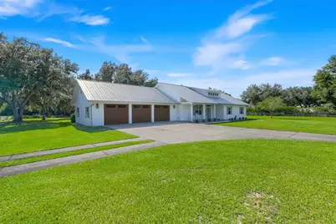
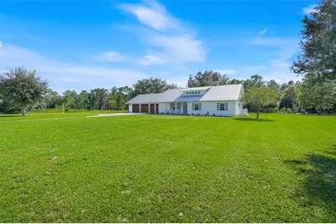
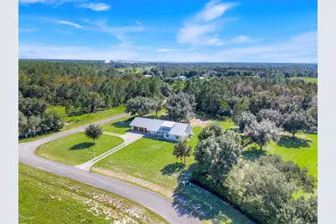
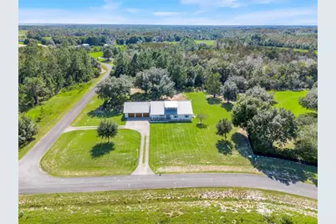
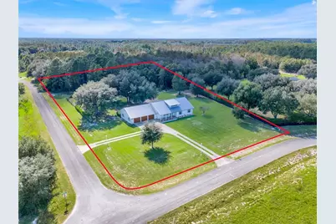
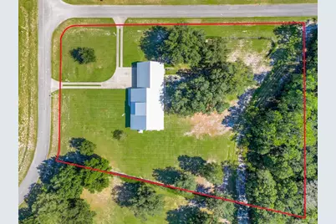
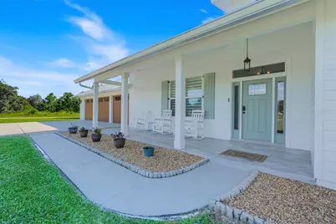
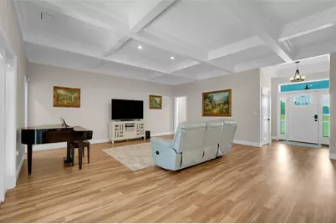
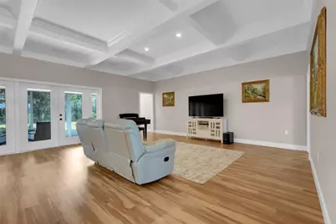
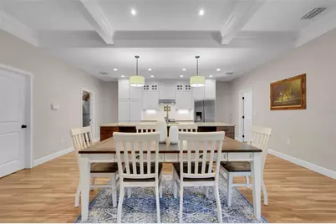
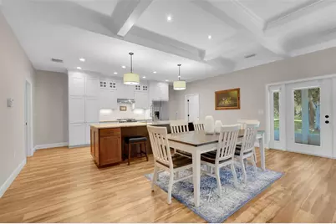
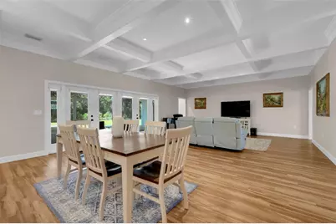
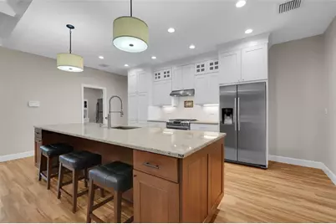
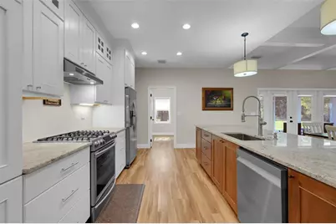
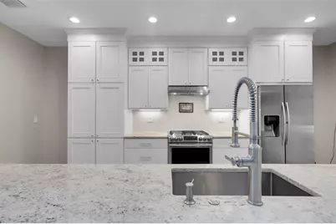
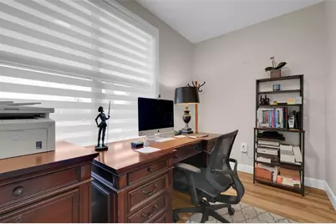
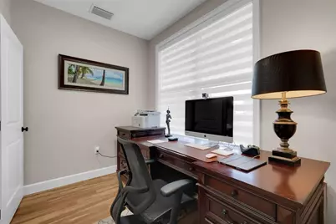
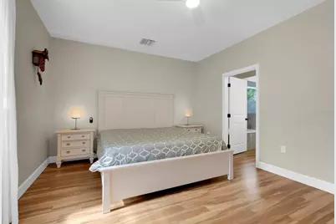
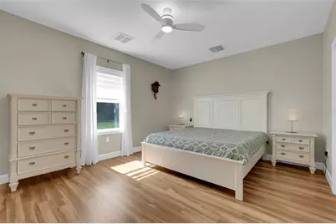
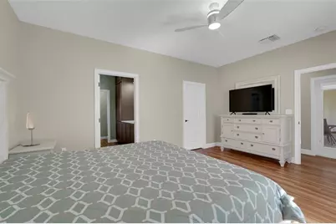
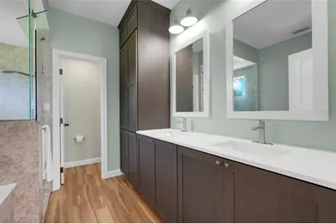
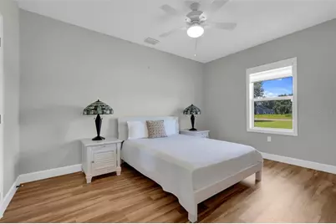
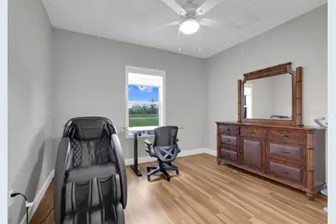
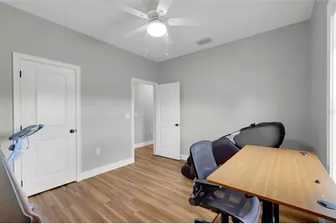
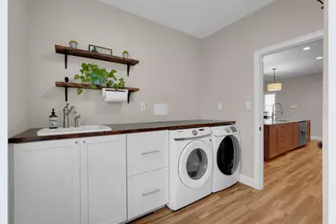
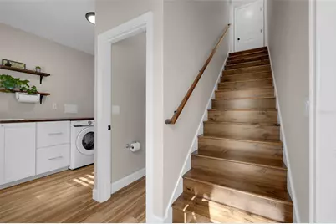
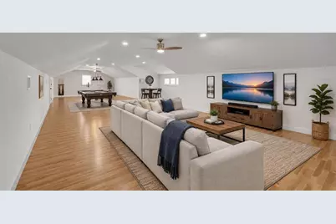
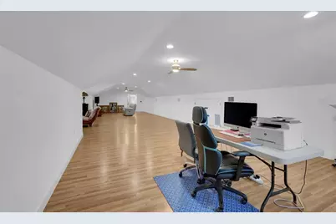
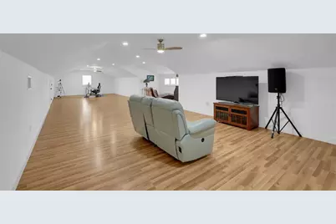
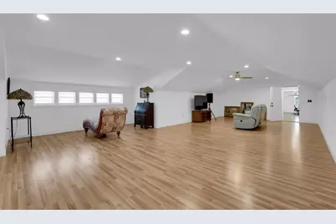
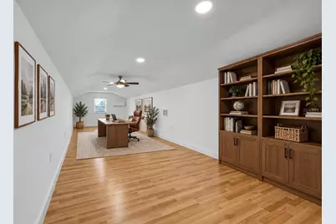
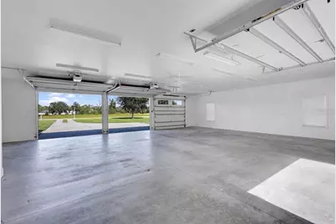
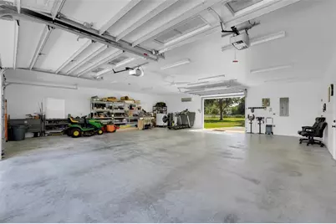
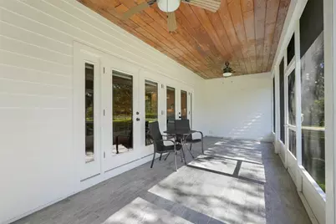
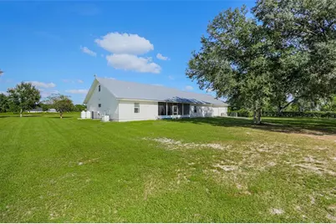
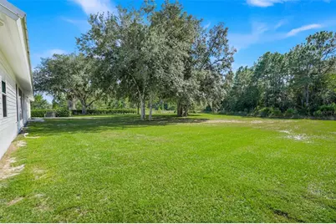
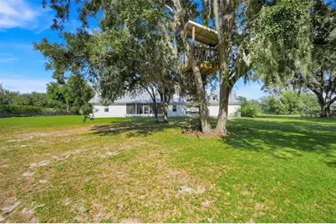
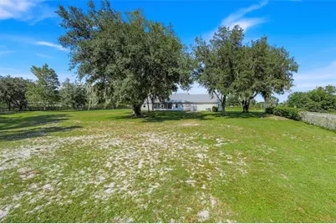
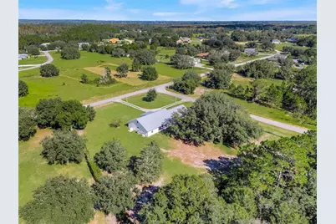
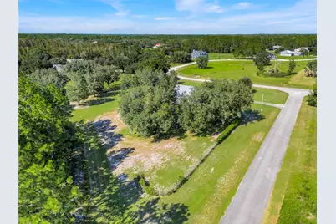
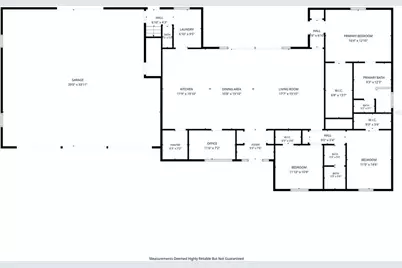
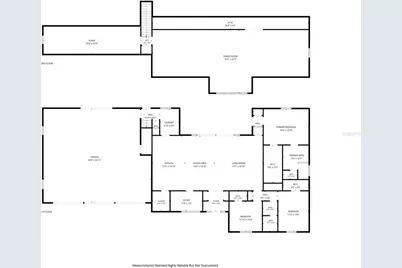
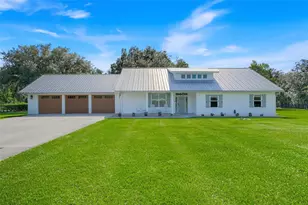
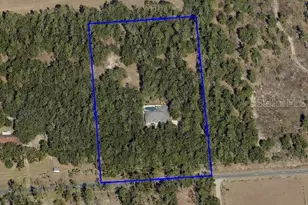
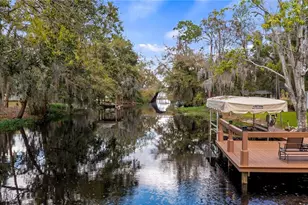
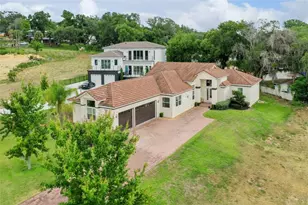
Discover this modern farmhouse with exceptional space, thoughtful craftsmanship, and charm in Greengrove Estates, a gated, horse-friendly community. Set on over 2 acres, this unique property features an inviting open floor plan, beautiful coffered ceilings, and a spacious kitchen designed for gathering and entertaining, complete with a gas range, walk-in pantry, and impressive 11-foot island. The primary suite includes a generous 15-foot walk-in closet and a beautifully appointed ensuite bath featuring a soaking tub, spacious shower with a rainfall showerhead, and recessed medicine cabinets with integrated electrical outlets. Upstairs, an expansive loft with over 1,000sf and an additional bonus room of nearly 500sf provide incredible flexibility for a media room, home office, gym, hobby space, or recreation area. Car enthusiasts, hobbyists, and those needing workspace will appreciate the impressive 1,384-square-foot drive-through garage, complete with a dedicated storage room, AC, an electric vehicle charger, and an integrated air-compression line. Additional highlights include a large, bright laundry room, an energy-efficient foamed attic designed to help maintain comfortable indoor temperatures and reduce cooling costs, shutters, 2x6 exterior framing walls, and a whole-house 22kW generator for added peace of mind. Enjoy the space and privacy of acreage living with the convenience of a gated community. A distinctive property offering room to spread out, work, entertain, and enjoy the modern farmhouse!
Full Property Details
Full Property Details for 6100 Ocilla Loop
General
- Price: $863,000
- HOA FEE: $19/month
- HOA FEE FREQ.: Annually
- Taxes: $5,779 (2025)
- Status: Active
- Type: Single Family
- Source: MidFloridaRegionalMLS
- MLS ID: G5119302
- Updated: 10/22/2026
- Added to Site: 5 day(s) ago
Rental Information
- Min. Lease: 8-12 Months
Interior
- Number of Rooms: 11
- Interior Features: Ceiling Fan(s), Coffered Ceiling(s), High Ceilings, Living Room/Dining Room Combo, Open Floorplan, Primary Bedroom Main Floor, Solid Wood Cabinets, Stone Counters, Thermostat, Tray Ceiling(s), Walk-In Closet(s), Window Treatments
- Appliances: Dishwasher, Disposal, Dryer, Gas Cooktop, Gas Water Heater, Range, Range Hood, Refrigerator, Washer, Water Filtration System, Water Softener
- Furnishings: Unfurnished
- Flooring: Luxury Vinyl, Tile
Rooms
Bathrooms
- Total Bathrooms: 3
- Full Bathrooms: 2
- Half Bathrooms: 1
Bedrooms
- Total Bedrooms: 3
Other Rooms
- Laundry: Inside, Laundry Room
Additional Information
- Security/Safety: Security System Leased, Smoke Detector(s)
Exterior
- Exterior Features: French Doors, Irrigation System, Lighting, Private Yard, Rain Gutters, Shade Shutter(s)
Parking
- Garage: Yes
- Attached garage: Yes
- Parking Features: Circular Driveway, Driveway, Electric Vehicle Charging Station(s), Garage Door Opener
Location
- Area: 34714 - Clermont
- County: Lake
- Development Name: 34714 - Clermont
- Subdivision: GREENGROVE ESTATES
- Driving Directions: From Highway 50 head South on SR 33 for 13 Miles. Turn right onto Greengrove Blvd. On Ocilla Loop make a left.
- Direction Faces: Northeast
School Information
- Elementary School: Pine Ridge Elem
- Middle School: Gray Middle
- High School: South Lake High
Community
- Community Name: 34714 - Clermont
- Community Features: Deed Restrictions, Gated Community - No Guard, Horses Allowed
- Association: Yes
- Assoc. Name: Tammy Hardt
- Pet Restrictions: To be verified with HOA
Heating & Cooling
- Cooling Type: Central Air
- Heating Type: Central
Utilities
- Sewer: Septic Tank
- Water: Well
- Utility Description: BB/HS Internet Available, Electricity Connected, Fiber Optics, Propane, Water Connected
Structural Information
- Architectural Info: Custom, Ranch
- Architectural Style: Custom, Ranch
- Exterior Const.: Metal Frame, Vinyl Siding, Wood Frame
- Roof: Metal
- Windows: Shades, Shutters, Window Treatments, Wood Frames
- Drive-In Doors: French Doors
- Stories/Levels: Two
- Square Feet: 3,792
- Sq. Ft. Source: Public Records
- Year Built: 2016
Lot Features
- Property View: Garden, Trees/Woods
- Lot Size (Acres): 2.3
- Lot Size (Sq. Ft.): 100,096
- Lot Size: 2.2979
- Street/Road Desc.: Asphalt
Green Features
- Energy Efficient: Appliances
Financial Considerations
- Association Fee: $225
- Assoc Fee Freq.: Annually
- Assoc Fee Desc.: Required
- Tax Amount: $5,779.2
- Tax Year: 2025
Disclosures and Reports
- Ownership: Fee Simple
- Special Conditions: None
- Legal Description: GREENGROVE ESTATES PB 47 PG 46-60 LOT 61 ORB 5312 PG 615
- Flood Zone Info: X*
- APN: 312325070000006100
- Property ID: 312325070000006100
Listed by Lpt Realty, Llc
Get Pre-Approved Today
Schools
Schools serving 6100 Ocilla Loop
School District:Lake County School District
| Name | Grades | Distance |
|---|---|---|
Pine Ridge Elementary School 10245 County Road 561, Clermont, FL 34711 | PK-5 | 5.5 mi |
Gray Middle School 205 East Magnolia Street, Groveland, FL 34736 | 6-8 | 8.5 mi |
South Lake High School 15600 Silver Eagle Road, Groveland, FL 34736 | 9-12 | 9.8 mi |
Disclaimer:
School attendance boundaries provided by ATTOM Data Solutions and are for reference only. Contact the school directly to verify enrollment eligibility.
Price & Sales History for 6100 Ocilla Loop
Date
Details
Price
Change
Source
10/22/2026
Listed
$863,000
70.89%
MLS
7/17/2019
Sold
$505,000
—
Public Record
Disclaimer: Historical sales information is derived from public records provided by the county offices. Information is not guaranteed and should be independently verified.
Tax History
Tax History for 6100 Ocilla Loop
Year
Property Taxes
Change
Tax Assessment
Change
2024
$5,643
—
$421,230
3%
2024
$5,643
6%
$409,360
3%
2023
$5,339
6%
$397,440
6%
2021
$5,039
—
$374,633
-3%
2022
$5,058
—
$385,870
4%
2021
$5,039
52%
$369,461
56%
2019
$3,325
4%
$236,482
2%
2018
$3,187
3%
$232,073
2%
2017
$3,101
225%
$227,300
471%
2016
$955
56%
$39,780
—
2015
$613
14%
$39,780
15%
2014
$536
6%
$34,479
—
2013
$506
—
$34,479
—
Disclaimer: Historical tax information is derived from public records provided by the county offices. Information is not guaranteed and should be independently verified.
Estimate the Cost
Estimate the Cost for 6100 Ocilla Loop
6100 Ocilla Loop, Clermont, FL 34714 (MLS# G5119302) is a Single Family property with 3 bedrooms, 2 full bathrooms and 1 partial bathroom. 6100 Ocilla Loop is currently listed for $863,000 and was received on October 22, 2026. Want to learn more about 6100 Ocilla Loop? Do you have questions about finding other Single Family real estate for sale in Clermont? You can browse all Clermont real estate or contact a Coldwell Banker agent to request more information.