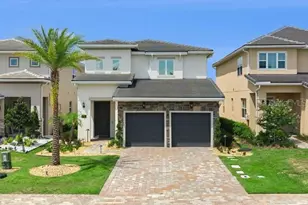
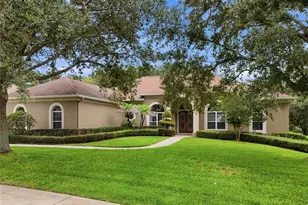
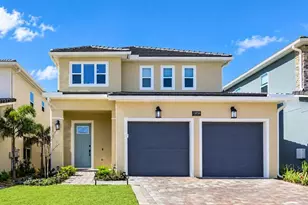
This is a carousel with tiles that activate property listing cards. Use the previous and next buttons to navigate.
1/1
$830,000
This is a carousel with tiles that activate property listing cards. Use the previous and next buttons to navigate.
1/1
Property Description
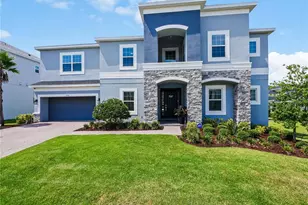
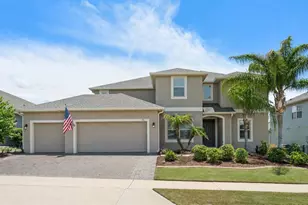
Welcome to this pristine, impeccably maintained and truly move-in ready 4-bedroom, 3.5-bath pool home with a 3-car garage, ideally located in the highly sought-after Highland Ranch community. This master-planned neighborhood offers resort-style amenities, including a community pool, clubhouse, playground, walking trails, and sports courts, all set among Clermont's beautiful hills. This meticulously maintained transitional residence blends thoughtful design with modern luxury. Upon entry, a private office sits just off the foyer. Across the hall, the formal dining room provides an elegant space for entertaining and connects to the kitchen through a butler's pantry. The chef's kitchen is a true centerpiece, featuring granite countertops, an island, soft-close cabinetry, stainless steel appliances, a 5-burner gas cooktop, double ovens, a walk-in pantry, and abundant storage. A breakfast bar and casual dining area overlook the backyard and flow seamlessly into the impressive family room, creating an open and inviting atmosphere. Designed for indoor-outdoor living, sliding glass doors lead to a covered lanai and your private backyard oasis. Enjoy year-round entertaining with a fully equipped summer kitchen overlooking a sparkling gas-heated pool and serene conservation views. The screened enclosure ensures comfort and privacy. The first-floor primary suite offers a peaceful retreat with beautiful backyard views and a spa-like ensuite bath featuring dual vanities, a soaking tub, a separate shower, and an oversized walk-in closet with upgraded built-ins. A well-appointed laundry/mudroom and a centrally located powder bath complete the main level. Upstairs, accessible by staircase or private elevator, you'll find a spacious game/flex room, three additional bedrooms, and a large bonus room currently set up as a fully equipped media room. Two bedrooms share a hall bath, while the third bedroom has access to full size bathroom off of the common area. This home is loaded with over $100K of upgrades, including a residential elevator, tankless water heater, whole-home water filtration system, reverse osmosis system, new HVAC system (2025), upgraded electrical panel with surge protection, smart security system with cameras, garage storage system, and fresh exterior paint (2026). This truly move-in ready home is perfectly situated near shopping, dining, and top-rated schools, with convenient access to Highway 50 and the Florida Turnpike. Offering an ideal blend of comfort, style, and accessibility, this property is a standout in one of Clermont's most desirable communities. Don't miss your opportunity to own a beautifully maintained, turnkey home.
Full Property Details
Full Property Details for 619 Timbervale Trail
General
- Sold For: $830,000
- HOA FEE: $138/month
- Taxes: $9,090 (2026)
- Status: Closed
- Type: Single Family
- Source: MidFloridaRegionalMLS
- MLS ID: O6394546
- Added to Site: 115 day(s) ago
Rental Information
- Min. Lease: 7 Months
Interior
- Number of Rooms: 10
- Interior Features: Ceiling Fan(s), Elevator, Kitchen and Family Room Combination, Primary Bedroom Main Floor, Solid Wood Cabinets, Stone Counters, Thermostat, Vaulted Ceiling(s), Walk-In Closet(s), Window Treatments
- Appliances: Built-In Oven, Convection Oven, Cooktop, Dishwasher, Disposal, Microwave, Range Hood, Refrigerator, Tankless Water Heater
- Furnishings: Unfurnished
- Flooring: Carpet, Tile
Rooms
Bathrooms
- Total Bathrooms: 4
- Full Bathrooms: 3
- Half Bathrooms: 1
Bedrooms
- Total Bedrooms: 4
Other Rooms
- Laundry: Inside, Laundry Room
Additional Information
- Shared Amenities: Basketball Court, Clubhouse, Park, Playground, Pool, Spa/Hot Tub, Trail(s)
- Pool: Yes
- Private Pool: Yes
- Pool Description: Heated, In Ground, Lighting, Screen Enclosure
- Security/Safety: Security System, Smoke Detector(s)
Exterior
- Exterior Features: Irrigation System, Lighting, Outdoor Kitchen, Rain Gutters, Sliding Doors
- Deck/Patio: Patio, Screened
- Porch/Patio/Deck: Patio, Screened
Parking
- Garage: Yes
- Attached garage: Yes
- Garage Spaces: 3
- Covered Spaces: 3
- Parking Features: Driveway, Garage Door Opener
Location
- Area: 34715 - Minneola
- County: Lake
- Development Name: 34715 - Minneola
- Subdivision: HIGHLAND RANCH PRIMARY PH 1
- Driving Directions: From FL Turnpike, take Exit 272 and head west on Hwy 50. Right on N Hancock Rd, right on Old Hwy 50, then left on Blackstill Lake Rd. Left into Highland Ranch on Esplanade Blvd, right on Timbervale Trail—home is on the left
- Direction Faces: South
School Information
- Elementary School: Grassy Lake Elementary
- Middle School: East Ridge Middle
- High School: Lake Minneola High
Community
- Community Name: 34715 - Minneola
- Community Features: Clubhouse, Dog Park, Park, Playground, Pool, Sidewalks
- Optional Amenities: Basketball Court, Clubhouse, Park, Playground, Pool, Spa/Hot Tub, Trail(s)
- Association: Yes
- Assoc. Name: Beacon Community Management/Justin Torrens
- Assoc. Fees Include: Community Pool, Recreational Facilities
- Pet Restrictions: PLEASE CONFIRM PET RESTRICTIONS WITH THE HOA
Heating & Cooling
- Cooling Type: Central Air
- Heating Type: Central
Utilities
- Sewer: Public Sewer
- Water: Public
- Utility Description: Cable Connected, Electricity Connected, Natural Gas Connected, Sprinkler Meter, Street Lights
Structural Information
- Architectural Info: Traditional
- Architectural Style: Traditional
- Builder: Taylor Morrison
- Exterior Const.: Block, Stucco
- Roof: Shingle
- Windows: Blinds, Shades, Shutters
- Stories/Levels: Two
- Square Feet: 3,800
- Sq. Ft. Source: Public Records
- Living Area: 3,800 Sq. Ft.
- Year Built: 2015
Additional Structures
- Other Structures: Outdoor Kitchen
Lot Features
- Property View: Pool, Trees/Woods
- Lot Size (Acres): 0.21
- Lot Size (Sq. Ft.): 9,000
- Lot Size: 9000
- Frontage: Street Paved
- Street/Road Desc.: Paved, Asphalt
Financial Considerations
- Association Fee: $138
- Assoc Fee Freq.: Monthly
- Assoc Fee Desc.: Required
- Tax Amount: $9,090
- Tax Year: 2026
Disclosures and Reports
- Ownership: Fee Simple
- Special Conditions: None
- Legal Description: HIGHLAND RANCH PRIMARY PHASE 1 PB 66 PG 8-16 LOT 70 ORB 4724 PG 1507
- Flood Zone Info: X
- APN: 152226010000007000
- Property ID: 152226010000007000
Listed by Palmano Group Re Brokerage Llc
Sold by Redfin Corporation

Get Pre-Approved Today
Schools
Schools serving 619 Timbervale Trail
School District:Lake County School District
| Name | Grades | Distance |
|---|---|---|
Grassy Lake Elementary School 1100 Fosgate Road, Minneola, FL 34715 | PK-5 | 1.4 mi |
East Ridge Middle School 13201 Excalibur Road, Clermont, FL 34711 | 6-8 | 2.5 mi |
Lake Minneola High School 101 North Hancock Road, Minneola, FL 34715 | 9-12 | 0.9 mi |
Disclaimer:
School attendance boundaries provided by ATTOM Data Solutions and are for reference only. Contact the school directly to verify enrollment eligibility.
Price & Sales History for 619 Timbervale Trail
Date
Details
Price
Change
Source
6/25/2026
Sold
$830,000
-4.59%
MLS
4/24/2026
Listed
$869,900
—
MLS
Disclaimer: Historical sales information is derived from public records provided by the county offices. Information is not guaranteed and should be independently verified.
619 Timbervale Trail, Clermont, FL 34715 (MLS# O6394546) is a Single Family property that was sold at $830,000 on June 25, 2026. Want to learn more about 619 Timbervale Trail? Do you have questions about finding other Single Family real estate for sale in Clermont? You can browse all Clermont real estate or contact a Coldwell Banker agent to request more information.