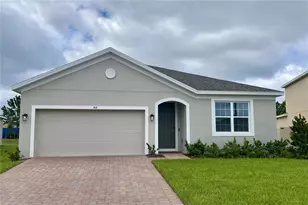
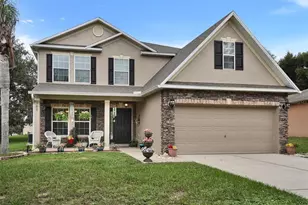
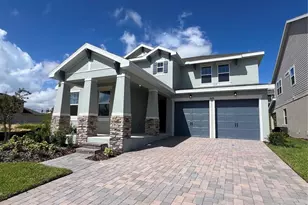
This is a carousel with tiles that activate property listing cards. Use the previous and next buttons to navigate.
1/21
$675,000
This is a carousel with tiles that activate property listing cards. Use the previous and next buttons to navigate.
1/21
Property Description
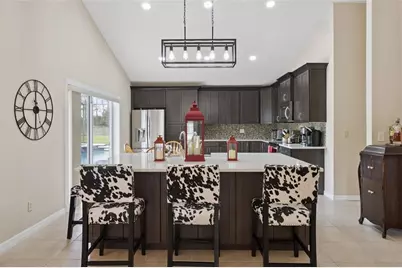
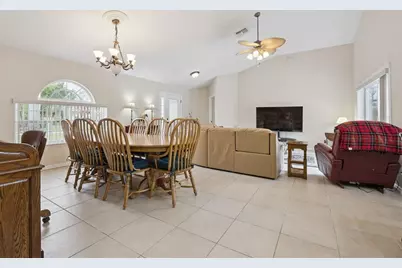
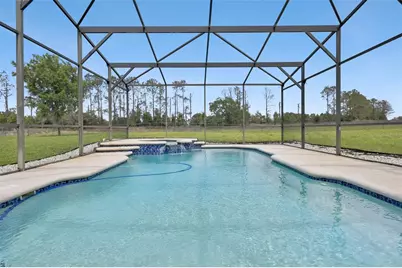
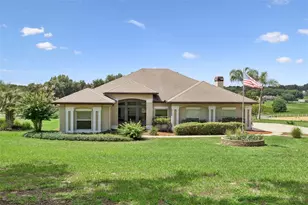
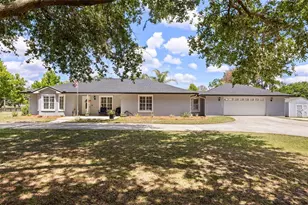
Welcome to your private Clermont country oasis! This impeccable 3-bedroom, 2-bath pool home sits on nearly ¾ of an acre and offers a bright, open floor plan filled with natural light. The stunning, fully renovated gourmet kitchen is truly the heart of the home, featuring oversized cabinetry, stainless steel appliances, granite countertops, an attractive backsplash, and an expansive island-perfect for both everyday living and entertaining. The spacious primary suite offers a peaceful retreat with sliding glass doors leading directly to the pool, a private en-suite bath with a large walk-in shower, ceiling fan, oversized walk-in closet, and brand-new carpet. The split floor plan provides added privacy, with bedrooms two and three also featuring ceiling fans and new carpeting. A second full bathroom includes a convenient tub/shower combination, and a large hallway storage closet adds extra functionality. Enjoy the tiled, open living and dining areas, along with a generous laundry room complete with stainless steel washer and dryer and a utility sink. Step outside to your fully screened, heated pool-ideal for relaxing or hosting gatherings year-round. Additional highlights include a side-entry three-car garage and the freedom of no HOA. This beautifully maintained fenced property combines comfort, space, and privacy-truly a must-see! A fantastic home in a picture perfect location.
Full Property Details
Full Property Details for 7833 Golf Paradise Way
General
- Price: $675,000
- Taxes: $3,379 (2025)
- Status: Active
- Type: Single Family
- Source: MidFloridaRegionalMLS
- MLS ID: O6396447
- Updated: 5/2/2026
- Added to Site: 49 day(s) ago
Rental Information
- Min. Lease: 7 Months
Interior
- Number of Rooms: 5
- Interior Features: Ceiling Fan(s), Vaulted Ceiling(s), Walk-In Closet(s)
- Appliances: Dishwasher, Dryer, Electric Water Heater, Microwave, Range, Refrigerator, Washer
- Furnishings: Unfurnished
- Flooring: Carpet, Tile
Rooms
Bathrooms
- Total Bathrooms: 2
- Full Bathrooms: 2
Bedrooms
- Total Bedrooms: 3
Other Rooms
- Laundry: Inside
Additional Information
- Pool: Yes
- Private Pool: Yes
- Pool Description: Auto Cleaner, Heated, In Ground, Lighting, Screen Enclosure
- Spa: Yes
- Spa Description: Heated, In Ground
Exterior
- Exterior Features: Lighting, Sliding Doors
- Deck/Patio: Patio, Screened
- Porch/Patio/Deck: Patio, Screened
Parking
- Garage: Yes
- Attached garage: Yes
- Garage Spaces: 3
- Covered Spaces: 3
- Parking Features: Oversized
Location
- Area: 34711 - Clermont
- County: Lake
- Development Name: 34711 - Clermont
- Subdivision: SWISS FAIRWAYS PH ONE SUB
- Driving Directions: Highway 50 to Montevista Rd to Phillips Rd to left on Golf Paradise Way.
- Direction Faces: Southeast
Community
- Community Name: 34711 - Clermont
- Pet Restrictions: Please reference any county/city restrictions.
Heating & Cooling
- Cooling Type: Central Air
- Heating Type: Central
Utilities
- Sewer: Septic Tank
- Water: Well
- Utility Description: BB/HS Internet Available, Cable TV Available, Electricity Connected, Propane
Structural Information
- Architectural Info: Contemporary
- Architectural Style: Contemporary
- Exterior Const.: Block, Stucco
- Roof: Tile
- Stories/Levels: One
- Square Feet: 1,814
- Sq. Ft. Source: Public Records
- Year Built: 2001
Lot Features
- Property View: Golf Course
- Lot Size (Acres): 0.69
- Lot Size (Sq. Ft.): 30,207
- Lot Size: 30207
- Frontage: Street Paved
- Street/Road Desc.: Paved, Asphalt
- Fencing (Description): Chain Link, Fenced
Financial Considerations
- Tax Amount: $3,379
- Tax Year: 2025
Disclosures and Reports
- Ownership: Fee Simple
- Special Conditions: None
- Legal Description: SWISS FAIRWAYS PHASE ONE SUB LOT 2 PB 38 PG 13 ORB 2093 PG 0370
- Flood Zone Info: X
- APN: 322225190000000200
- Property ID: 322225190000000200
Listed by Real Estate Firm Of Orlando

Get Pre-Approved Today
Schools
Schools serving 7833 Golf Paradise Way
School District:Lake County School District
| Name | Grades | Distance |
|---|---|---|
Groveland Elementary School 930 Parkwood Street, Groveland, FL 34736 | PK-5 | 1.9 mi |
Gray Middle School 205 East Magnolia Street, Groveland, FL 34736 | 6-8 | 2.6 mi |
South Lake High School 15600 Silver Eagle Road, Groveland, FL 34736 | 9-12 | 2.9 mi |
Disclaimer:
School attendance boundaries provided by ATTOM Data Solutions and are for reference only. Contact the school directly to verify enrollment eligibility.
Price & Sales History for 7833 Golf Paradise Way
Date
Details
Price
Change
Source
4/09/2026
Listed
$675,000
64.23%
MLS
5/24/2021
Sold
$411,000
—
Public Record
Disclaimer: Historical sales information is derived from public records provided by the county offices. Information is not guaranteed and should be independently verified.
Tax History
Tax History for 7833 Golf Paradise Way
Year
Property Taxes
Change
Tax Assessment
Change
2024
$3,964
—
$298,400
3%
2024
$3,964
—
$289,990
3%
2024
$3,964
7%
$281,820
3%
2023
$3,695
25%
$273,620
22%
2021
$2,963
-14%
$223,658
-16%
2022
$3,452
17%
$265,651
20%
2021
$2,963
2%
$220,571
4%
2018
$2,892
-4%
$211,592
-2%
2019
$3,018
7%
$215,612
4%
2017
$2,810
—
$207,240
2%
2016
$2,808
-2%
$202,978
1%
2015
$2,880
—
$201,568
1%
2014
$2,884
7%
$199,969
1%
2013
$2,701
—
$197,014
—
Disclaimer: Historical tax information is derived from public records provided by the county offices. Information is not guaranteed and should be independently verified.
Estimate the Cost
Estimate the Cost for 7833 Golf Paradise Way
7833 Golf Paradise Way, Clermont, FL 34711 (MLS# O6396447) is a Single Family property with 3 bedrooms and 2 full bathrooms. 7833 Golf Paradise Way is currently listed for $675,000 and was received on April 09, 2026. Want to learn more about 7833 Golf Paradise Way? Do you have questions about finding other Single Family real estate for sale in Clermont? You can browse all Clermont real estate or contact a Coldwell Banker agent to request more information.