This is a carousel with tiles that activate property listing cards. Use the previous and next buttons to navigate.
1/56
$459,000 Just Listed
This is a carousel with tiles that activate property listing cards. Use the previous and next buttons to navigate.
1/56
Property Description
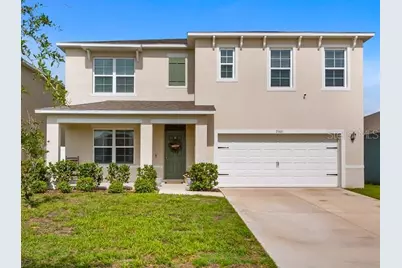
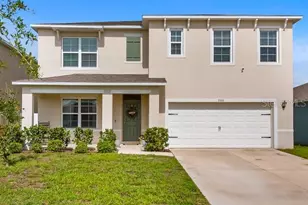
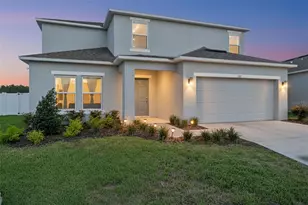
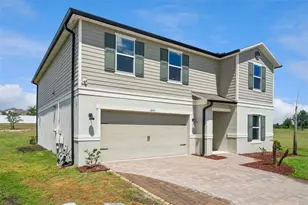
THIS HOUSE IS JUST SHOWING OFF! This immaculate 2023-built 5-bedroom, 3-bath home is loaded with upgrades and thoughtfully designed for both everyday living and entertaining. From the moment you arrive, you'll appreciate the pride of ownership and attention to detail throughout. The open-concept kitchen, dinette, and living area create the perfect gathering space, while the formal dining room featuring a custom accent wall can easily serve as a home office or flex space. The living room showcases a stunning custom built-in entertainment wall complete with shelving, an electric fireplace, and space for a large-screen TV. Custom room-darkening shades make movie days a breeze. Wine enthusiasts will love the custom cork wine display wall, glass-front cabinetry, and dedicated counter space-ideal for creating your own sunrise coffee bar or sunset cocktail station. A first-floor bedroom and full bath provide excellent accommodations for guests, multi-generational living, or anyone who prefers to avoid stairs. Upstairs, you'll find four additional bedrooms, two spacious full bathrooms, and a versatile loft area currently used as a second living room, offering plenty of room for everyone to spread out and enjoy their own space. The conveniently located upstairs laundry room sits just outside the primary suite and near the secondary bedrooms. Enjoy front porch sitting to watch the sunrise or step outback to your fully fenced backyard featuring a spacious 24' x 24' patio slab, already prepped with conduit for future electrical service and engineered to support the addition of a roof structure-making it the perfect foundation for your dream outdoor living space. Additional major upgrades include a top-of-the-line whole-home water treatment system. One of Arborwood's hidden gems is the impressive gated community pool, cabana, and recreation area located right on your street. Enjoy resort-style amenities without the crowds, whether you're celebrating with friends or simply relaxing on a quiet afternoon. Outdoor enthusiasts will appreciate the public sidewalk access to Cherry Lake Park, a beautiful 40-acre destination featuring playgrounds, sports courts, and activities for all ages. Arborwood's prime location offers direct access to Highway 27 and Florida's Turnpike, providing easy commutes to Central Florida's attractions, universities, shopping, dining, and medical facilities. You'll also be just minutes from charming Downtown Groveland, local farmers markets, waterfront parks, entertainment venues, winery, Historic Downtown Clermont, and multiple boat ramps accessing both the Clermont Chain and Harris Chain of Lakes. Why wait months for new construction when this nearly new home is move-in ready and better than builder-grade? This home truly shows like a new model and is ready for its next owner. Ask your Realtor for the walk-through video link provided and schedule your private showing today!
Full Property Details
Full Property Details for 9500 Black Walnut Dr
General
- Price: $459,000
- HOA FEE: $86/month
- HOA FEE FREQ.: Quarterly
- Taxes: $6,726 (2025)
- Status: Active
- Type: Single Family
- Source: MidFloridaRegionalMLS
- MLS ID: G5112992
- Updated: 5/30/2026
- Added to Site: 1 day(s) ago
Rental Information
- Min. Lease: No Minimum
Interior
- Number of Rooms: 13
- Interior Features: Ceiling Fan(s), Eating Space In Kitchen, Kitchen and Family Room Combination, Solid Surface Counters, Walk-In Closet(s)
- Fireplace: Yes
- Fireplace(s): Electric, Living Room
- Appliances: Dishwasher, Microwave, Range
- Furnishings: Unfurnished
- Flooring: Carpet, Tile
Rooms
Bathrooms
- Total Bathrooms: 3
- Full Bathrooms: 3
Bedrooms
- Total Bedrooms: 5
Other Rooms
- Laundry: Laundry Room
Additional Information
- Shared Amenities: Pool
Exterior
- Exterior Features: Sliding Doors
- Deck/Patio: Patio
- Porch/Patio/Deck: Patio
Parking
- Garage: Yes
- Attached garage: Yes
- Garage Spaces: 2
- Covered Spaces: 2
Location
- Area: 34715 - Minneola
- County: Lake
- Development Name: 34715 - Minneola
- Subdivision: ARBORWOOD PH 1-B & PH 2
- Driving Directions: From the intersection of Hwy 50 & Hwy 27, Follow US-27 North 7 miles to Wilson Lake Pkwy and turn Left. Continue on Wilson Lake Pkwy 2.3 miles turn right on W. Libby road and turn left on Black Walnut Dr. Follow down to house on right
- Direction Faces: East
School Information
- Elementary School: Groveland Elem
- Middle School: Gray Middle
- High School: South Lake High
Community
- Community Name: 34715 - Minneola
- Community Features: Pool
- Optional Amenities: Pool
- Association: Yes
- Assoc. Name: Everett Mitchell
- Assoc. Fees Include: Community Pool, Pool Maintenance
Heating & Cooling
- Cooling Type: Central Air
- Heating Type: Central
Utilities
- Sewer: Public Sewer
- Water: Public
- Utility Description: Cable Connected, Electricity Connected, Public, Sewer Connected
Structural Information
- Exterior Const.: Block, Stucco
- Roof: Shingle
- Stories/Levels: Two
- Square Feet: 2,674
- Sq. Ft. Source: Public Records
- Year Built: 2023
Lot Features
- Lot Size (Acres): 0.14
- Lot Size (Sq. Ft.): 6,000
- Lot Size: 6000
- Street/Road Desc.: Asphalt
- Fencing (Description): Vinyl
Financial Considerations
- Association Fee: $258
- Assoc Fee Freq.: Quarterly
- Assoc Fee Desc.: Required
- Tax Amount: $6,726.14
- Tax Year: 2025
Disclosures and Reports
- Ownership: Fee Simple
- Special Conditions: None
- Legal Description: ARBORWOOD PHASE 1-B AND PHASE 2 PB 75 PG 94-96 LOT 132 ORB 6161 PG 935
- Flood Zone Info: X
- APN: 342125005100013200
- Property ID: 342125005100013200
Listed by Bonjorn Real Estate
Get Pre-Approved Today
Schools
Schools serving 9500 Black Walnut Dr
School District:Lake County School District
| Name | Grades | Distance |
|---|---|---|
Groveland Elementary School 930 Parkwood Street, Groveland, FL 34736 | PK-5 | 5 mi |
Gray Middle School 205 East Magnolia Street, Groveland, FL 34736 | 6-8 | 5.3 mi |
South Lake High School 15600 Silver Eagle Road, Groveland, FL 34736 | 9-12 | 2.9 mi |
Disclaimer:
School attendance boundaries provided by ATTOM Data Solutions and are for reference only. Contact the school directly to verify enrollment eligibility.
Price & Sales History for 9500 Black Walnut Dr
Date
Details
Price
Change
Source
5/30/2026
Listed
$459,000
6.25%
MLS
3/10/2023
Sold
$431,990
—
Public Record
Disclaimer: Historical sales information is derived from public records provided by the county offices. Information is not guaranteed and should be independently verified.
Tax History
Tax History for 9500 Black Walnut Dr
Year
Property Taxes
Change
Tax Assessment
Change
2024
$6,623
—
$399,084
—
2024
$6,623
503%
$397,734
563%
2023
$1,099
1%
$60,000
—
2022
$1,086
—
$60,000
100%
2022
$1,086
—
—
Disclaimer: Historical tax information is derived from public records provided by the county offices. Information is not guaranteed and should be independently verified.
Estimate the Cost
Estimate the Cost for 9500 Black Walnut Dr
9500 Black Walnut Drive, Clermont, FL 34715 (MLS# G5112992) is a Single Family property with 5 bedrooms and 3 full bathrooms. 9500 Black Walnut Drive is currently listed for $459,000 and was received on May 30, 2026. Want to learn more about 9500 Black Walnut Drive? Do you have questions about finding other Single Family real estate for sale in Clermont? You can browse all Clermont real estate or contact a Coldwell Banker agent to request more information.